- Overview
- Description
- Property Details
- Location
- HOA Management
- Facts & Features
- Getting Around
- Nearby Homes
 Hot
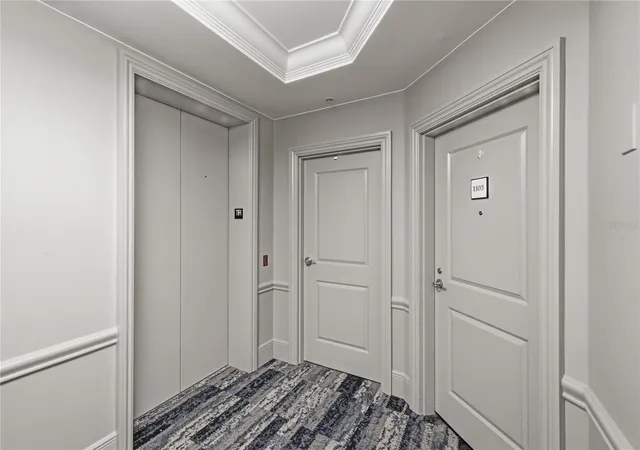

Street View
$847,000
Monthly Est:$4,216
 2 Beds
 3 Baths
2 full baths + 1 half bath
 1,242sqft
450 Knights Run Ave #1103, Tampa, FL 33602
$847,000
$4,216/moEst:
Get Pre-Approved
Condominium
Built in 2007
$-- HOA
9 sqft lot
$682/sq.ft
Description
*******FULL-PRICE INCENTIVE!******** Seller is offering up to $10K buyer credit at closing with an acceptable contract at full list price, subject to lender approval. Credit may be applied toward allowable closing costs or prepaid expenses. This will allow you the extra cash in your pocket to do any refreshing or decorating the unit.
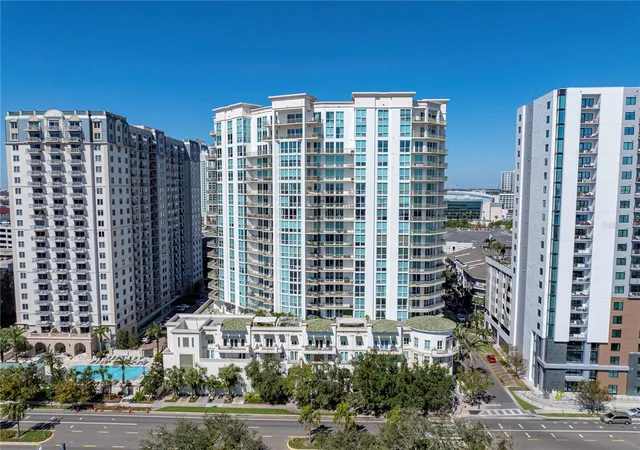
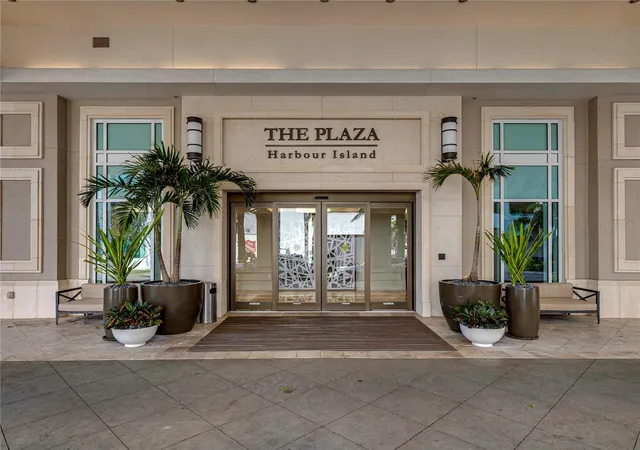
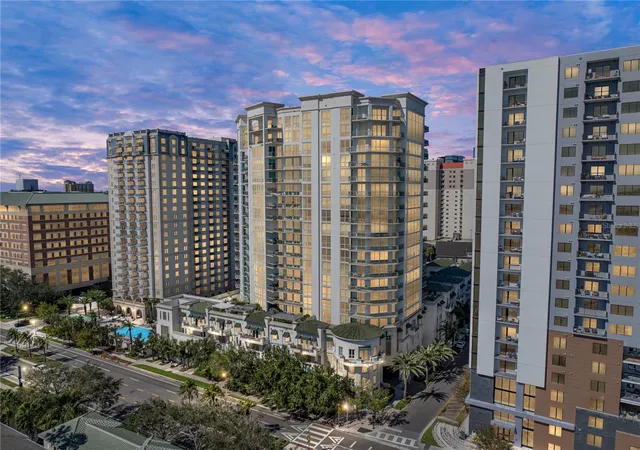
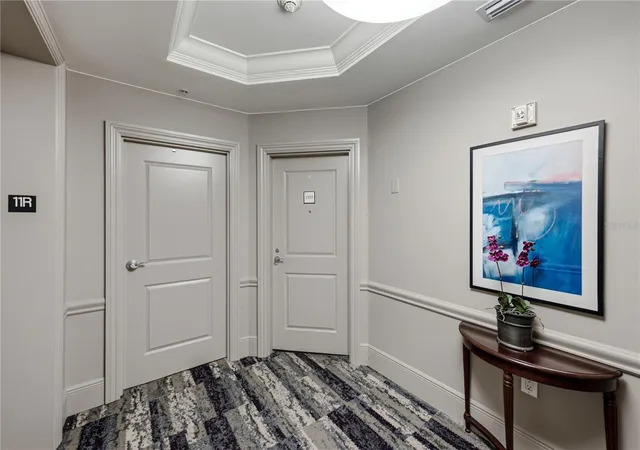
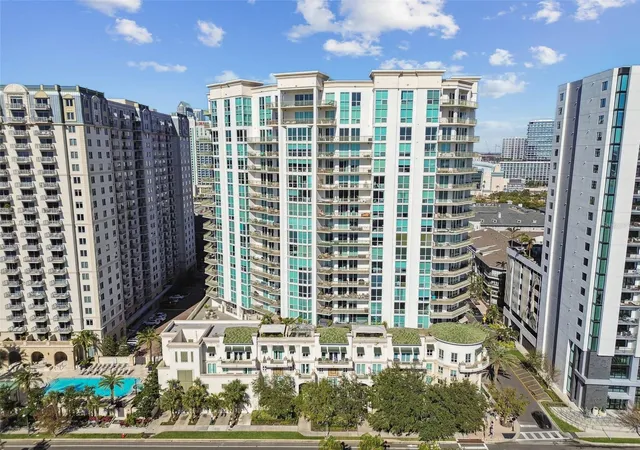
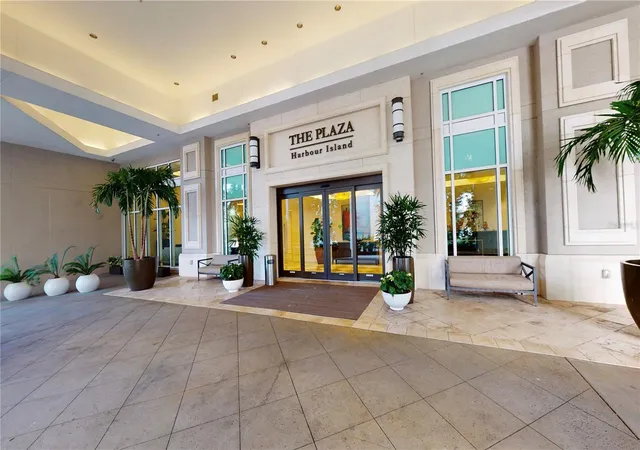
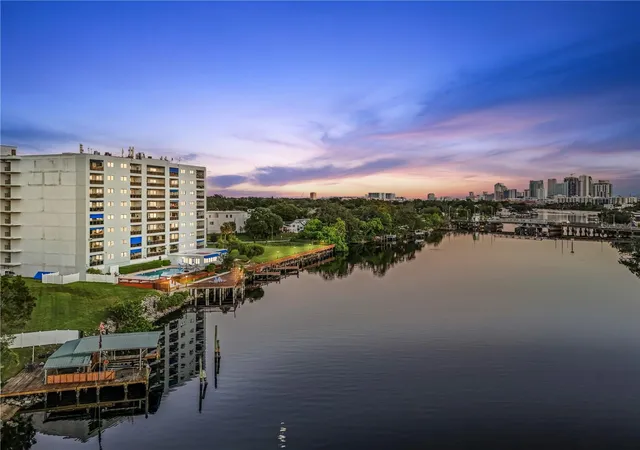
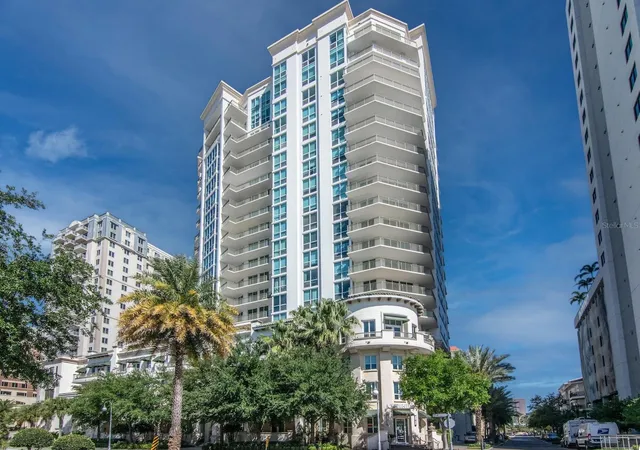
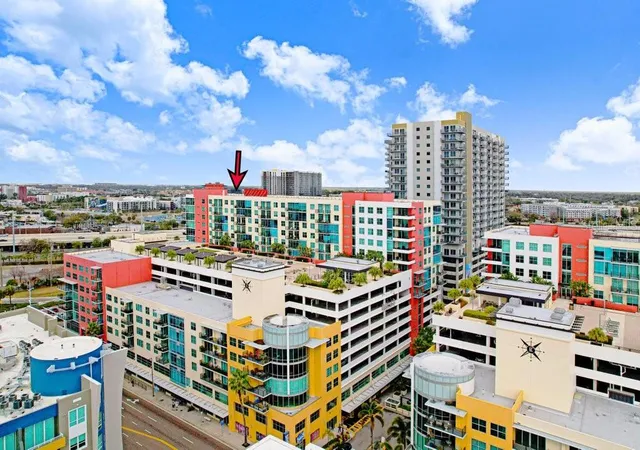
Wake up to breathtaking sunrises over the water and end each evening surrounded by the sparkling skyline of downtown Tampa. Perched on the 11th floor of the sought after Plaza Harbour Island, this exceptional residence offers more than a home—it offers a lifestyle defined by elegance, convenience, and effortless luxury.
From the moment you step inside, floor-to-ceiling windows fill the open living spaces with natural light while framing spectacular city and water views. Step onto your private balcony with a morning coffee or evening glass of wine and experience the tranquility of Harbour Island from above.
The thoughtfully designed floor plan features a spacious primary suite, a versatile den that easily serves as a guest retreat or home office, and two full bathrooms. The beautifully appointed kitchen, complete with stone countertops, quality appliances, and generous cabinetry, flows seamlessly into the living and dining areas—creating the perfect setting for intimate evenings at home or entertaining friends in style.
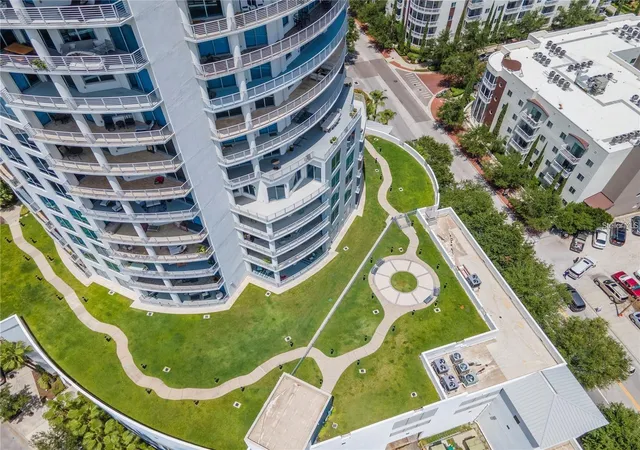
Life at The Plaza is truly resort-inspired. Enjoy 24-hour concierge service, valet parking, a resort-style pool and spa, a state-of-the-art fitness center, sauna, and beautifully maintained grounds that make every day feel like a luxury getaway.
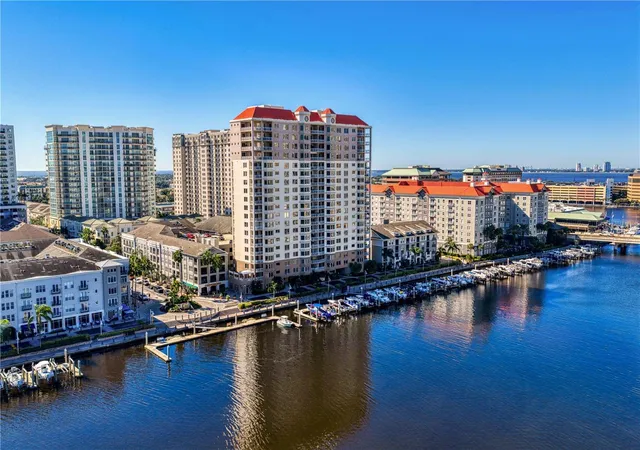
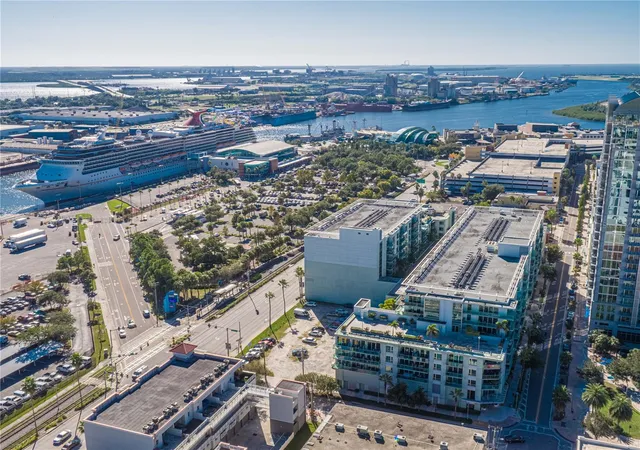
Perfectly situated on exclusive Harbour Island, you're just a short stroll from Water Street Tampa, Sparkman Wharf, the Tampa Riverwalk, Amalie Arena, world-class dining, boutique shopping, and the city's vibrant entertainment scene. Whether you're catching a Lightning game, enjoying waterfront cocktails, or taking an evening walk along the marina, everything you love about Tampa is right outside your door.
- Houzeo last checked: 2 minutes ago
- Listing updated: October 21, 2026 at 11:59 pm
- Listing Provided by: Jackie Garth (817) 781-0826 | AMO REALTY (617) 247-1933
- Source: Stellar MLS-FL as distributed by MLS GRID | MLS#: TB8536494

This condo is in:
 Boat Dock / Slip
 Boat Ramp Access
 Hot Tub / Spa
 Sauna / Steam Room
 Clubhouse
 Fitness Center
 Recreation Facilities
 Resident Storage
 Barbecue Area
 Swimming Pool
Property Details
Status
Active
Type
Condominium
No. of Stories
1
County
City
Neighborhood
Year Built
2007
HOA Fees
-
Finished Area
1,242 sqft
Lot Size
9 sqft lot
Basement Area
- sqft
MLS Name
Stellar MLS
MLS Number
TB8536494
MLS Status
Active
Days on Market
85
Cumulative Days on Market
76

Continue Your Journey in App
Find your dream home, receive real-time updates, and many more!
Continue Your Journey in App
Find your dream home, receive real-time updates, and many more!
Location
HOA Management
Kim Labarbera
HOA Fees
$-/ Monthly
Amenities
 Amenities and services may be covered by one or multiple associations and service providers.
 Pest Control
 Maintenance
 Internet
 Pool
 Cable TV
 Trash Pickup
 Water
 Security Guard
 Sewer
 Management
Escrow Reserves Fund
Disclaimer: Amenities are based on third-party information and may vary; buyers must independently verify all amenities, as information is deemed reliable but not guaranteed.
Facts & Features
Rooms
Bedrooms & bathrooms
Bedrooms: 2
Bathrooms: 3
Interior
Heating
Central
Appliances
Built In Oven, Cooktop, Dishwasher, Dryer, Microwave, Refrigerator, Washer
Interior Features
Ceiling Fans(s), Eat In Kitchen, High Ceilings, Living Room/dining Room Combo, Open Floorplan
Exterior Features
Balcony
Cooling
Central Air
Flooring
Wood
Sewer
Public Sewer
Construction
Year Built
Year Built: 2007
Home type
Condominium
Foundation Details
Concrete Perimeter, Pillar/post/pier
Roof
Concrete
Construction Materials
Block, Concrete, Stucco
Utilities & Energy
Laundry Features
Laundry Room
Utilities
Bb/hs Internet Available, Cable Available, Electricity Available
Water Source
Public
Pool Features
In Ground
Other Features
Subdivision Name
The Plaza Harbour Island A Con
Community Features
Fitness Center, Pool
Price History
| Date | Event | Price |
|---|---|---|
08/06/2026 Source: | Listed for Sale | $847,000 -6.92% $682/sqft |
06/28/2024 Source: | Price Decreased | $910,000 -17.27% $733/sqft |
03/20/2024 Source: | Price Increased | $1,100,000 +100.00% $886/sqft |
10/26/2010 Source: | Listing Removed | $550,000 +22.01% $443/sqft |
11/20/2007 Source: | Sold | $450,800 $363/sqft |

Nearby Homes

Find Homes by Property Features in Tampa, FL
Nearby New Homes For Sale

Based on information from Stellar MLS® through Oct 31, 2026, 05:00PM as submitted to and distributed by MLS GRID. All data is obtained from various sources and may not have been verified by the broker or MLS GRID. Supplied Open House Information is subject to change without notice. All information should be independently reviewed and verified for accuracy. Properties may or may not be listed by the office/agent presenting the information. IDX information is provided exclusively for consumers’ personal non-commercial use. It may not be used for any purpose other than to identify prospective properties consumers may be interested in purchasing. The data is deemed reliable but is not guaranteed by MLS GRID. The use of the MLS GRID Data may be subject to an end-user license agreement prescribed by the Member Participant’s applicable MLS, if any, and as amended from time to time. © 2026 Stellar MLS. All Rights Reserved.
 Advertising Broker: Fred McGill | Simple Showing, Inc
