- Overview
- Description
- Property Details
- Location
- Facts & Features
- Getting Around
- Nearby Homes
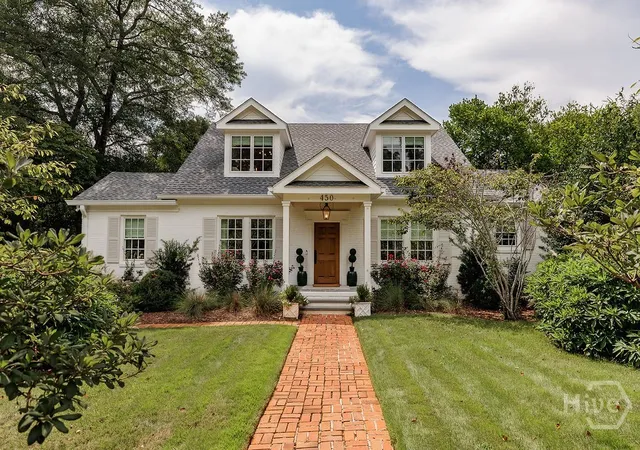
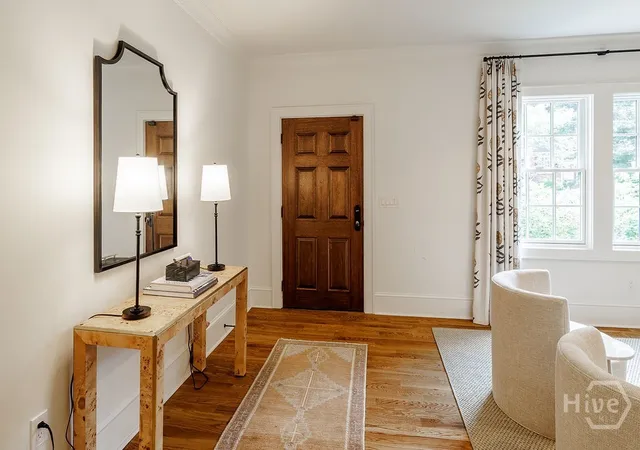

Street View
$3,150,000
Monthly Est:$15,679
 4 Beds
 6 Baths
5 full baths + 1 half bath
 4,542sqft
450 Stanton Way, Athens, GA 30606
$3,150,000
$15,679/moEst:
Get Pre-Approved
Single Family Residence
Built in 1945
$-- HOA
0.37 acre lot
$694/sq.ft
Description
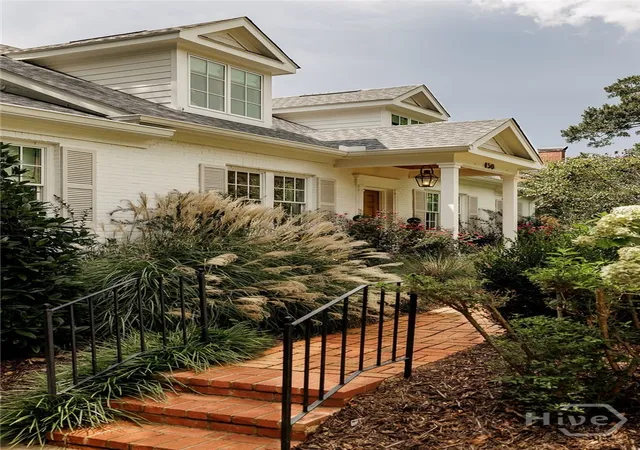
Welcome to this stunning, fully renovated luxury Five Points home where timeless elegance meets modern functionality. Featuring 4 bedrooms, 5 full baths, and 1 half bath, this exceptional residence has been thoughtfully redesigned with impeccable craftsmanship and high-end finishes throughout.
The heart of the home is the gourmet chef’s kitchen, complete with premium appliances, custom cabinetry, an expansive island, and a spacious walk-in pantry. Adjacent to the kitchen, a custom bar and dining area create the perfect gathering space for entertaining. The dramatic family room showcases soaring ceilings, abundant natural light, and beautiful backyard views.
The desirable main-level primary suite offers a private retreat with a spa-inspired bath and generous closet space. A dedicated home office provides the ideal work-from-home setup. The well-appointed laundry room features custom cabinetry and built-in dog kennels, blending convenience with thoughtful design.
Upstairs, you'll find three spacious bedroom suites, each with its own full bath, providing comfort and privacy for family and guests. Hidden finished spaces are sure to delight children.
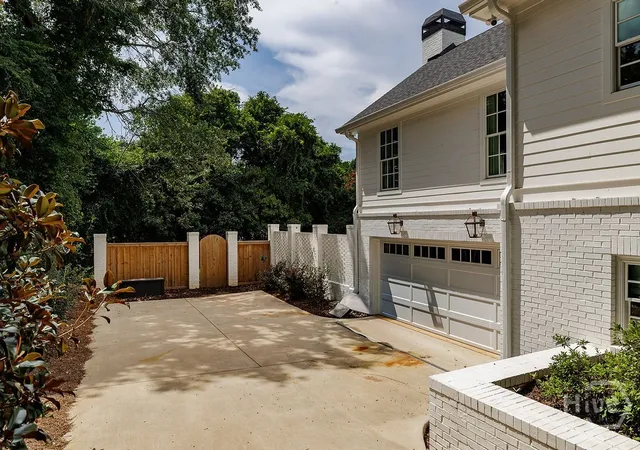
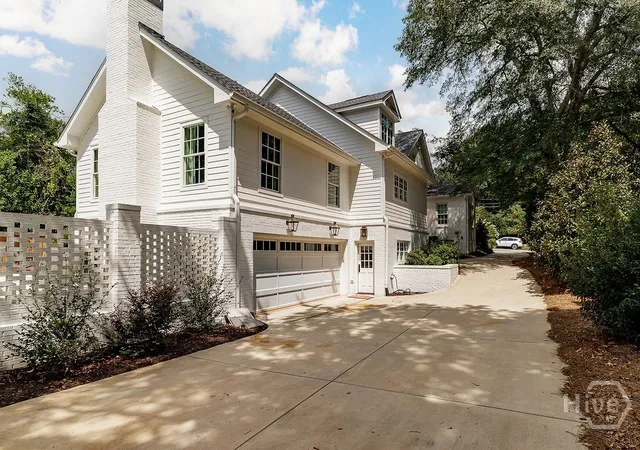
The finished lower level includes a full bath and versatile living space that can serve as a fifth bedroom, guest suite, recreation room, home gym, or media room. A spacious two-car garage completes the lower level.
Outside, enjoy your own private oasis featuring a custom pool with a built-in spa and heating capability for cooler days. The fully fenced backyard offers plenty of room for play and space to add a casita or pool house.
Every detail of this extraordinary home has been carefully curated to deliver a rare combination of sophistication, comfort, and modern living. Ideally located in Five Points, you can walk to restaurants, shops, gyms, and UGA. This move-in-ready home truly has it all.
- Houzeo last checked: 3 hours ago
- Listing updated: September 8, 2026 at 2:35 pm
- Listing Provided by: Sabrina Collins (706) 202-5910 DRE #378054 | Ansley Real Estate Christie's (706) 995-7500
- Source: Hive MLS-NC | MLS#: CL357972

Property Details
Status
Active
Type
Single Family Residence
No. of Stories
3
County
City
Neighborhood
--
Year Built
1945
HOA Fees
-
Finished Area
4,542 sqft
Lot Size
0.37 acre lot
Basement Area
- sqft
MLS Name
Hive MLS
MLS Number
CL357972
MLS Status
Active
Days on Market
110

Continue Your Journey in App
Find your dream home, receive real-time updates, and many more!
Download App
Continue Your Journey in App
Find your dream home, receive real-time updates, and many more!
Location
Facts & Features
Rooms
Bedrooms & bathrooms
Bedrooms: 4
Bathrooms: 6
Interior
Interior Features
Attic, Breakfast Bar, Breakfast Area, Bathtub, Double Vanity, Gourmet Kitchen, Kitchen Island, Main Level Primary, Primary Suite, Pantry, Recessed Lighting, Separate Shower, Vaulted Ceiling(s), Fireplace, Programmable Thermostat
Window Features
Double Pane Windows
Cooling
Central Air, Electric
Heating
Central, Electric, Gas
Appliances
Some Gas Appliances, Double Oven, Dishwasher, Disposal, Gas Water Heater, Microwave, Range, Refrigerator, Wine Cooler
Construction
Year Built
Year Built: 1945
Home type
Single Family Residence
Roof
Asphalt
Architectural Style
Cape Cod
Foundation Details
Block, Concrete Perimeter
Construction Materials
Brick, Frame, Concrete
Utilities & Energy
Laundry Features
Washer Hookup, Dryer Hookup, Laundry Room, Laundry Tub, Sink
Water Source
Public
Basement
Bathroom, Daylight, Interior Entry, Partially Finished
Pool Features
Heated, In Ground
Fireplace Features
Family Room, Gas, Ventless
Parking Features
Attached, Underground, Garage Door Opener
Other Features
Subdivision Name
Fivepoints
Lot Features
Sprinkler System
Patio And Porch Features
Covered, Patio, Porch, Front Porch, Screened
Community Features
None
Price History
| Date | Event | Price |
|---|---|---|
06/21/2026 Source: | Listed for Sale | $3,150,000 $694/sqft |

Nearby Homes
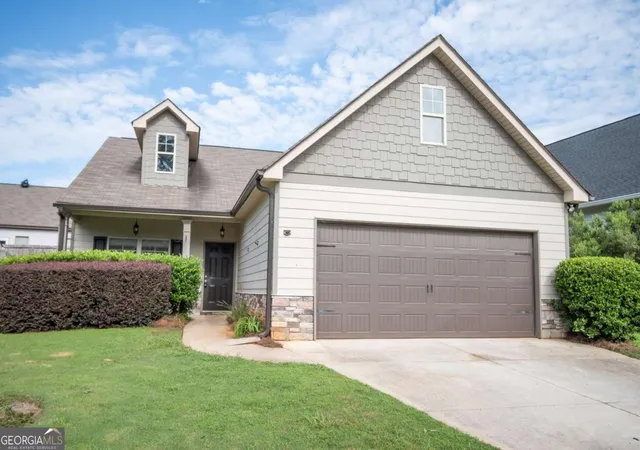

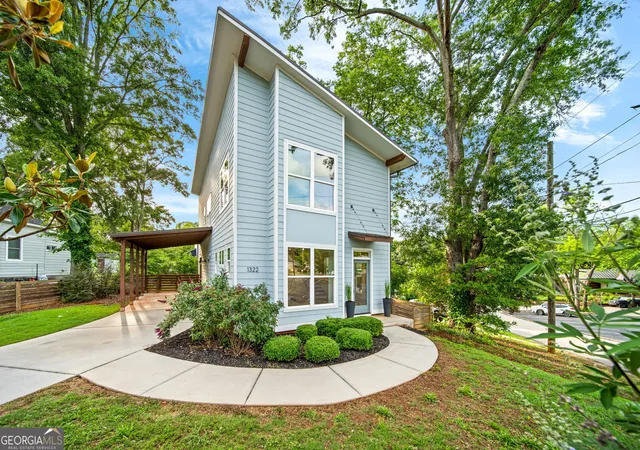
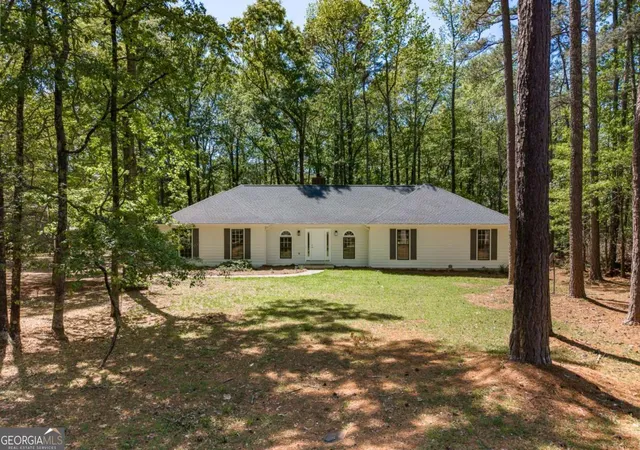





Find Homes by Property Features in Athens, GA
Nearby New Homes For Sale

Based on information from the Hive MLS, through Oct 10, 2026, 01:15PM. This website may not include listings or property addresses of sellers who have directed their listing brokers to withhold their listing or their property address from display on the Internet. The data relating to real estate on this web site comes in part from the Internet Data Exchange program of Hive MLS, and is updated as of Oct 10, 2026, 01:15PM. All information is deemed reliable but not guaranteed and should be independently verified. All properties are subject to prior sale, change, or withdrawal. Neither listing broker(s) nor Chosen Realty LLC nor Houzeo shall be responsible for any typographical errors, misinformation, or misprints, and shall be held totally harmless from any damages arising from reliance upon these data. IDX information is provided exclusively for personal, non-commercial use, and may not be used for any purpose other than to identify prospective properties consumers may be interested in purchasing. © 2026 Hive MLS. All Rights Reserved.
 Advertising Broker: Nicholas Huscroft | Chosen Realty