
- Overview
- Description
- Property Details
- Location
- HOA Management
- Facts & Features
- Getting Around
- Nearby Homes
 Hot


Street View
$625,000
Monthly Est:$3,111
 2 Beds
 1 Bath
1 full bath
 --sqft
450 W 147th Street #62, New York City, NY 10031
$625,000
Get Pre-Approved
Apartment
Built in 1909
$1,150/mo HOA
-- sqft lot
--/sqft
Description
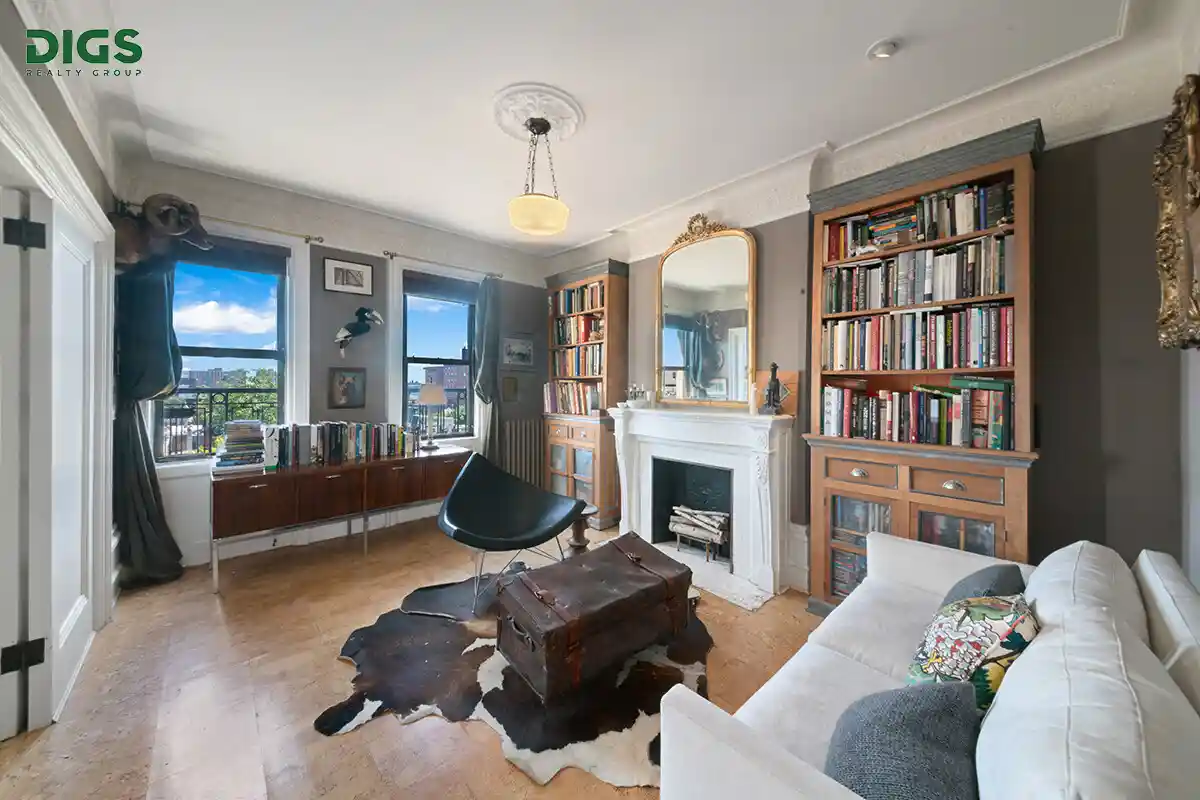
Welcome to this bespoke, soulful home at The Paul Revere, ideally situated on a serene, tree-lined block just off Convent Avenue in the Hamilton Heights/Sugar Hill Historic District. Perched on the top floor, the gracious layout offers a spacious eat-in kitchen and a formal dining room that converts easily to a second bedroom without sacrificing the apartment's grand proportions. This home was lovingly restored by the owner with meticulous attention to period detail. Enter into a striking gallery hallway where 1920s-inspired Schumacher print wallpaper is set within panel moldings - a dramatic first impression that sets the tone for the rest of the space. High cei
The spacious living room is bathed in light from oversized east-facing windows, offering open city and treetop views. A decorative fireplace anchors the room, while ornate rosette and crown plasterwork complete the space. Restored glass pane French doors open to the formal dining room, currently configured as a den, that can be effortlessly transformed into a second bedroom, a home office, or a guest room. A swinging door leads to the windowed eat-in kitchen, featuring ample custom hand-made cabinet storage, naturally antimicrobial and non-porous zinc countertops, a striking Rainforest Green marble tile backsplash, and a deep farmhouse sink. Graphic hexagonal mosaic floor tile adds vintage character, and the professional Thor range completes this chef's kitchen.
Situated away from the living and entertaining spaces, the well-proportioned bedroom comfortably accommodates a king-size bed and includes a large closet. The windowed bathroom features a cast iron tub, period fixtures, and whimsical dolphin-head bath fittings. A washer/dryer - the ultimate New York City apartment convenience - is discreetly tucked into the oversized linen closet behind a decorative hand-carved Chinese lattice door.
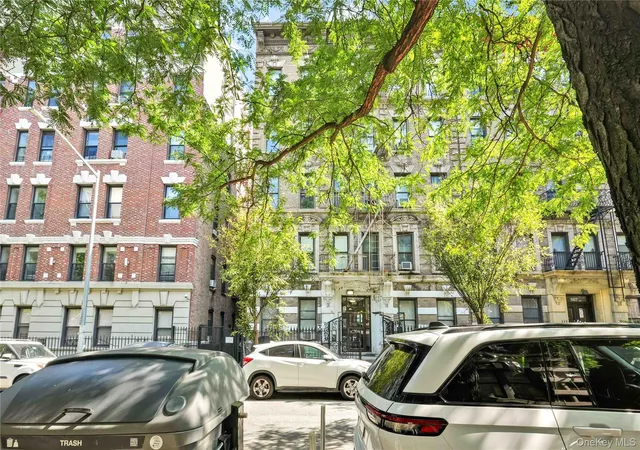
The Paul Revere is a well-established, pet-friendly elevator cooperative with a dedicated super, video intercom, and bicycle storage. Set within the Hamilton Heights/Sugar Hill Historic District, the building is surrounded by brownstones and is close to Jackie Robinson Park, St. Nicholas Park, Riverbank State Park, City College, and Columbia University Irving Medical Center. The A, B, C, D, and 1 trains are nearby at 145th Street, including A and D express service, making midtown reachable within minutes.
- Houzeo last checked: 4 hours ago
- Listing updated: October 31, 2026 at 7:08 pm
- Listing Provided by: Daniel M Gotlieb (917) 675-0037 , Rebecca Gotlieb (917) 696-2697 | Digs Realty Group LLC (917) 675-0037
- Source: Rebny MLS-NY | MLS#: RLS20115959

This condo is in:
 Park / Green Space
Property Details
Status
Active
Type
Condominium
No. of Stories
6
County
City
Neighborhood
--
Year Built
1909
HOA Fees
$1150/mo
Finished Area
- sqft
Lot Size
-- sqft lot
Basement Area
- sqft
MLS Name
Rebny MLS
MLS Number
RLS20115959
Days on Market
47

Continue Your Journey in App
Find your dream home, receive real-time updates, and many more!
Continue Your Journey in App
Find your dream home, receive real-time updates, and many more!
Location
HOA Management
N/A
HOA Fees
$1,150/ Monthly
Disclaimer: Amenities are based on third-party information and may vary; buyers must independently verify all amenities, as information is deemed reliable but not guaranteed.
Facts & Features
Rooms
Bedrooms & bathrooms
Bedrooms: 2
Bathroom: 1
Interior
Interior Features
Separate Formal Dining Room, High Ceilings
Exterior Features
Building Courtyard
Cooling
Window Units
Utilities & Energy
Laundry Features
Building None, Washer Hookup, In Unit
Pool Features
Building None
Basement
Other
Fireplace Features
Decorative
Other Features
Subdivision Name
Hamilton Heights
Patio And Porch Features
None
Price History
| Date | Event | Price |
|---|---|---|
09/17/2026 Source: | Listed for Sale | $625,000 $0/sqft |

Nearby Homes



Find Homes by Property Features in New York City, NY


The real estate listing data marked with this icon comes from the IDX program of the RLS at REBNY Listing Service (RLS). Listing information for certain New York City properties provided courtesy of the Real Estate Board of New York's Residential Listing Service (the "RLS") through Nov 04, 2026, 12:45PM. Information deemed reliable but not guaranteed. Information is provided exclusively for consumers' personal, non-commercial use, and may not be used for any purpose other than the identification of potential properties for purchase. The information contained in this listing has not been verified by the RLS and should be verified by the consumer. The listing information provided here is for the consumer's personal, non-commercial use. Retransmission, redistribution or copying of this listing information is strictly prohibited except in connection with a consumer's consideration of the purchase and/or sale of an individual property. This listing information is not verified for authenticity or accuracy and is not guaranteed and may not reflect all real estate activity in the market. Buyer to verify all information. © 2026 The Real Estate Board of New York, Inc. All rights reserved.
 Advertising Broker: Derek Greene | The Greene Realty Group
