- Overview
- Description
- Property Details
- Location
- Facts & Features
- Getting Around
- Nearby Homes



$795,000
Monthly Est:$3,957
 3 Beds
 3 Baths
2 full baths + 1 half bath
 3,327sqft
4501 River Oaks (9 Ac) Dr, Brownwood, TX 76801
$795,000
$3,957/moEst:
Get Pre-Approved
Single Family Residence
Built in 1978
$-- HOA
9 acres lot
$239/sq.ft
Description
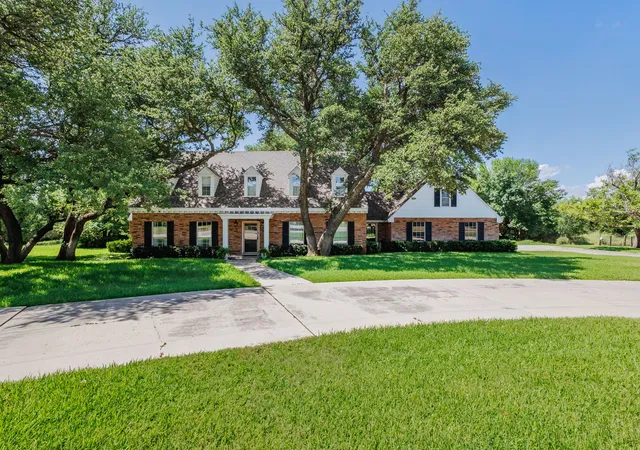
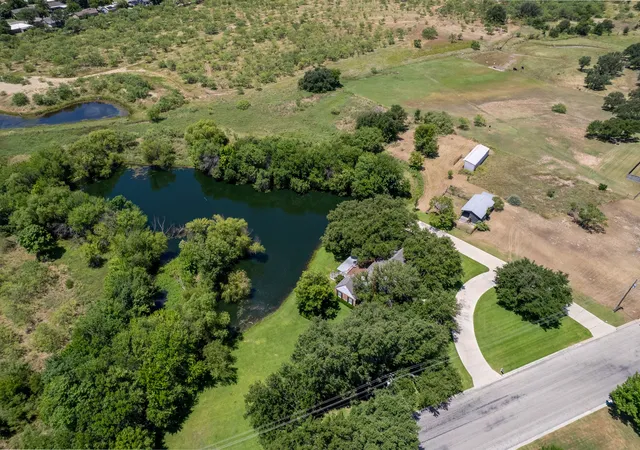
Nestled on 9 scenic acres within Brownwood city limits, this beautifully maintained red brick French Colonial-style home offers the perfect blend of privacy, charm, and convenience. Extensively remodeled in 2008 and meticulously maintained through 2026, the home features 3 bedrooms, office 2.5 baths, 2 dining areas, and an over sized 2-car garage, 2 ponds, a $20,000 Master Spa-swim spa and 2 room Cassata.
The professional-grade kitchen is equipped with 2 ovens, a built-in double refrigerator, and separate ice maker plus built-in hutch. The upstairs bath includes a luxurious $5,000 French soaking tub. The two living areas both have gas fireplaces and are designed for both comfort and entertaining.
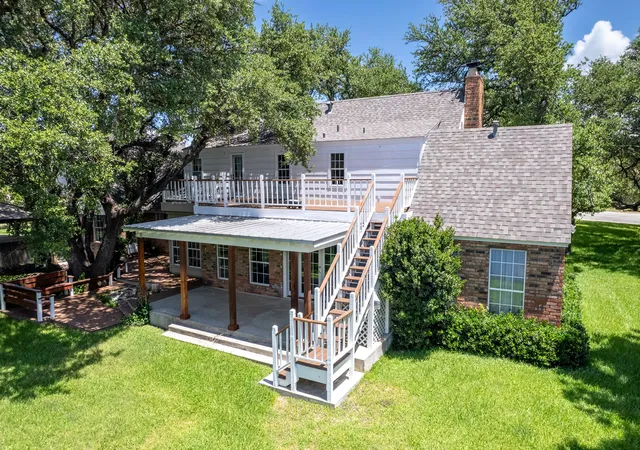
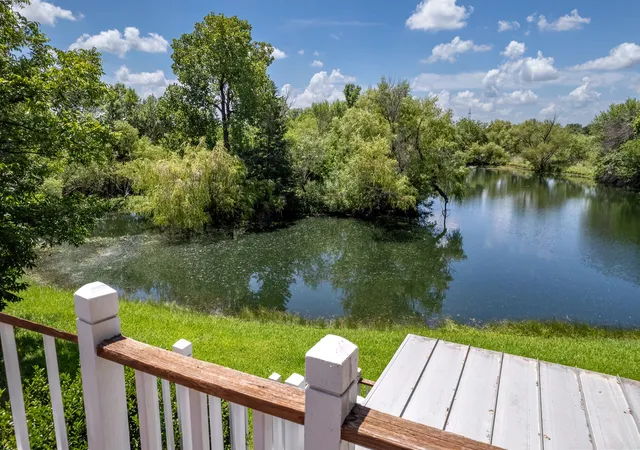
Outdoor amenities include a covered patio with built-in seating beneath a majestic oak, a balcony overlooking your private approx. 1 acre pond, a swim spa-exercise tub, and a second pond complete with a fishing dock.
Across the driveway, the 464-square-foot 2 room cassata features a covered porch and patio. Water is available, and with electricity connected, it can be finished into a guest house, home office, studio, or additional living space.
The property also includes a lean-to style barn with stalls and additional livestock space. Most of the acreage is fenced with barbed-wire fencing, making it well suited for horses, livestock, or 4-H and FFA projects.
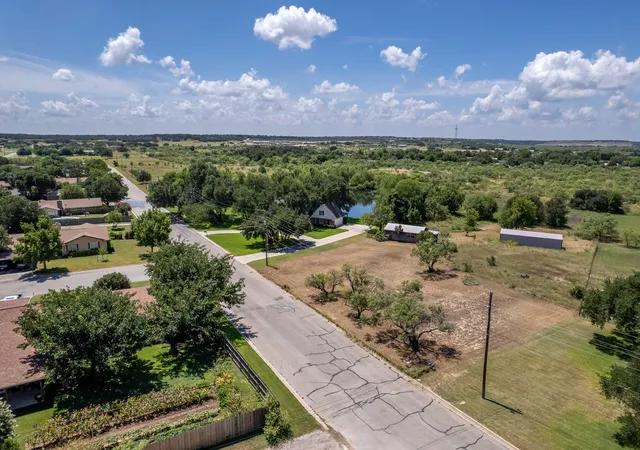
Enjoy the peace and privacy of country living with the convenience of being just minutes from shopping, dining, schools, and medical facilities. This rare Brownwood property offers acreage, water features, livestock amenities, and timeless character—all within the city limits.
- Houzeo last checked: 0 minutes ago
- Listing updated: September 9, 2026 at 8:51 pm
- Listing Provided by: Ann Jones (325) 646-1500 | Ann Jones Real Estate (325) 646-1500
- Source: NTREIS MLS-TX | MLS#: 21334087

Property Details
Status
Active
Type
Single Family Residence
No. of Stories
2
County
City
Neighborhood
--
Year Built
1978
HOA Fees
-
Finished Area
3,327 sqft
Lot Size
9 acres lot
Basement Area
- sqft
MLS Name
NTREIS MLS
MLS Number
21334087
MLS Status
Active
Cumulative Days on Market
54

Continue Your Journey in App
Find your dream home, receive real-time updates, and many more!
Download App
Continue Your Journey in App
Find your dream home, receive real-time updates, and many more!
Location
Facts & Features
Rooms
Bedrooms & bathrooms
Bedrooms: 3
Bathrooms: 3
Bedroom
Level: Second
Area: 165.00 Square Feet
Dimensions: 11 x 15
Bedroom
Level: Second
Area: 165.00 Square Feet
Dimensions: 11 x 15
FullBath
Level: Second
Area: 9801.00 Square Feet
Dimensions: 99 x 99
PrimaryBathroom
Level: Second
Area: 9801.00 Square Feet
Dimensions: 99 x 99
PrimaryBedroom
Level: Second
Area: 216.00 Square Feet
Dimensions: 12 x 18
Office
Level: First
Area: 204.00 Square Feet
Dimensions: 12 x 17
Den
Level: First
Area: 520.00 Square Feet
Dimensions: 20 x 26
HalfBath
Level: First
Area: 9801.00 Square Feet
Dimensions: 99 x 99
BreakfastRoomNook
Level: First
Area: 90.00 Square Feet
Dimensions: 9 x 10
UtilityRoom
Level: First
Area: 9801.00 Square Feet
Dimensions: 99 x 99
Kitchen
Level: First
Area: 220.00 Square Feet
Dimensions: 11 x 20
DiningRoom
Level: First
Area: 156.00 Square Feet
Dimensions: 12 x 13
LivingRoom
Level: First
Area: 234.00 Square Feet
Dimensions: 13 x 18
Interior
Sewer
Public Sewer
Cooling
Central Air, Electric, Zoned
Interior Features
Chandelier, Decorative Designer Lighting Fixtures, Double Vanity, Granite Counters, High Speed Internet, Kitchen Island, Multiple Staircases, Pantry, Walk In Closets
Exterior Features
Balcony, Deck, Dock, Storage
Flooring
Carpet, Cork, Ceramic Tile, Hardwood
Appliances
Some Gas Appliances, Built In Refrigerator, Dishwasher, Gas Cooktop, Gas Oven, Ice Maker, Plumbed For Gas, Some Commercial Grade, Vented Exhaust Fan
Heating
Central, Fireplaces, Natural Gas, Zoned
Construction
Year Built
Year Built: 1978
Home type
Single Family Residence
Foundation Details
Slab
Property Condition
Resale
Roof
Composition
Construction Materials
Brick
Architectural Style
Colonial, French Provincial, Traditional, Detached
Utilities & Energy
Parking Features
Circular Driveway, Concrete, Door Multi, Driveway, Garage, Garage Door Opener, Inside Entrance, Kitchen Level, Oversized, Garage Faces Side
Fireplace Features
Den, Gas Starter, Living Room, Masonry, Wood Burning
Water Source
Public
Pool Features
Above Ground, Cabana, Heated, None
Utilities
Cable Available, Electricity Connected, Natural Gas Available, Sewer Available, Separate Meters, Water Available
Security Features
Fire Alarm
Other Features
Patio And Porch Features
Balcony, Covered, Deck
Disclosures
Accessory Dwelling Unit
Community Features
Curbs
Vegetation
Grassed, Partially Wooded
Subdivision Name
River Oaks Add Sec 4
Lot Features
Acreage, Back Yard, Cleared, Hardwood Trees, Lawn, Landscaped, Pond On Lot, Many Trees, Sprinkler System
Price History
| Date | Event | Price |
|---|---|---|
07/17/2026 Source: | Price Decreased | $795,000 -3.64% $239/sqft |
07/17/2026 Source: | Listed for Sale | $825,000 $248/sqft |

Nearby Homes

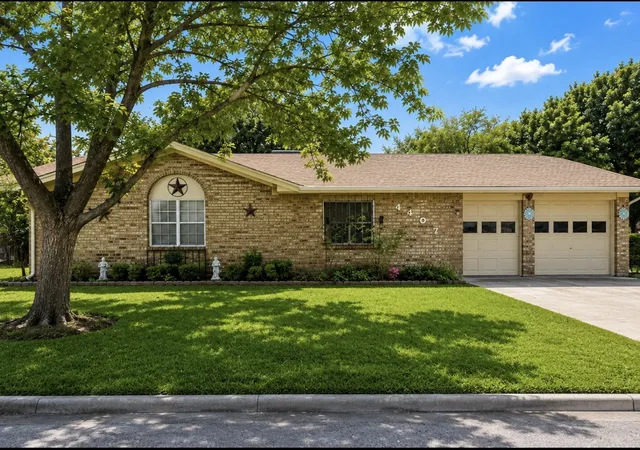


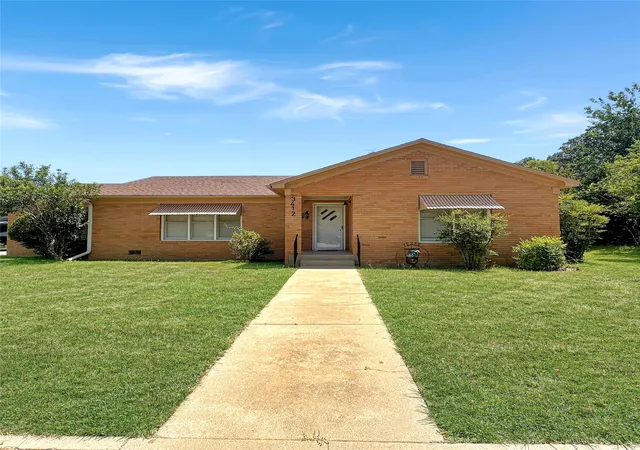
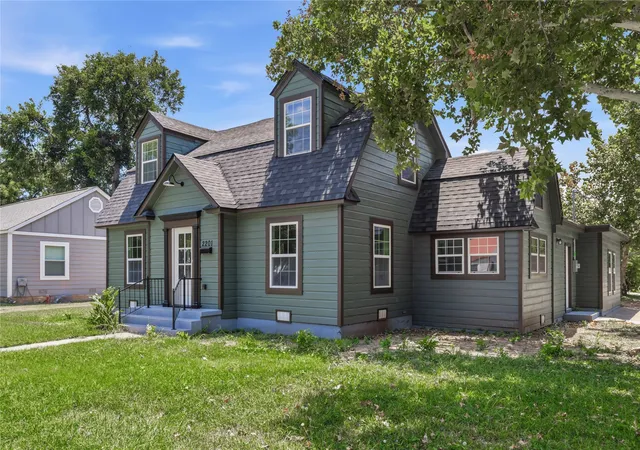

Find Homes by Property Features in Brownwood, TX
Nearby New Homes For Sale

Based on information from the North Texas Real Estate Information Systems, Inc., through Oct 08, 2026, 07:15AM. Information is provided exclusively for consumers’ personal, non-commercial use. It may not be used for any purpose other than to identify prospective properties consumers may be interested in purchasing. Data is deemed reliable but is not guaranteed accurate. This website may not include listings or property addresses of sellers who have directed their listing brokers to withhold their listing or their property address from display on the Internet. ©2026 North Texas Real Estate Information Systems, Inc. All Rights Reserved.
 Advertising Broker: Michelle Brecker | Pathway To Home Realty