- Overview
- Description
- Property Details
- Location
- Facts & Features
- Getting Around
- Nearby Homes

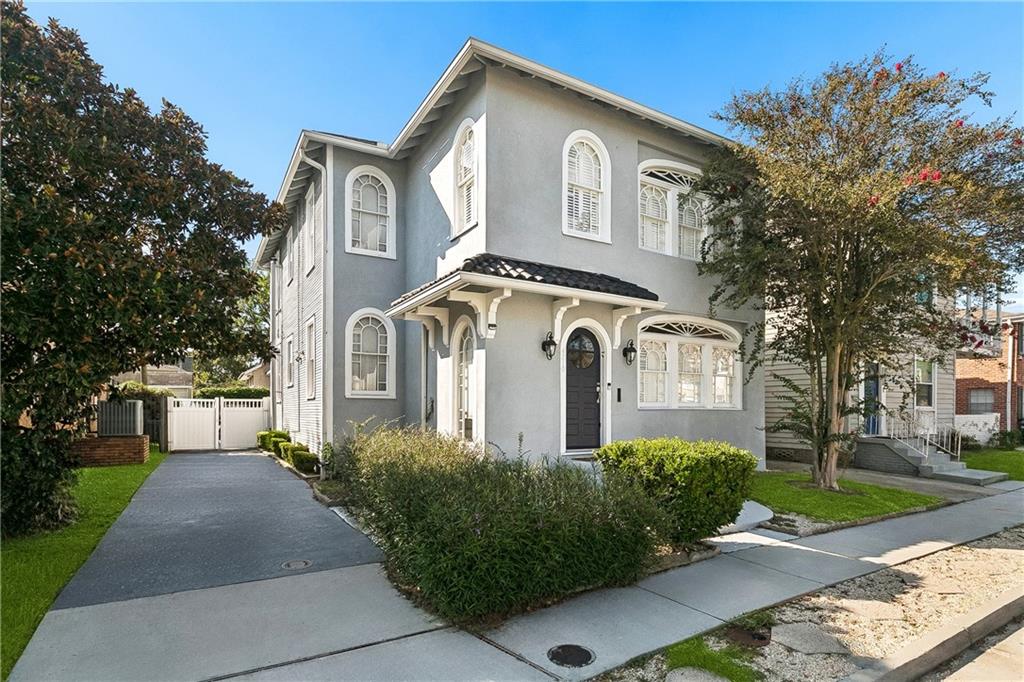
Street View
$465,000
Monthly Est:$2,314
 3 Beds
 2 Baths
2 full baths
 1,785sqft
4501 S Rocheblave St, New Orleans, LA 70125
$465,000
$2,314/moEst:
Get Pre-Approved
Single Family Residence
Built in 1926
$-- HOA
-- sqft lot
$261/sq.ft
Description
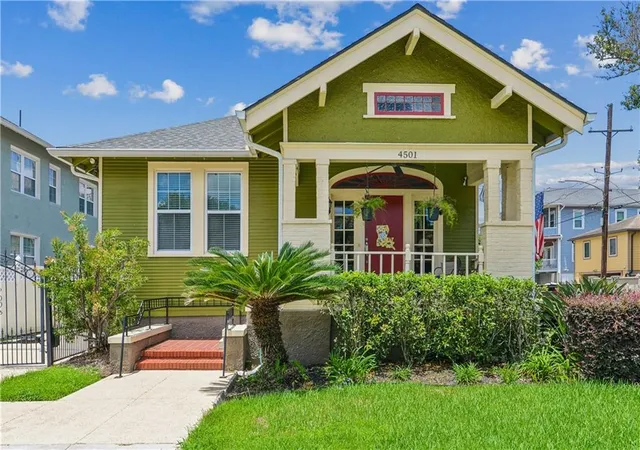
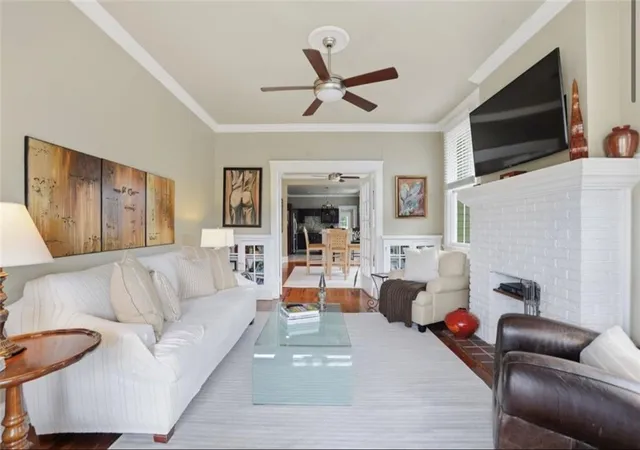
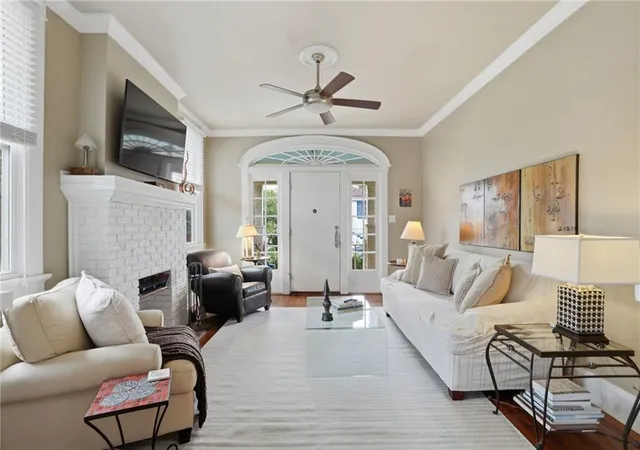
Broadmoor charmer on a corner lot! This precious arts and crafts style home has plenty of charm but lots of updates too! Renovated in 2014, with new energy efficient windows, HUGE Kitchen with granite countertops, stainless appliances,wet bar with wine refrigerator and ice maker. Beautiful wood floors, original custom moldings, built ins, window seat and a charming front porch, this one will get scooped up quickly. It's located in a great block just off of Napoleon Avenue and offers gated off street parking, a large yard, on a corner lot!
- Houzeo last checked: 2 minutes ago
- Listing updated: August 21, 2026 at 2:51 pm
- Listing Provided by: Colleen Grace-Loria (504) 400-4990 | New Orleans Property Shoppe Inc. (504) 865-0065
- Source: New Orleans Metropolitan AOR (NOMAR) MLS-LA | MLS#: 2562809

Property Details
Status
Active Under Contract
Type
Single Family Residence
No. of Stories
1
County
City
Neighborhood
Year Built
1926
HOA Fees
-
Finished Area
1,785 sqft
Lot Size
-- sqft lot
Basement Area
- sqft
MLS Name
New Orleans Metropolitan AOR (NOMAR) MLS
MLS Number
2562809
MLS Status
ActiveUnderContract
Days on Market
119

Continue Your Journey in App
Find your dream home, receive real-time updates, and many more!
Download App
Continue Your Journey in App
Find your dream home, receive real-time updates, and many more!
Location
Facts & Features
Rooms
Bedrooms & bathrooms
Bedrooms: 3
Bathrooms: 2
DiningRoom
Level: Lower
Area: 249.28 Square Feet
Dimensions: 16.4x15.2
Bedroom
Level: Lower
Area: 171.60 Square Feet
Dimensions: 14.3x12
Bedroom
Level: Lower
Area: 205.92 Square Feet
Dimensions: 15.6x13.2
PrimaryBedroom
Level: Lower
Area: 211.72 Square Feet
Dimensions: 15.8x13.4
Kitchen
Level: Lower
Area: 269.28 Square Feet
Dimensions: 20.4x13.2
LivingRoom
Level: Lower
Area: 212.80 Square Feet
Dimensions: 16x13.3
Interior
Sewer
Public Sewer
Cooling
Central Air
Exterior Features
Enclosed Porch, Fence, Porch
Appliances
Dishwasher, Ice Maker, Oven, Range, Refrigerator, Wine Cooler
Heating
Central, Gas
Interior Features
Attic, Granite Counters, Pull Down Attic Stairs, Cable Tv
Construction
Year Built
Year Built: 1926
Home type
Single Family Residence
Construction Materials
Frame
Architectural Style
Craftsman
Property Condition
Excellent
Roof
Shingle
Foundation Details
Raised
Utilities & Energy
Pool Features
None
Parking Features
Driveway, Off Street, Two Spaces
Water Source
Public
Fireplace Features
None
Other Features
Patio And Porch Features
Porch, Screened
Lot Features
City Lot, Rectangular Lot
Price History
| Date | Event | Price |
|---|---|---|
08/21/2026 Source: | Contingent (Active Under Contract) | $465,000 +34.01% $261/sqft |
06/28/2023 Source: | Sold | $347,000 $194/sqft |

Nearby Homes



Find Homes by Property Features in New Orleans, LA


Based on information from the ROAM MLS through Oct 09, 2026, 11:15AM. IDX information is provided exclusively for consumers' personal, non-commercial use. It may not be used for any purpose other than to identify prospective properties consumers may be interested in purchasing. Data is deemed reliable but is not guaranteed accurate by the MLS. This website may not include listings or property addresses of sellers who have directed their listing brokers to withhold their listing or their property address from display on the Internet. © 2026 ROAM MLS. All Rights Reserved.
 Advertising Broker: Jared Andrew English | Congress Realty, Inc