- Overview
- Description
- Property Details
- Location
- HOA Management
- Facts & Features
- Getting Around
- Nearby Homes



$384,900
Monthly Est:$1,916
 4 Beds
 2 Baths
2 full baths
 2,004sqft
4505 Windy Hammock Way, Palmetto, FL 34221
$384,900
$1,916/moEst:
Get Pre-Approved
Single Family Residence
Built in 2019
$8.33/mo HOA
6,403 sqft lot
$192/sq.ft
Description
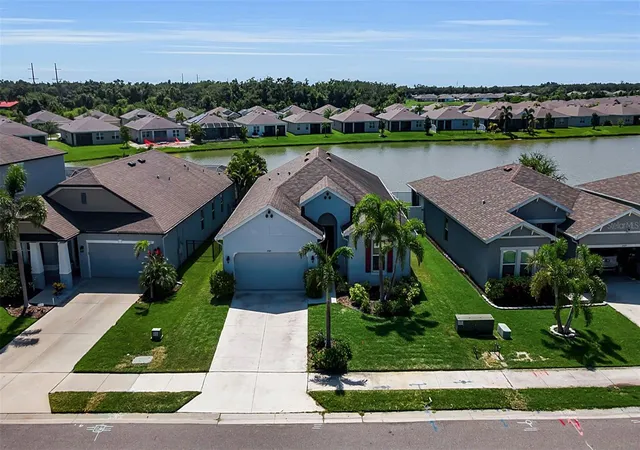
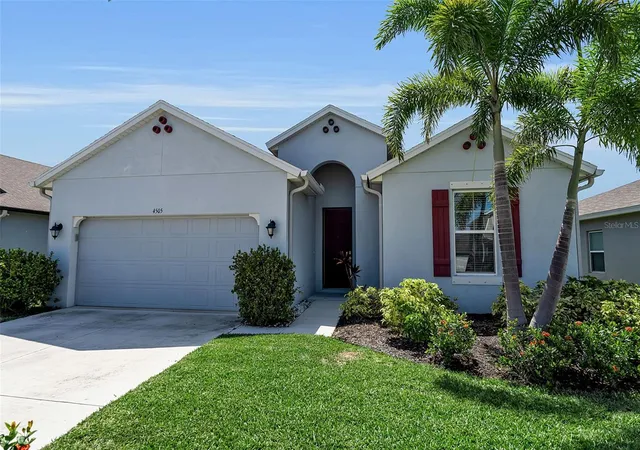
Why wait for new construction when this beautifully upgraded, move-in-ready lakefront home delivers the location, lifestyle, and value you want today? Perfectly positioned on one of the desirable waterfront homesites in Willow Walk, this meticulously maintained four-bedroom, two-bath residence combines serene lake views, modern finishes, low HOA dues, and effortless Florida living, with all the major upgrades already completed for you.
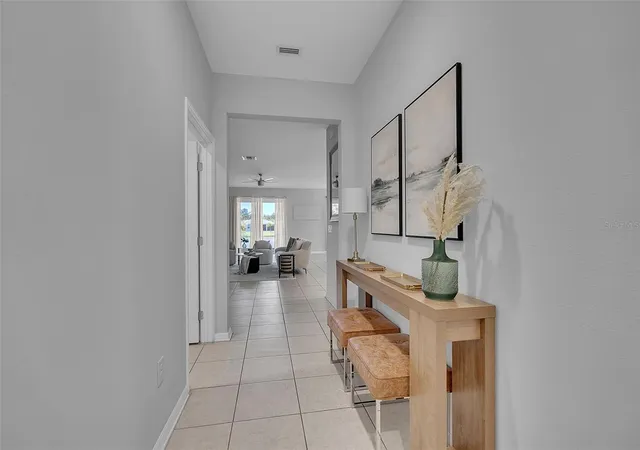
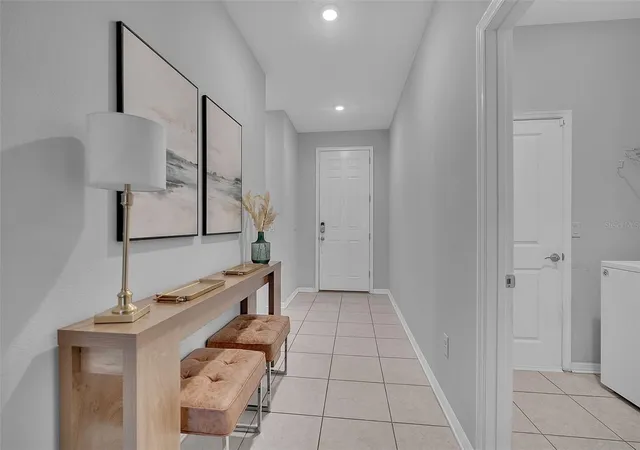
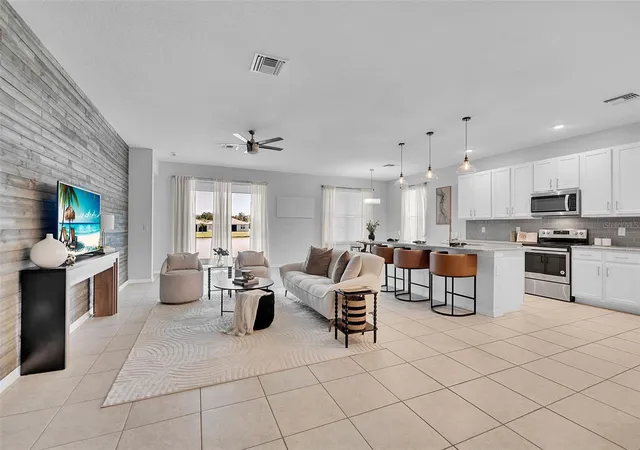
Built in 2019 and featuring the sought-after Magnolia floor plan, the home welcomes you with a light-filled, open-concept design ideal for both everyday living and entertaining. The stylish kitchen anchors the main living space with crisp white cabinetry, an oversized island with bar seating, quartz countertops, tile backsplash, and stainless steel appliances. New luxury vinyl flooring in the bedrooms adds a fresh, contemporary finish, while tile flooring throughout the main living areas offers both durability and timeless appeal. A wood-look feature wall in the living room introduces warmth, texture, and distinctive character, creating an inviting focal point within the open living space. A thoughtfully designed split-bedroom layout provides privacy, while the spacious primary suite features two walk-in closets and an upgraded tiled walk-in shower.
Beyond the interiors, the true centerpiece is the tranquil lakefront setting. Enjoy peaceful water views from your backyard or transform the generous outdoor space into your own private Florida retreat with a custom pool, spa, expanded lanai, and outdoor entertaining area. With the homesite and setting already in place, the possibilities to further personalize this property are exceptional.
Willow Walk offers a desirable low-maintenance lifestyle with remarkably low HOA dues, making this an outstanding alternative to new construction without the wait, added upgrade expenses, or unfinished feel. Conveniently located in Palmetto with easy access to I-75, Ellenton Premium Outlets, Downtown Bradenton, dining, shopping, and the celebrated Gulf Coast beaches of Anna Maria Island, this home places the best of Southwest Florida within easy reach.
Immaculately maintained, beautifully upgraded, attractively priced, and ready for immediate enjoyment, this lakefront Willow Walk home offers exceptional value with plenty of opportunity to make it distinctly your own.
- Houzeo last checked: 3 minutes ago
- Listing updated: September 22, 2026 at 12:58 pm
- Listing Provided by: Madison Wells, PLLC (941) 405-6917 | LESLIE WELLS REALTY, INC. (941) 776-5571
- Source: Stellar MLS-FL | MLS#: A4703298

Property Details
Status
Active
Type
Single Family Residence
No. of Stories
1
County
City
Neighborhood
--
Year Built
2019
HOA Fees
$8.33/mo
Finished Area
2,004 sqft
Lot Size
6,403 sqft lot
Basement Area
- sqft
MLS Name
Stellar MLS
MLS Number
A4703298
MLS Status
Active
Days on Market
53
Cumulative Days on Market
35

Continue Your Journey in App
Find your dream home, receive real-time updates, and many more!
Download App
Continue Your Journey in App
Find your dream home, receive real-time updates, and many more!
Location
HOA Management
C&S Community Management Services (Bill McGann)
HOA Fees
$100/ Annually
Amenities
 Amenities and services may be covered by one or multiple associations and service providers.
 Park Playground
 Gym
Gym
 Club House
 Bike Trails
 Pool
Pool
 Recreational Facilities
Disclaimer: Amenities are based on third-party information and may vary; buyers must independently verify all amenities, as information is deemed reliable but not guaranteed.
Facts & Features
Rooms
Bedrooms & bathrooms
Bedrooms: 4
Bathrooms: 2
Primary Bedroom
Level: First
Area: 208.00 Square Feet
Dimensions: 13x16
Kitchen
Level: First
Area: 300.00 Square Feet
Dimensions: 12x25
Bedroom 2
Level: First
Area: 121.00 Square Feet
Dimensions: 11x11
Bathroom 3
Level: First
Area: 121.00 Square Feet
Dimensions: 11x11
Bedroom 4
Level: First
Area: 121.00 Square Feet
Dimensions: 11x11
Living Room
Level: First
Area: 390.00 Square Feet
Dimensions: 15x26
Interior
Exterior Features
Other, Sidewalk
Appliances
Dishwasher, Dryer, Microwave, Range, Refrigerator, Washer
Sewer
Public Sewer
Flooring
Tile, Vinyl
Cooling
Central Air
Heating
Central
Interior Features
Ceiling Fans(s), High Ceilings, Living Room/dining Room Combo, Open Floorplan, Other, Split Bedroom, Walk In Closet(s)
Construction
Year Built
Year Built: 2019
Home type
Single Family Residence
Construction Materials
Block
Property Condition
Completed
Architectural Style
Ranch
Foundation Details
Slab
Roof
Shingle
Utilities & Energy
Utilities
Bb/hs Internet Available, Cable Available, Electricity Connected, Public, Sewer Connected, Water Connected
Association Amenities
Clubhouse, Fitness Center, Playground, Pool, Trail(s)
Laundry Features
Laundry Room
Water Source
Public
Parking Features
Driveway, Garage Door Opener
Other Features
Subdivision Name
Willow Walk Ph Iia Iib Iid
Patio And Porch Features
Covered, Patio
Vegetation
Trees/landscaped
Lot Features
Landscaped, Sidewalk, Paved
Community Features
Clubhouse, Community Mailbox, Deed Restrictions, Fitness Center, Pool, Sidewalks
Price History
| Date | Event | Price |
|---|---|---|
08/18/2026 Source: | Listed for Sale | $389,900 +1.30% $195/sqft |
08/18/2026 Source: | Price Increased | $384,900 +37.46% $192/sqft |
09/22/2020 Source: | Price Increased | $280,000 +3.45% $140/sqft |
10/18/2019 Source: | Sold | $270,665 $135/sqft |

Nearby Homes










Find Homes by Property Features in Palmetto, FL
Nearby New Homes For Sale

Based on information from Stellar MLS® through Oct 11, 2026, 01:45AM as submitted to and distributed by MLS GRID. All data is obtained from various sources and may not have been verified by the broker or MLS GRID. Supplied Open House Information is subject to change without notice. All information should be independently reviewed and verified for accuracy. Properties may or may not be listed by the office/agent presenting the information. IDX information is provided exclusively for consumers’ personal non-commercial use. It may not be used for any purpose other than to identify prospective properties consumers may be interested in purchasing. The data is deemed reliable but is not guaranteed by MLS GRID. The use of the MLS GRID Data may be subject to an end-user license agreement prescribed by the Member Participant’s applicable MLS, if any, and as amended from time to time. © 2026 Stellar MLS. All Rights Reserved.
 Advertising Broker: Fred McGill | Simple Showing, Inc