- Overview
- Description
- Property Details
- Location
- HOA Management
- Facts & Features
- Getting Around
- Nearby Homes
 New Construction

Street View
$419,900
Monthly Est:$2,090
 4 Beds
 3 Baths
2 full baths
 1,499sqft
4506 Conifer St, West Richland, WA 99353
$419,900
$2,090/moEst:
Get Pre-Approved
Townhouse
Built in 2026
$-- HOA
3,920.4 sqft lot
$280/sq.ft
Description
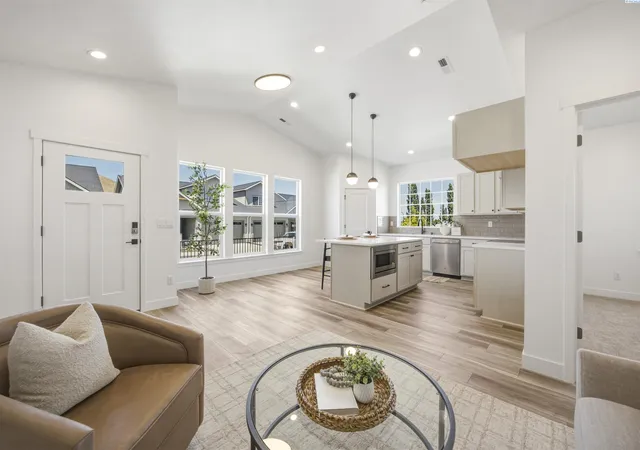
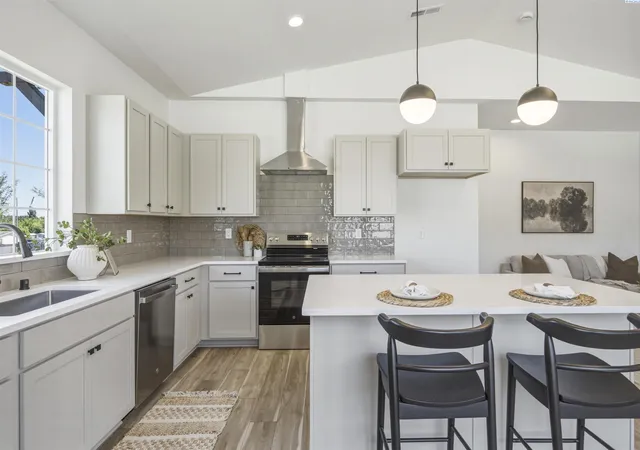
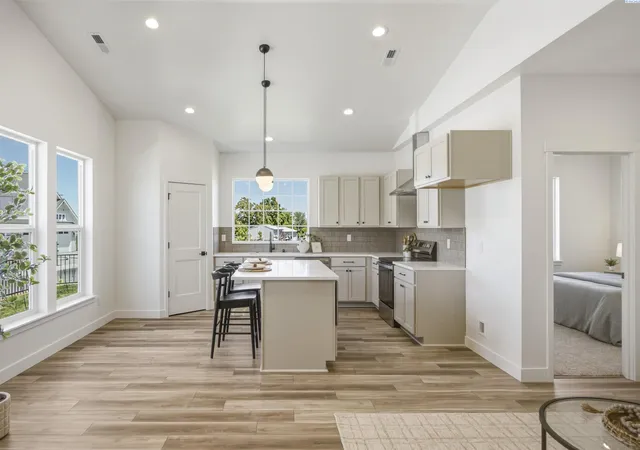
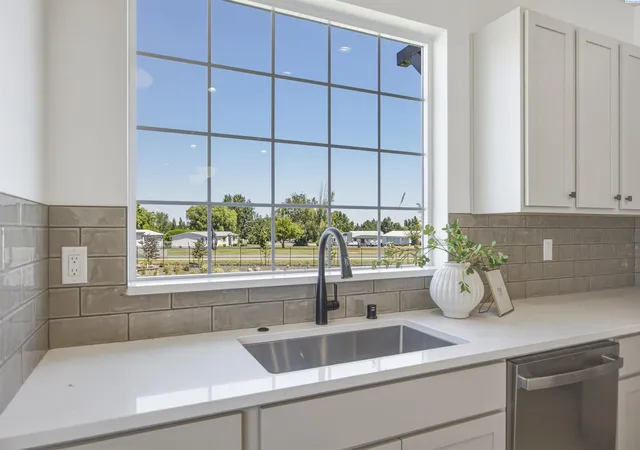
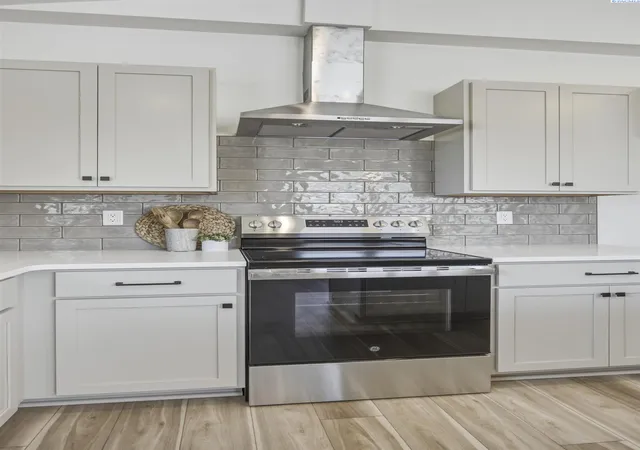
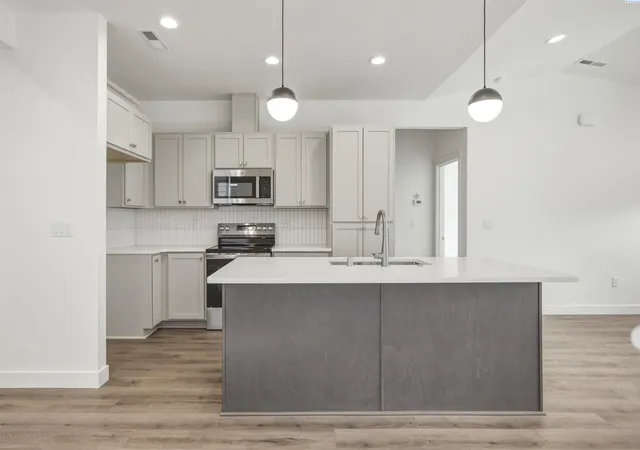
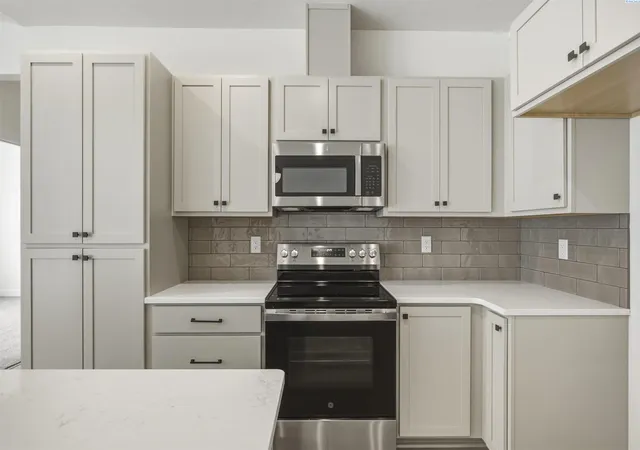
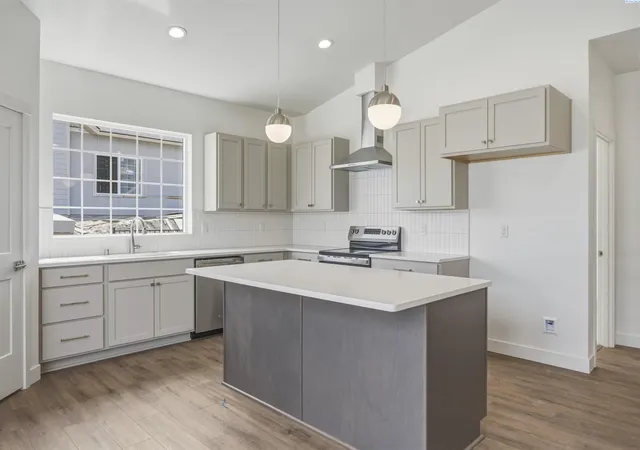
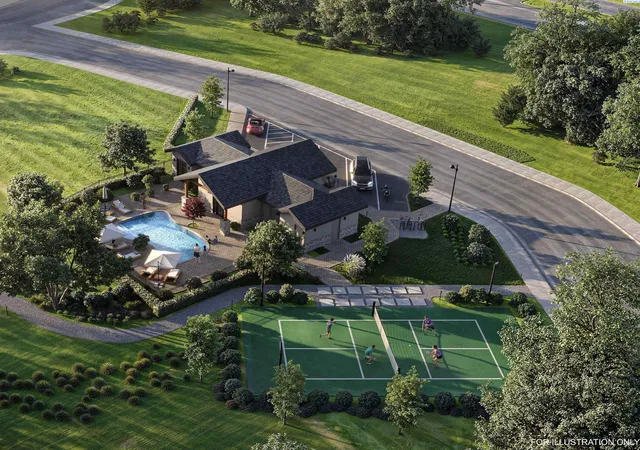
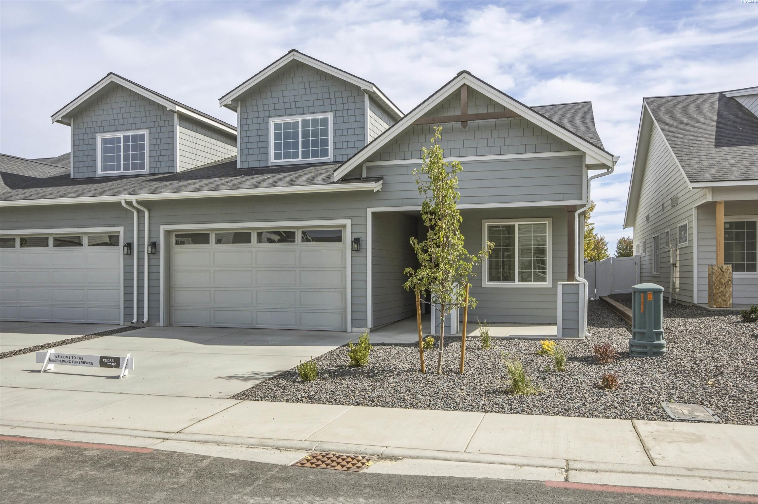
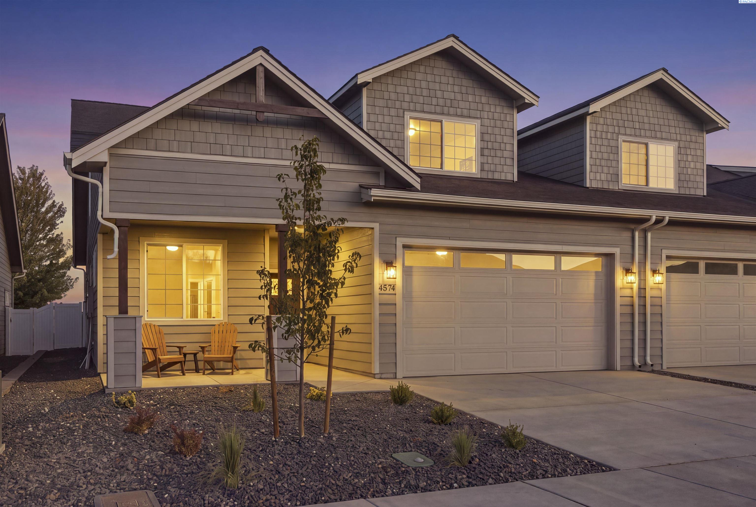
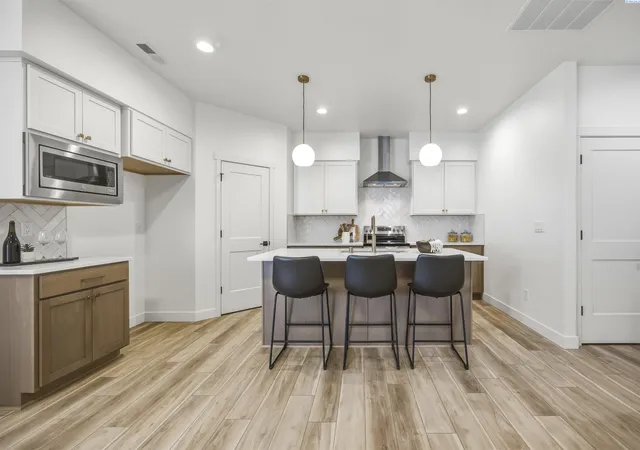
MLS# 294117 Welcome to The Grove and discover The Fuji a thoughtfully designed home that blends modern style, flexibility, and everyday functionality in the heart of West Richland. Offering 1,499 square feet, this versatile floor plan features 4 bedrooms, 2.5 bathrooms, a spacious bonus room, and a 2-car garage, creating the perfect balance of comfort and efficient living. Available in two beautiful elevations, Honeycrisp and Pacific Rose, each design showcases unique dormer details that add charm and curb appeal. Inside, you'll find an open-concept layout designed for the way you live, with inviting living spaces ideal for gathering, relaxing, and entertaining. A convenient mudroom just off the garage helps keep daily life organized and streamlined, while the bonus room offers endless possibilities for a home office, playroom, media space, or additional living area. Located within The Grove, you'll enjoy a vibrant community built for easy, low-maintenance living. Tree-lined streets, beautifully designed homes, nearby parks and trails, schools, local wineries, and future community amenities all come together to create a place you'll love to call home. Life truly grows better at The Grove.
- Houzeo last checked: 14 minutes ago
- Listing updated: October 16, 2026 at 3:01 am
- Listing Provided by: Vicki Monteagudo (509) 947-0323 | Century 21-Tri-Cities (509) 572-2456
- Source: Pacific Regional MLS-WA | MLS#: PAC294117

Property Details
Status
Active
Type
Townhouse
No. of Stories
-
County
City
Neighborhood
--
Year Built
2026
HOA Fees
-
Finished Area
1,499 sqft
Lot Size
3,920.4 sqft lot
Basement Area
- sqft
MLS Name
Pacific Regional MLS
MLS Number
PAC294117
MLS Status
Model Home
Days on Market
119
Cumulative Days on Market
115

Continue Your Journey in App
Find your dream home, receive real-time updates, and many more!
Download App
Continue Your Journey in App
Find your dream home, receive real-time updates, and many more!
Location
HOA Management
N/A
HOA Fees
$95/
Disclaimer: Amenities are based on third-party information and may vary; buyers must independently verify all amenities, as information is deemed reliable but not guaranteed.
Facts & Features
Rooms
Bedrooms & bathrooms
Bedrooms: 4
Bathrooms: 3
Interior
Cooling
Forced Air, Central Air
Heating
Forced Air, Central
Sewer
Sewer Connected
Flooring
Carpet, Tile, Vinyl
Appliances
Dishwasher, Disposal, Microwave, Range/oven
Window Features
Vinyl Windows
Construction
Year Built
Year Built: 2026
Home type
Townhouse
Foundation Details
Concrete
Roof
Composition
Construction Materials
Frame
Utilities & Energy
Water Source
Public
Utilities
Appliances Electric
Parking Features
2 Car
Pool Features
Community
Basement
No Basement
Other Features
Patio And Porch Features
Patio
Subdivision Name
The Grove
Lot Features
Plat Map Recorded
Price History
| Date | Event | Price |
|---|---|---|
07/12/2026 Source: | Listed for Sale | $419,900 -4.55% $280/sqft |
07/06/2026 Source: | Off Market | $439,900 $293/sqft |
06/23/2026 Source: | Listed for Sale | $439,900 $293/sqft |

Getting Around 4506 Conifer St
Bike Score®

Somewhat Bikeable
31/100
Walk Score®

Car-Dependent
21/100
Data provided by Redfin
Nearby Homes
Find Homes by Property Features in West Richland, WA
Nearby New Homes For Sale
Nearby Pre-Owned Homes For Sale


Based on information from the Pacific Regional Multiple Listing Service through Oct 21, 2026, 12:16AM. All Information is provided exclusively for consumers’ personal, non-commercial use and that it may not be used for any purpose other than to identify prospective properties consumers may be interested in purchasing and that the data is deemed reliable but is not guaranteed accurate by the MLS. © 2026 Pacific Regional Multiple Listing Service. All Rights Reserved.
 Advertising Broker: William Johnson | William Johnson Brokerage
