- Overview
- Description
- Property Details
- Location
- Facts & Features
- Getting Around
- Nearby Homes



$200,000
Monthly Est:$995
 4 Beds
 2 Baths
2 full baths
 1,505sqft
4506 Garden View Dr, Granbury, TX 76049
$200,000
$995/moEst:
Get Pre-Approved
Single Family Residence
Built in 2020
$-- HOA
0.54 acre lot
$133/sq.ft
Description
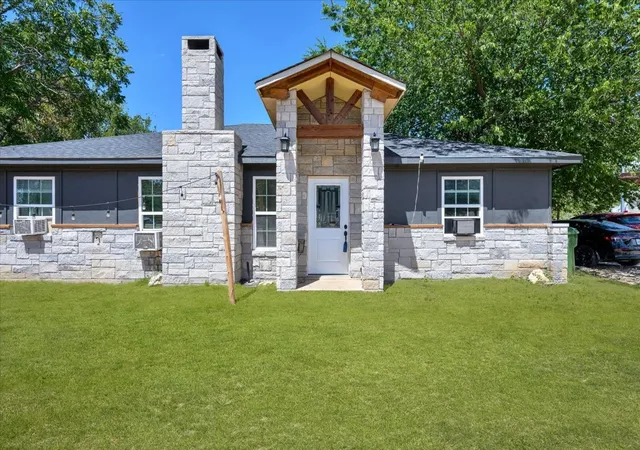
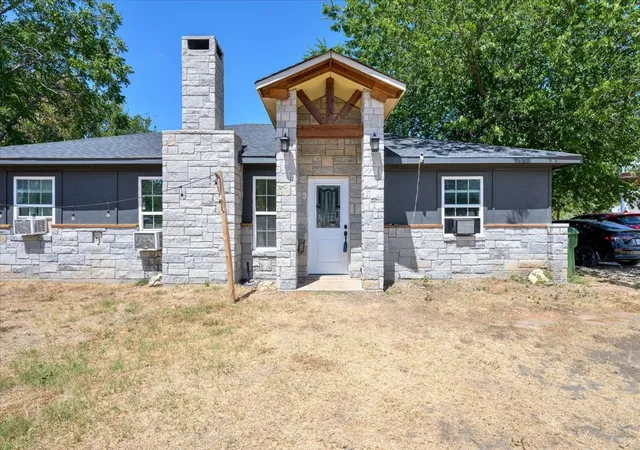
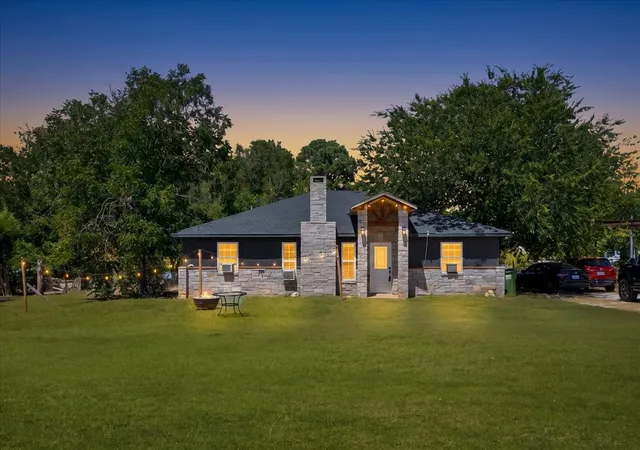
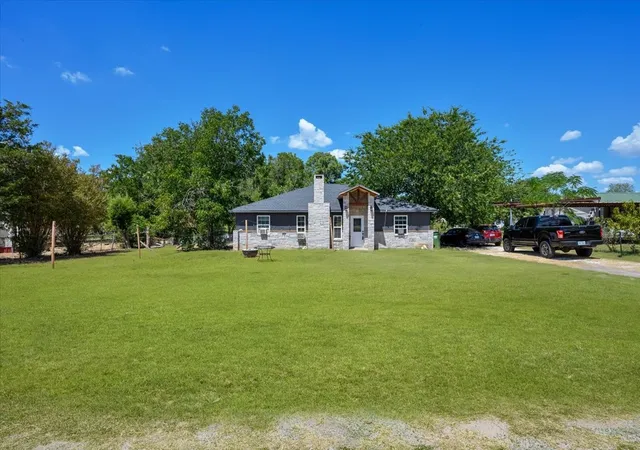
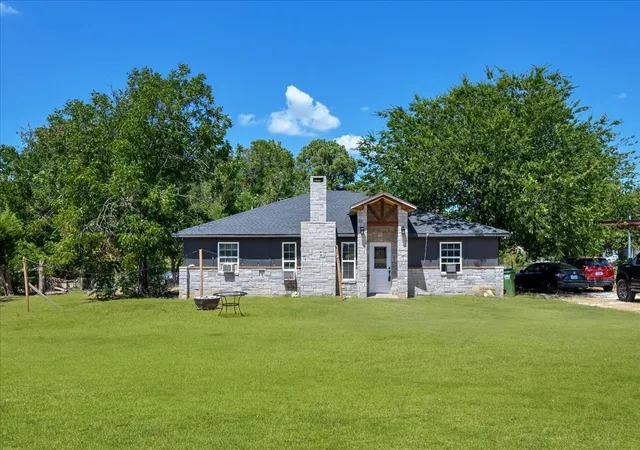
SPACE, FREEDOM & LOCATION! If you’ve been searching for a newer 4-bedroom home on a large lot with NO HOA, this Acton-area property deserves a look. Built in 2020 and situated on approximately half an acre on the Fort Worth side of Granbury, this home offers 1,505 square feet, a spacious fenced backyard, beautiful mature trees, and plenty of room to enjoy the outdoors—all while keeping shopping, dining, medical facilities, and everyday conveniences close by. Step inside to an open-concept living, dining, and kitchen area designed for gathering and entertaining. The living room is anchored by a striking stone fireplace, while the kitchen features granite countertops, stainless steel appliances, abundant workspace, pantry storage, and a large island with bar seating that opens to the main living areas. Four bedrooms provide flexibility for family, guests, a home office, workout room, or hobby space, and two full baths complete the floor plan. Outside is where this property really opens up. The large fenced backyard offers room to spread out beneath mature shade trees with space for pets, play, gardening, entertaining, or creating the outdoor retreat you’ve envisioned. With NO HOA, you’ll have more freedom to personalize the property and make the space work for your lifestyle. The home offers a great foundation with some areas ready for finishing touches, making it an opportunity for a buyer to add personal style and make it their own. Enjoy a quieter setting without sacrificing convenience, plus easy access to the best of Granbury—Lake Granbury for boating, fishing and recreation, the Historic Granbury Square with its boutiques and restaurants, live entertainment, festivals, community events and more. Half-acre lot, 4 bedrooms, newer construction, NO HOA, Acton schools, mature trees and a convenient Fort Worth-side location—bring your ideas and discover the possibilities this Granbury property has to offer!
- Houzeo last checked: 0 minutes ago
- Listing updated: September 23, 2026 at 3:10 am
- Listing Provided by: Elia Garces | Keller Williams Brazos West (817) 279-6996
- Source: NTREIS MLS-TX | MLS#: 21374349

Property Details
Status
Active
Type
Single Family Residence
No. of Stories
1
County
City
Neighborhood
--
Year Built
2020
HOA Fees
-
Finished Area
1,505 sqft
Lot Size
0.54 acre lot
Basement Area
- sqft
MLS Name
NTREIS MLS
MLS Number
21374349
MLS Status
Active

Continue Your Journey in App
Find your dream home, receive real-time updates, and many more!
Download App
Continue Your Journey in App
Find your dream home, receive real-time updates, and many more!
Location
Facts & Features
Rooms
Bedrooms & bathrooms
Bedrooms: 4
Bathrooms: 2
FullBath
Level: First
Area: 40.00 Square Feet
Dimensions: 8 x 5
Bedroom
Level: First
Area: 120.00 Square Feet
Dimensions: 12 x 10
Bedroom
Level: First
Area: 120.00 Square Feet
Dimensions: 12 x 10
Bedroom
Level: First
Area: 120.00 Square Feet
Dimensions: 12 x 10
PrimaryBedroom
Level: First
Area: 168.00 Square Feet
Dimensions: 14 x 12
Laundry
Level: First
Area: 40.00 Square Feet
Dimensions: 8 x 5
DiningRoom
Level: First
Area: 98.00 Square Feet
Dimensions: 14 x 7
Kitchen
Level: First
Area: 117.00 Square Feet
Dimensions: 13 x 9
LivingRoom
Level: First
Area: 320.00 Square Feet
Dimensions: 16 x 20
Interior
Flooring
Concrete
Sewer
Septic Tank
Appliances
Built In Gas Range
Interior Features
Built In Features, Granite Counters, Open Floorplan, Pantry
Cooling
Ceiling Fans, Window Units
Window Features
Window Coverings
Construction
Year Built
Year Built: 2020
Home type
Single Family Residence
Architectural Style
Traditional, Detached
Roof
Composition
Property Condition
Resale
Foundation Details
Slab
Construction Materials
Rock, Stone
Utilities & Energy
Pool Features
Above Ground, None
Parking Features
Kitchen Level, Open, Outside, Unpaved
Fireplace Features
Living Room
Utilities
Electricity Available, Septic Available, Water Available
Water Source
Private
Other Features
Lot Features
Back Yard, Interior Lot, Lawn, Level, Subdivision, Few Trees
Subdivision Name
Eastwood Village
Price History
| Date | Event | Price |
|---|---|---|
09/22/2026 Source: | Listed for Sale | $200,000 $133/sqft |
03/09/2025 Source: | Listing Removed | $200,000 $133/sqft |

Nearby Homes




Find Homes by Property Features in Granbury, TX
Nearby New Homes For Sale

Based on information from the North Texas Real Estate Information Systems, Inc., through Oct 11, 2026, 07:45PM. Information is provided exclusively for consumers’ personal, non-commercial use. It may not be used for any purpose other than to identify prospective properties consumers may be interested in purchasing. Data is deemed reliable but is not guaranteed accurate. This website may not include listings or property addresses of sellers who have directed their listing brokers to withhold their listing or their property address from display on the Internet. ©2026 North Texas Real Estate Information Systems, Inc. All Rights Reserved.
 Advertising Broker: Michelle Brecker | Pathway To Home Realty