- Overview
- Description
- Property Details
- Location
- HOA Management
- Facts & Features
- Getting Around
- Nearby Homes
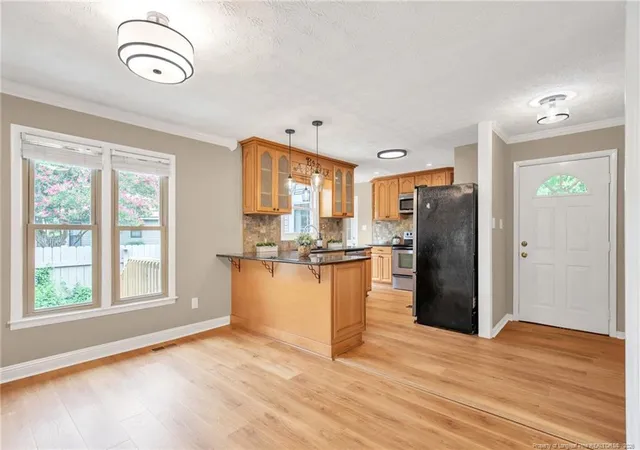

Street View
$227,000
Monthly Est:$1,130
 3 Beds
 2 Baths
2 full baths
 1,326sqft
4508 Ewe Ct, Fayetteville, NC 28314
$227,000
$1,130/moEst:
Get Pre-Approved
Single Family Residence
Built in 1977
$118/mo HOA
0.15 acre lot
$171/sq.ft
Description
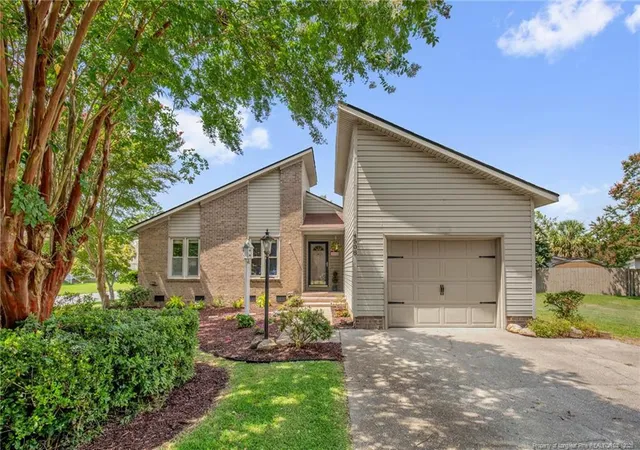
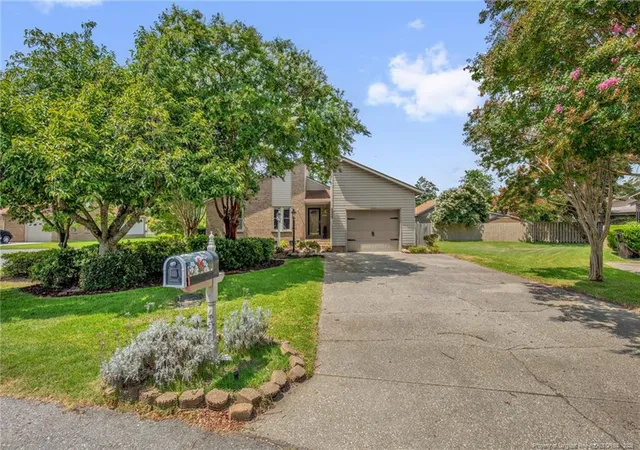
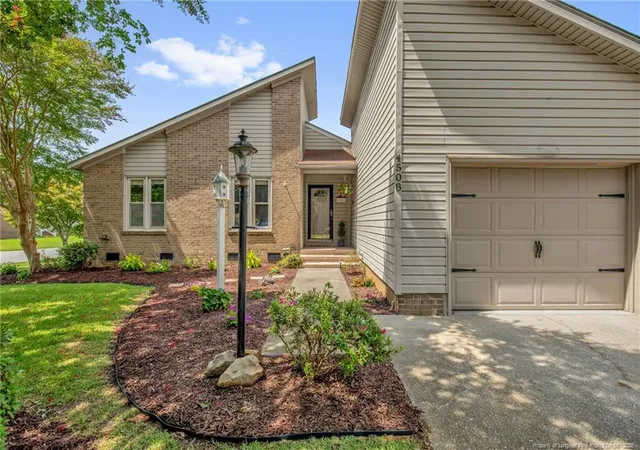
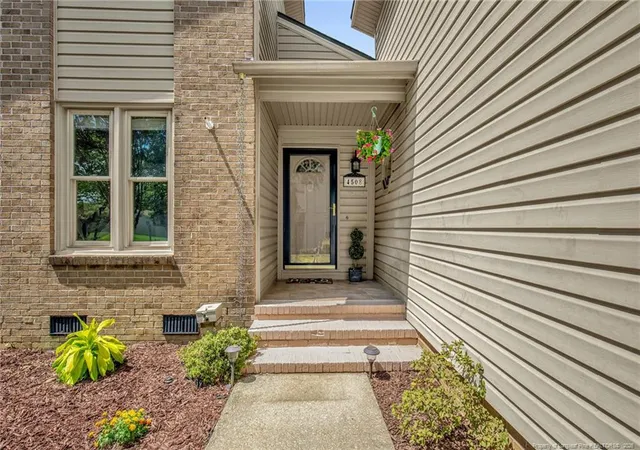
NEWLY RENOVATED + AMENITY-RICH & PERFECTLY LOCATED COMMUNITY + $5,000 TOWARD CLOSING COSTS + HOME WARRANTY + WASHER & DRYER INCLUDED!Welcome to 4508 Ewe Ct. - a 1,300 SF 3BR/2BA home in the desirable Three Colonies community where fresh renovations, a fantastic location, an incredible backyard, neighborhood amenities, and seriously good buyer incentives come together in one hard-to-beat package! Picture tree-lined streets w/ beautiful pops of pink blossoms welcoming you home. Nestled away in such serene surroundings, you might forget that all this tranquility is right in the heart of town! You're 2-5 minutes from major shopping plazas & grocery stores; less than 15 min to Downtown, the airport & CFV Hospital; & less than 10 minutes from major hwys & Ft. Bragg. Entrance is guarded & monitored. On days when you don't feel like going anywhere, you don't have to! Take a refreshing dip in the neighborhood pool, relax in the Clubhouse (can be reserved for private events), challenge neighbors to tennis, let the little ones choose from numerous playgrounds, or simply enjoy an evening stroll beneath the trees. Then there's the lot—and this one is special! It’s a large corner lot in a cul-de-sac w/ plenty of space between it and the next house. And talk about curb appeal…surrounded by beautiful flowering trees, the yard has been freshly mulched; bright new plants and flowers provide additional pops of color, & the concrete patio updated w/ synthetic grass, making it cozier. Featuring one of the largest backyards in the community - fully fenced, creating a private oasis w/space to relax, play & entertain. Imagine starting weekday mornings sipping coffee on the brand-new deck just off the kitchen. And weekends spent w/ burgers sizzling on the grill, friends gathered around the large patio & the backyard full of laughter. With two sets of French doors providing easy access to the outdoor living areas, moving between inside and out feels effortless.Step inside & the warmth continues. Fresh, bright & cozy, the home welcomes you with an open layout. Unlike many homes in the subdivision, the kitchen has been expanded, creating a noticeably more spacious and open feel. The kitchen & dining areas flow into the step-down living room, where sunlight streams through the French doors, creating an inviting space to gather around the electric fireplace, entertain, or simply relax at the end of the day.Throughout the home you'll find fresh paint, new LVP flooring, new ceiling fans & updated lighting, giving the space a clean, modern feel while preserving its cozy character. Even the hallway & the spacious walk-in primary bedroom closet lighting received an upgrade—the lights can be operated by remote, allowing you to adjust brightness & color temperature or switch on night-light mode. And for peace of mind - new smoke detectors as well. And don’t you just love the laundry room doors! The frosted-glass bi-fold doors, hung like barn doors, make the previously plain laundry area feel fun and inviting. At night, set the light in the laundry area to night light mode and enjoy the doors glowing from within, providing soft light in the hallway. Both bathrooms have been transformed: stylish new vanities & cultured-marble sinks along w/ coordinating faucets, light fixtures & mirrors; luxurious shower heads; & exhaust fans with integrated lights. New primary bath toilet as well. Not only is this an amazing home, but the deal gets even better!Seller is offering an incredible package of buyer incentives, including $5,000 toward closing costs (or use as you choose), a 1-year home warranty, & the washer and dryer!!!At this price, finding another home combining this many updates along with this level of convenience, neighborhood amenities, and buyer incentives won't be easy.4508 Ewe Ct. is renovated, move-in ready, and waiting for its next chapter. The only thing missing to make it truly feel like home is YOU!
- Houzeo last checked: 4 minutes ago
- Listing updated: September 7, 2026 at 5:33 pm
- Listing Provided by: CHARLESTON WALLACE (757) 214-4579 | MISSION ACCOMPLISHED REALTY (910) 294-9780
- Source: Doorify MLS-NC | MLS#: 767783

Property Details
Status
Pending
Type
Single Family Residence
No. of Stories
-
County
City
Neighborhood
--
Year Built
1977
HOA Fees
$118/mo
Finished Area
1,326 sqft
Lot Size
0.15 acre lot
Basement Area
- sqft
MLS Name
Doorify MLS
MLS Number
767783
MLS Status
Pending

Continue Your Journey in App
Find your dream home, receive real-time updates, and many more!
Download App
Continue Your Journey in App
Find your dream home, receive real-time updates, and many more!
Location
HOA Management
Three Colonies HOA
HOA Fees
$118/ Monthly
Disclaimer: Amenities are based on third-party information and may vary; buyers must independently verify all amenities, as information is deemed reliable but not guaranteed.
Facts & Features
Rooms
Bedrooms & bathrooms
Bedrooms: 3
Bathrooms: 2
Interior
Flooring
Luxury Vinyl
Interior Features
Ceiling Fan(s), Granite Counters, Kitchen/dining Room Combination, Walk In Closet(s), Walk In Shower
Appliances
Dishwasher, Disposal, Dryer, Microwave, Washer
Exterior Features
Playground, Storage, Tennis Court(s)
Window Features
Blinds
Cooling
Central Air, Electric
Utilities & Energy
Security Features
Fire Alarm, Security Guard
Pool Features
Community
Parking Features
Attached
Laundry Features
Inside
Basement
Crawl Space
Other Features
Community Features
Clubhouse, Pool, Street Lights
Patio And Porch Features
Covered, Deck, Patio
Lot Features
Corner Lot, Cul De Sac
Price History
| Date | Event | Price |
|---|---|---|
09/07/2026 Source: | Pending | $227,000 $171/sqft |
08/21/2026 Source: | Listed for Sale | $227,000 $171/sqft |

Nearby Homes


Find Homes by Property Features in Fayetteville, NC
Nearby New Homes For Sale


Based on information from the Doorify MLS (Triangle MLS, Inc.) through Oct 09, 2026, 09:30AM. All information provided is deemed reliable but is not guaranteed and should be independently verified. Some IDX listings have been excluded from this IDX display. Brokers make an effort to deliver accurate information, but buyers should independently verify any information on which they will rely in a transaction. The listing broker shall not be responsible for any typographical errors, misinformation, or misprints, and they shall be held totally harmless from any damages arising from reliance upon this data. This data is provided exclusively for consumers’ personal, non-commercial use. Listings marked with an icon are provided courtesy of the Doorify MLS, Inc. of North Carolina, Internet Data Exchange Database. Closed (sold) listings may have been listed and/or sold by a real estate firm other than the firm(s) featured on this website. Closed data is not available until the sale of the property is recorded in the MLS. Home sale data is not an appraisal, CMA, competitive or comparative market analysis, or home valuation of any property. © 2026 Doorify MLS, Inc. of North Carolina. All rights reserved. Non-MLS properties are not included. Properties sold were listed/sold by various MLS participating offices. © 2026 Doorify MLS, Inc. of North Carolina. All Rights Reserved.
 Advertising Broker: Nicholas Huscroft | Chosen Realty