- Overview
- Description
- Property Details
- Location
- HOA Management
- Facts & Features
- Getting Around
- Nearby Homes


$2,450,000
Monthly Est:$12,195
 4 Beds
 6 Baths
4 full baths + 2 half baths
 6,846sqft
4508 Tour 18 Dr, Flower Mound, TX 75022
$2,450,000
$12,195/moEst:
Get Pre-Approved
Single Family Residence
Built in 1995
$250/mo HOA
2 acres lot
$358/sq.ft
Description
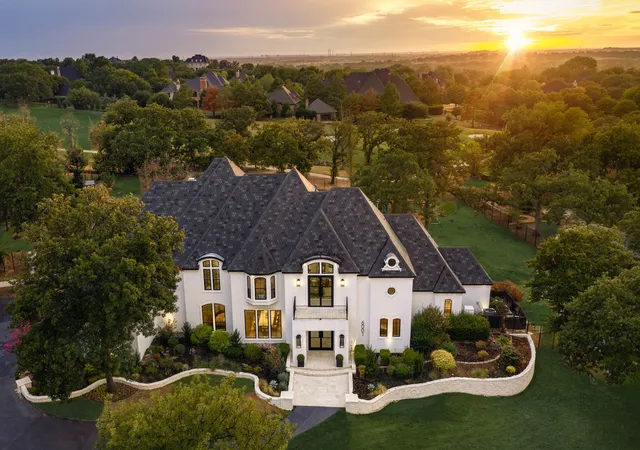
Originally the model home for the gated community of Tour 18, this Jim Sexton-built English manor commands approximately two acres on the neighborhood’s most prestigious street, backing to the sixth hole. Here, a close-knit community adds a sense of belonging to an exceptional setting. Bronze lions, pink crepe myrtles, and a garden of 33 rose bushes set the scene for a home filled with architectural character and interiors by award-winning designer Kim Armstrong. Stained and leaded glass, intricate woodwork, and slate floors create warmth throughout, while a library with a wood-burning fireplace invites quiet evenings. The extensively remodeled kitchen features Taj Mahal stone, a Wolf range and ovens, Sub-Zero refrigeration, a steam oven, wine cooler, and a coffee espresso maker. Custom fabrics and Schonbek crystal chandeliers bring elegance to both the dining room and primary suite. Privately positioned on the first floor, the primary suite offers a beautifully appointed bath with travertine and onyx flooring, a cast-iron tub, and a rock waterfall fountain just outside. An upgraded theater and upstairs bar make entertaining as inviting as the setting. Outdoors, the pool and spa overlook the golf course, while the transformed enclosed patio combines cedar beams, a transparent roof, insulated Low-E windows, and an updated grilling area for relaxed gatherings. Remodeled guest baths, custom draperies, restored leaded glass, extensive window improvements, copper gutters and an upgraded Class 4 impact-resistant roof reflect substantial investments. From intimate dinners to holidays with a houseful of guests, this estate makes room for a memorable way of life. Select furniture and draperies are available for separate purchase.
- Houzeo last checked: 11 hours ago
- Listing updated: September 26, 2026 at 9:11 pm
- Listing Provided by: Karen Cuskey (214) 454-4917 | Coldwell Banker Realty (214) 828-4300
- Source: NTREIS MLS-TX | MLS#: 21390113

Property Details
Status
Active
Type
Single Family Residence
No. of Stories
2
County
City
Neighborhood
--
Year Built
1995
HOA Fees
$250/mo
Finished Area
6,846 sqft
Lot Size
2 acres lot
Basement Area
- sqft
MLS Name
NTREIS MLS
MLS Number
21390113
MLS Status
Active
Cumulative Days on Market
2

Continue Your Journey in App
Find your dream home, receive real-time updates, and many more!
Download App
Continue Your Journey in App
Find your dream home, receive real-time updates, and many more!
Location
HOA Management
SBB Management
HOA Fees
$3,000/ Annually
Amenities
 Amenities and services may be covered by one or multiple associations and service providers.
 Maintenance
 AssociationManagement
Disclaimer: Amenities are based on third-party information and may vary; buyers must independently verify all amenities, as information is deemed reliable but not guaranteed.
Facts & Features
Rooms
Bedrooms & bathrooms
Bedrooms: 4
Bathrooms: 6
BonusRoom
Level: Second
Area: 120.00 Square Feet
Dimensions: 12 x 10
BonusRoom
Level: First
Area: 84.00 Square Feet
Dimensions: 12 x 7
UtilityRoom
Level: First
Area: 96.00 Square Feet
Dimensions: 12 x 8
MediaRoom
Level: Second
Area: 352.00 Square Feet
Dimensions: 22 x 16
GameRoom
Level: Second
Area: 400.00 Square Feet
Dimensions: 25 x 16
Bedroom
Level: Second
Area: 300.00 Square Feet
Dimensions: 20 x 15
Bedroom
Level: Second
Area: 182.00 Square Feet
Dimensions: 14 x 13
Bedroom
Level: First
Area: 195.00 Square Feet
Dimensions: 15 x 13
PrimaryBedroom
Level: First
Area: 475.00 Square Feet
Dimensions: 25 x 19
Den
Level: First
Area: 378.00 Square Feet
Dimensions: 21 x 18
LivingRoom
Level: First
Area: 540.00 Square Feet
Dimensions: 30 x 18
Library
Level: First
Area: 378.00 Square Feet
Dimensions: 27 x 14
BreakfastRoomNook
Level: First
Area: 144.00 Square Feet
Dimensions: 12 x 12
DiningRoom
Level: First
Area: 224.00 Square Feet
Dimensions: 16 x 14
Kitchen
Level: First
Area: 342.00 Square Feet
Dimensions: 19 x 18
Interior
Sewer
Aerobic Septic
Interior Features
Wet Bar, Decorative Designer Lighting Fixtures, High Speed Internet, Multiple Staircases, Paneling Wainscoting, Cable Tv, Vaulted Ceilings, Wired For Sound
Appliances
Some Gas Appliances, Built In Gas Range, Built In Coffee Maker, Built In Refrigerator, Dishwasher, Electric Oven, Electric Range, Disposal, Gas Water Heater, Ice Maker, Microwave, Plumbed For Gas, Range, Refrigerator, Some Commercial Grade, Vented Exhaust Fan, Wine Cooler
Window Features
Bay Windows, Shutters, Window Coverings
Exterior Features
Lighting, Outdoor Grill, Outdoor Living Area, Rain Gutters
Flooring
Carpet, Marble, Slate, Wood
Cooling
Central Air, Ceiling Fans, Electric, Zoned
Heating
Central, Natural Gas, Zoned
Construction
Year Built
Year Built: 1995
Home type
Single Family Residence
Property Condition
Resale
Foundation Details
Slab
Architectural Style
English, Detached
Roof
Composition
Construction Materials
Brick
Utilities & Energy
Security Features
Security System Owned, Security System, Fire Alarm, Smoke Detectors, Security Service, Gated With Guard
Water Source
Public
Laundry Features
Washer Hookup, Electric Dryer Hookup
Fireplace Features
Gas Log, Gas Starter, Masonry, Wood Burning
Utilities
Natural Gas Available, Septic Available, Separate Meters, Water Available, Cable Available
Parking Features
Circular Driveway, Epoxy Flooring, Garage, Garage Door Opener, Oversized, Workshop In Garage
Pool Features
Gunite, Heated, In Ground, Pool
Other Features
Community Features
Clubhouse, Golf, Gated, Lake
Patio And Porch Features
Covered
Lot Features
Acreage, Back Yard, Interior Lot, Irregular Lot, Lawn, Landscaped, On Golf Course, Many Trees, Subdivision, Sprinkler System
Subdivision Name
The Estates At Tour 18 Sec 1
Price History
| Date | Event | Price |
|---|---|---|
09/23/2026 Source: | Listed for Sale | $2,450,000 +48.57% $358/sqft |
07/28/2020 Source: | Sold | $1,649,000 -4.41% $241/sqft |
12/17/2019 Source: | Listing Removed | $1,725,000 $252/sqft |

Getting Around 4508 Tour 18 Dr
Bike Score®

Somewhat Bikeable
18/100
Walk Score®

Car-Dependent
0/100
Data provided by Redfin
Nearby Homes





Find Homes by Property Features in Flower Mound, TX
Nearby New Homes For Sale

Based on information from the North Texas Real Estate Information Systems, Inc., through Oct 09, 2026, 02:30PM. Information is provided exclusively for consumers’ personal, non-commercial use. It may not be used for any purpose other than to identify prospective properties consumers may be interested in purchasing. Data is deemed reliable but is not guaranteed accurate. This website may not include listings or property addresses of sellers who have directed their listing brokers to withhold their listing or their property address from display on the Internet. ©2026 North Texas Real Estate Information Systems, Inc. All Rights Reserved.
 Advertising Broker: Michelle Brecker | Pathway To Home Realty