- Overview
- Description
- Property Details
- Location
- HOA Management
- Facts & Features
- Getting Around
- Nearby Homes
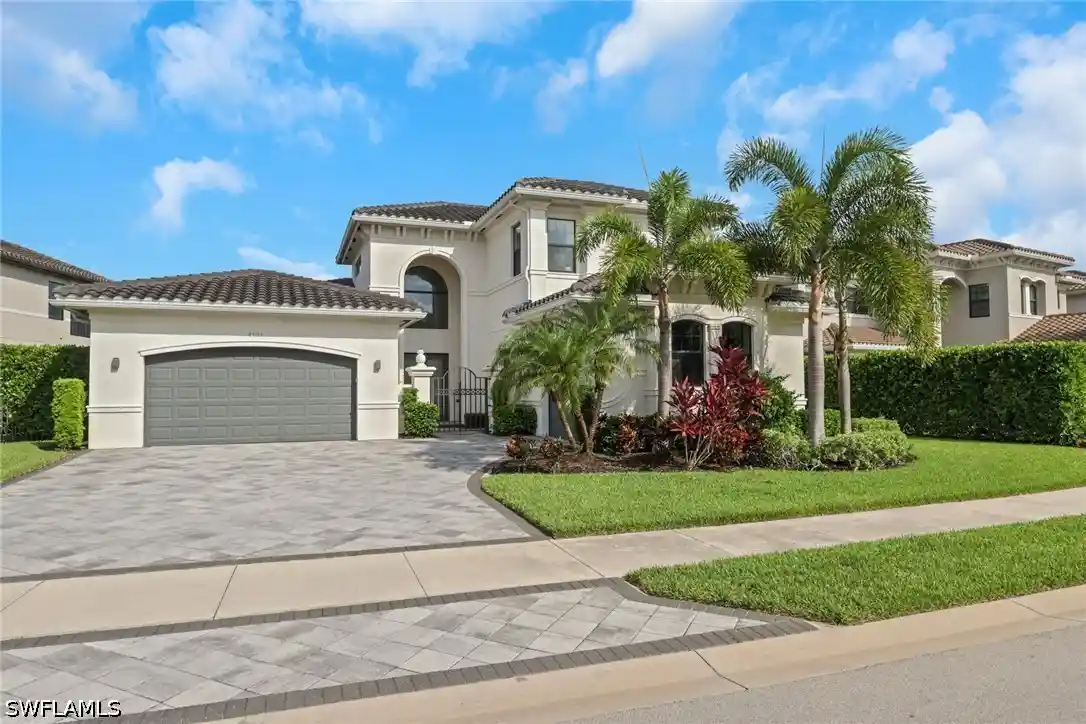


Street View
$1,550,000
Monthly Est:$7,715
 4 Beds
 5 Baths
4 full baths + 1 half bath
 3,778sqft
4509 Azalea Dr, Naples, FL 34119
$1,550,000
$7,715/moEst:
Get Pre-Approved
Single Family Residence
Built in 2019
$529.33/mo HOA
0.27 acre lot
$410/sq.ft
Description
One or more photo(s) has been virtually staged, AI generated or rendered. Welcome to 4509 Azalea Drive, an exceptional Carlyle Grande floor plan residence in StoneCreek, one of Naples most sought-after gated communities. This beautifully upgraded 4-bedroom + den + loft, 4.5-bath pool home offers the perfect blend of luxury, functionality, and resort-style living in a top-rated school district. From the moment you step inside, you'll appreciate the bright open-concept floor plan, soaring ceilings, abundant natural light, and thoughtfully designed living spaces. Contemporary finishes blend seamlessly with timeless elegance, creating a home that is both sophisticated and welcoming. At the heart of the home is the chef-inspired kitchen, featuring natural gas cooking, stainless-steel appliances, quartz countertops, custom cabinetry, island with a vegetable sink, and abundant storage. The kitchen flows effortlessly into the great room and dining area, making it ideal for everyday living and entertaining. The private first-floor den, complete with its own separate entrance, offers incredible flexibility as a home office, library, fitness room, art studio, or guest retreat. Upstairs, the spacious loft provides additional living space and can easily function as a media room, playroom, second family room, home office, or guest lounge. The primary suite serves as a private retreat, featuring two walk-in closets, dual vanities, a soaking tub, and a walk-in shower. Designer upgrades are found throughout the home, including upgraded tile flooring throughout the first floor, custom accent walls with built-in storage, crown molding, custom closet systems, designer lighting imported from Italy, and thoughtfully curated finishes that elevate the home's contemporary coastal aesthetic. Step outside to your private outdoor oasis. The western-facing screened lanai provides the perfect setting to enjoy breathtaking sunsets while overlooking the resort-style pool. The generous outdoor living space is ideal for relaxing or entertaining year-round. Additional highlights include a three-car garage, spacious driveway, dual-zone HVAC systems, natural gas, and extensive custom storage solutions throughout the home. StoneCreek is one of North Naples' premier natural gas communities and offers an unmatched amenity package, including a resort-style pool, lap pool, spa, fitness center, indoor basketball court, tennis courts, pickleball courts, playground, splash park, billiards room, social gathering spaces, and a full-time activities director coordinating year-round events. Residents enjoy 24-hour guard-gated security, low HOA fees, and no CDD. Ideally located just minutes from Naples' world-class beaches, Mercato, Waterside Shops, Seed to Table, fine dining, shopping, golf, hospitals, and SWFL Int Airport. This exceptional residence offers a lifestyle defined by luxury, convenience, and resort-style living in one of North Naples' most prestigious and desirable communities.
- Houzeo last checked: 9 hours ago
- Listing updated: November 2, 2026 at 4:10 pm
- Listing Provided by: Laura Bolagno (239) 450-5011 DRE #249522927, Martin Bolagno (239) 896-0941 DRE #249525119 | Premiere Plus Realty Company (239) 732-7837
- Source: Florida Gulf Coast MLS, Fort Myers-FL | MLS#: 226023672

Property Details
Status
Active
Type
Single Family Residence
No. of Stories
2
County
City
Neighborhood
--
Year Built
2019
HOA Fees
$529.33/mo
Finished Area
3,778 sqft
Lot Size
0.27 acre lot
Basement Area
- sqft
MLS Name
Florida Gulf Coast MLS, Fort Myers
MLS Number
226023672
MLS Status
Active
Days on Market
131
Cumulative Days on Market
131

Continue Your Journey in App
Find your dream home, receive real-time updates, and many more!
Continue Your Journey in App
Find your dream home, receive real-time updates, and many more!
Location
HOA Management
N/A
HOA Fees
$1,588/ Quarterly
Amenities
 Amenities and services may be covered by one or multiple associations and service providers.
 Tennis
 Maintenance
 Club House
 Road Maintenance
 Spa
 Park Playground
 Security Guard
 Gym
 Basket Ball
 Pool
 Walk path
Sports Court
LegalAccounting
BilliardRoom
Cabana
Barbecue
BusinessCenter
StreetLights
Billiards
PicnicArea
HobbyRoom
PestControl
IrrigationWater
Disclaimer: Amenities are based on third-party information and may vary; buyers must independently verify all amenities, as information is deemed reliable but not guaranteed.
Facts & Features
Rooms
Bedrooms & bathrooms
Bedrooms: 4
Bathrooms: 5
Interior
Cooling
Central Air, Ceiling Fans, Electric
Window Features
Double Hung, Impact Glass, Shutters, Window Coverings
Exterior Features
Fence, Security High Impact Doors, Irrigation Sprinklers, Outdoor Shower, Patio
Heating
Central, Electric
Appliances
Dryer, Dishwasher, Freezer, Gas Cooktop, Disposal, Microwave, Range, Refrigerator, Self Cleaning Oven, Wine Cooler, Washer
Interior Features
Breakfast Bar, Built In Features, Bedroom On Main Level, Bathtub, Closet Cabinetry, Coffered Ceilings, Separate Formal Dining Room, Dual Sinks, Entrance Foyer, Eat In Kitchen, High Ceilings, Jetted Tub, Kitchen Island, Main Level Primary, Pantry, Split Bedrooms, Separate Shower, Cable Tv, Walk In Closets, Window Treatments, Home Office
Flooring
Tile
Sewer
Public Sewer
Construction
Year Built
Year Built: 2019
Home type
Single Family Residence
Roof
Tile
Construction Materials
Block, Concrete, Stucco
Property Condition
Resale
Architectural Style
Two Story
Utilities & Energy
Utilities
Cable Available, Natural Gas Available, High Speed Internet Available, Underground Utilities
Association Amenities
Basketball Court, Billiard Room, Billiards, Business Center, Cabana, Clubhouse, Sport Court, Fitness Center, Hobby Room, Barbecue, Picnic Area, Playground, Pickleball, Pool, Spa Hot Tub, Sidewalks, Tennis Courts
Security Features
Security System, Smoke Detectors
Pool Features
Concrete, Electric Heat, Heated, In Ground, Screen Enclosure, Community
Water Source
Public
Laundry Features
Inside
Parking Features
Attached, Garage, Garage Door Opener
Other Features
Disclosures
Seller Disclosure
Lot Features
Irregular Lot, Oversized Lot, Sprinklers Automatic
Subdivision Name
Stonecreek
Community Features
Gated, Street Lights
Patio And Porch Features
Lanai, Patio, Porch, Screened
Price History
| Date | Event | Price |
|---|---|---|
09/06/2026 Source: | Price Decreased | $1,550,000 -1.59% $410/sqft |
06/24/2026 Source: | Listed for Sale | $1,575,000 $417/sqft |
06/24/2026 Source: | Price Decreased | $1,575,000 -7.08% $417/sqft |
06/27/2025 Source: | Listed for Sale | $1,695,000 $449/sqft |
06/27/2025 Source: | Off Market | $1,695,000 $449/sqft |

Nearby Homes
Find Homes by Property Features in Naples, FL
Nearby New Homes For Sale


Based on information from the Florida Gulf Coast Multiple Listing Service, Inc. through Nov 02, 2026, 02:15PM. IDX information is provided exclusively for consumers’ personal, non-commercial use, that it may not be used for any purpose other than to identify prospective properties consumers may be interested in purchasing. All information provided is deemed reliable but is not guaranteed and should be independently verified. Some IDX listings have been excluded from this website. © 2026 Florida Gulf Coast Multiple Listing Service - All Rights Reserved.
 Advertising Broker: Moe Mossa (Savvy Avenue) | Savvy Avenue, LLC
