- Overview
- Description
- Property Details
- Location
- Facts & Features
- Getting Around
- Nearby Homes
 New Construction
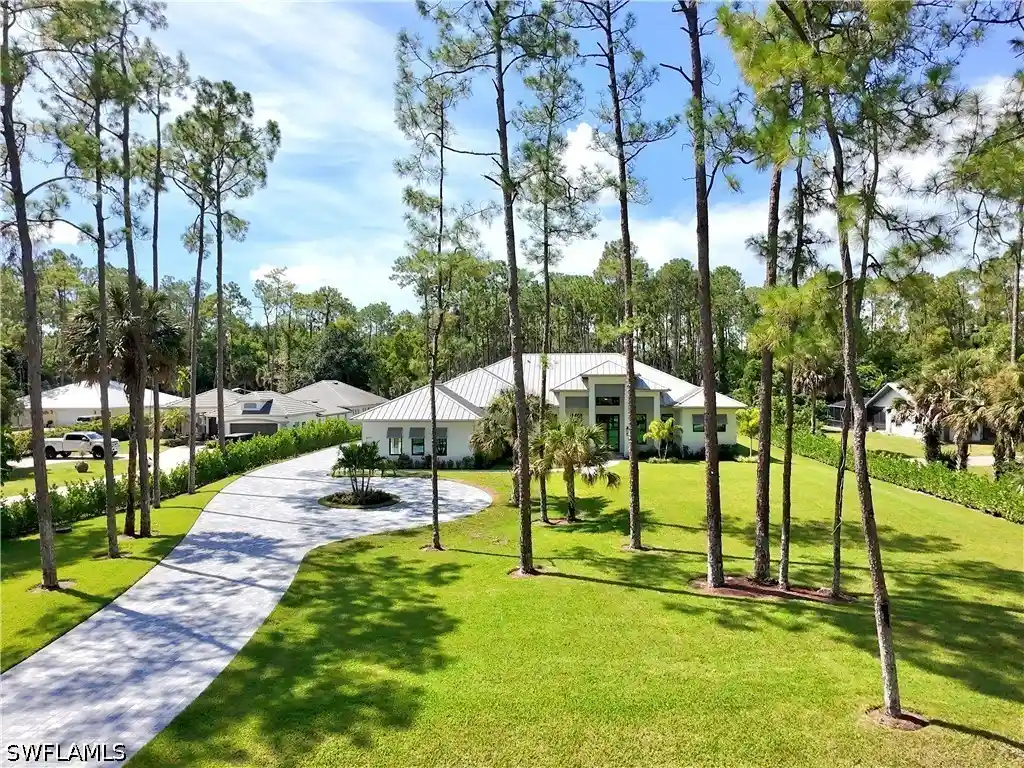


Street View
$3,800,000
Monthly Est:$18,914
 6 Beds
 5 Baths
5 full baths
 5,020sqft
5174 Sycamore Dr, Naples, FL 34119
$3,800,000
$18,914/moEst:
Get Pre-Approved
Single Family Residence
Built in 2025
$-- HOA
2.27 acres lot
$757/sq.ft
Description
This Logan Woods estate rests on 2.27 acres of 100% upland, offering the ultimate blend of luxury, privacy, and accessibility. Logan Woods is one of Naples’ most desirable neighborhoods, valued for its quiet charm and freedom from HOA restrictions—all just minutes from I-75, Physician’s Regional Hospital, Mercato, Seed to Table, fine dining, and Naples’ world-famous beaches. Inside, discover soaring ceilings, wood-look porcelain tile, and a thoughtfully designed open-concept floor plan with clean modern finishes. The main living area showcases a gas fireplace and wet bar, creating a warm and elevated atmosphere. The chef’s kitchen offers custom cabinetry, gas range, walk-in pantry, and an oversized island. A mud room, 3-car garage, and spacious laundry room add everyday convenience to the home’s design.
The primary suite blends indoor-outdoor living with private access to the screened lanai, and the spa-like bath features dual showers, a soaking tub, and double vanities. Each additional bedroom includes an en-suite bath and walk-in closet. Grand sliding doors—the tallest allowed by code in Collier County—open to a fully screened lanai with summer kitchen, outdoor gas fireplace, and a sparkling pool and spa, offering the perfect setting for cozy evenings under the stars.
- Houzeo last checked: 9 hours ago
- Listing updated: November 1, 2026 at 8:11 pm
- Listing Provided by: Lidia Martinez (239) 398-7901 DRE #249528523, Lot Arredondo (239) 470-7388 DRE #249528554 | Marzucco Real Estate (239) 776-5194
- Source: Florida Gulf Coast MLS, Fort Myers-FL | MLS#: 225058247

Property Details
Status
Active
Type
Single Family Residence
No. of Stories
1
County
City
Neighborhood
--
Year Built
2025
HOA Fees
-
Finished Area
5,020 sqft
Lot Size
2.27 acres lot
Basement Area
- sqft
MLS Name
Florida Gulf Coast MLS, Fort Myers
MLS Number
225058247
MLS Status
Active
Days on Market
497
Cumulative Days on Market
496

Continue Your Journey in App
Find your dream home, receive real-time updates, and many more!
Continue Your Journey in App
Find your dream home, receive real-time updates, and many more!
Location
Facts & Features
Rooms
Bedrooms & bathrooms
Bedrooms: 6
Bathrooms: 5
Interior
Cooling
Central Air, Electric
Window Features
Impact Glass
Exterior Features
Security High Impact Doors, Irrigation Sprinklers, Outdoor Kitchen, Outdoor Shower, Patio, Gas Grill
Heating
Central, Electric
Appliances
Freezer, Gas Cooktop, Disposal, Microwave, Refrigerator, Tankless Water Heater, Wine Cooler, Water Purifier
Interior Features
Wet Bar, Bidet, Built In Features, Bathtub, Dual Sinks, Entrance Foyer, Eat In Kitchen, Fireplace, Living Dining Room, Pantry, Separate Shower, Cable Tv, Walk In Closets, High Speed Internet, Split Bedrooms
Flooring
Tile
Sewer
Septic Tank
Construction
Year Built
Year Built: 2025
Home type
Single Family Residence
Roof
Metal
Construction Materials
Block, Concrete, Stone, Stucco
Property Condition
New Construction
Architectural Style
Ranch, One Story
Utilities & Energy
Utilities
Cable Available, High Speed Internet Available
Fireplace Features
Outside
Security Features
Smoke Detectors
Pool Features
Concrete, Electric Heat, Heated, In Ground, Screen Enclosure, Salt Water, Pool Spa Combo
Laundry Features
Washer Hookup, Dryer Hookup, Inside
Parking Features
Attached, Garage, Garage Door Opener
Other Features
Lot Features
Oversized Lot, Sprinklers Automatic
Subdivision Name
Logan Woods
Community Features
Non Gated
Patio And Porch Features
Glass Enclosed, Lanai, Patio, Porch, Screened
Price History
| Date | Event | Price |
|---|---|---|
08/31/2026 Source: | Price Increased | $3,800,000 +1.33% $757/sqft |
05/05/2026 Source: | Listed for Sale | $3,750,000 $747/sqft |
05/05/2026 Source: | Off Market | $3,750,000 $747/sqft |
02/25/2026 Source: | Pending | $3,750,000 $747/sqft |
01/27/2026 Source: | Price Decreased | $3,750,000 -8.51% $747/sqft |

Show more
Nearby Homes
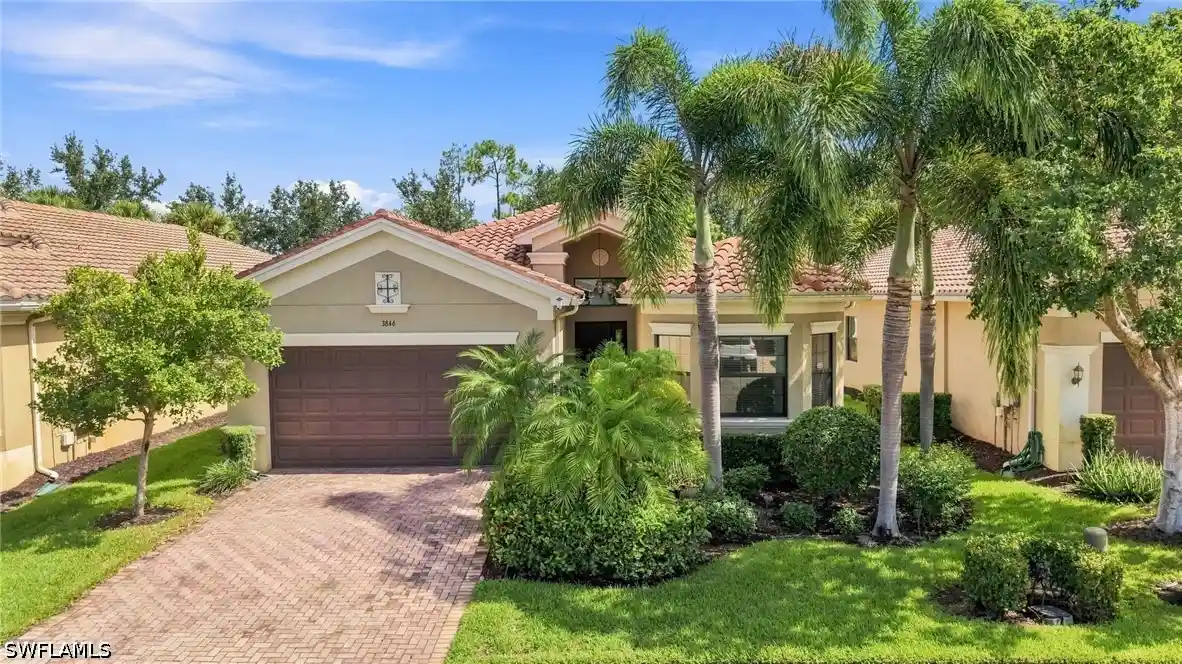
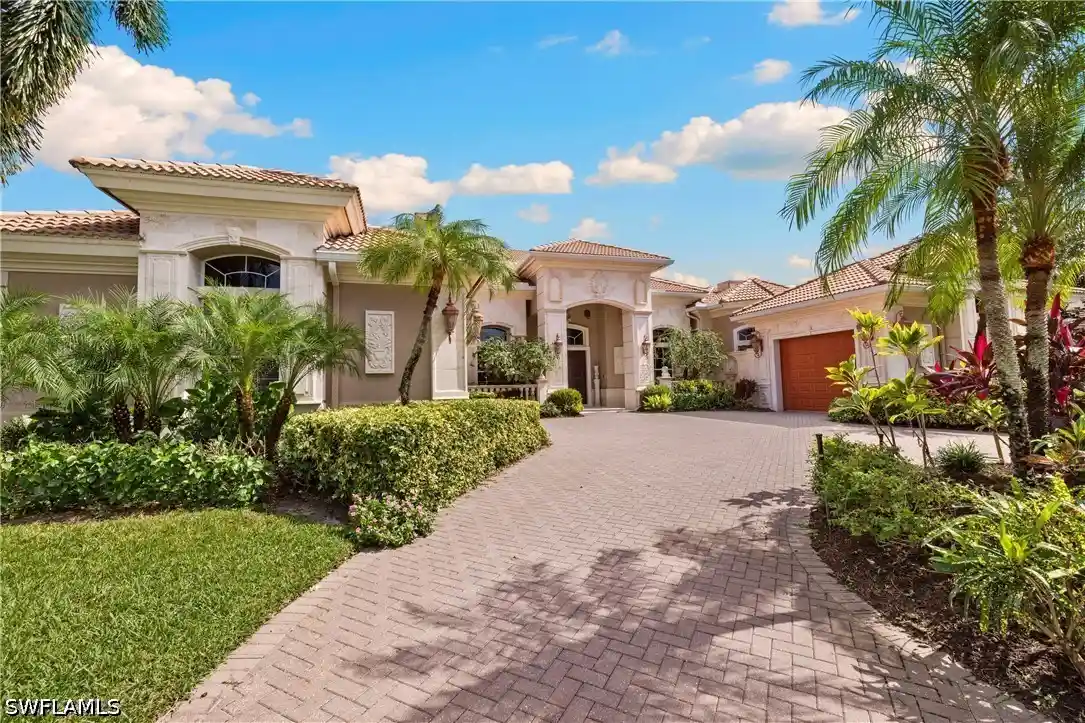
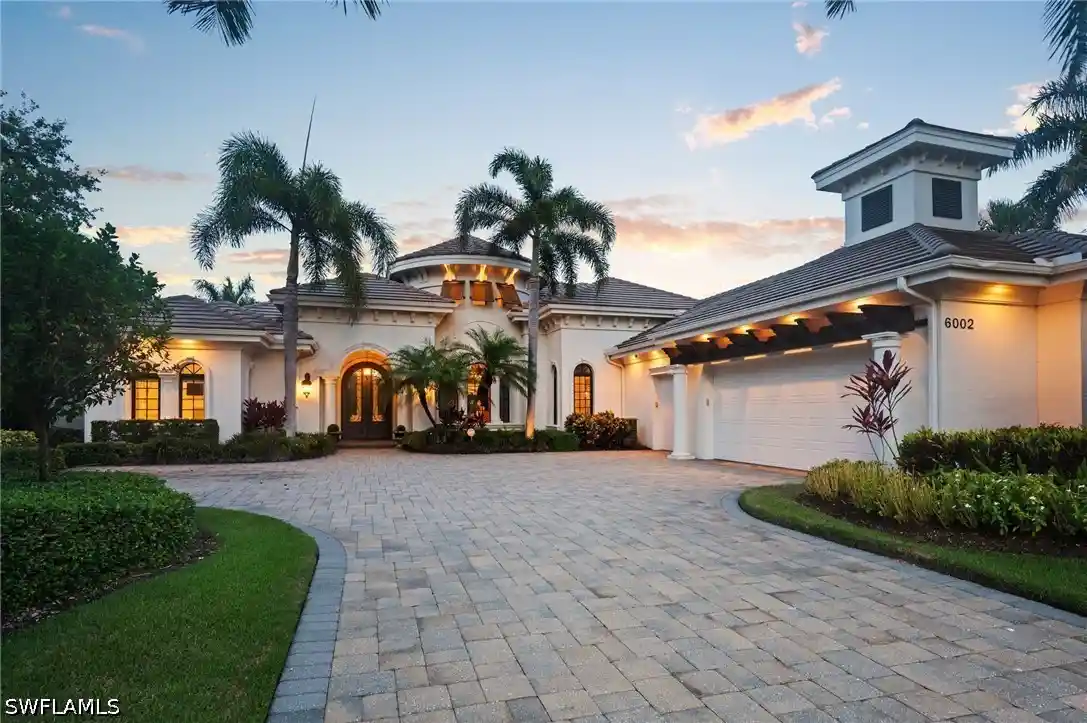
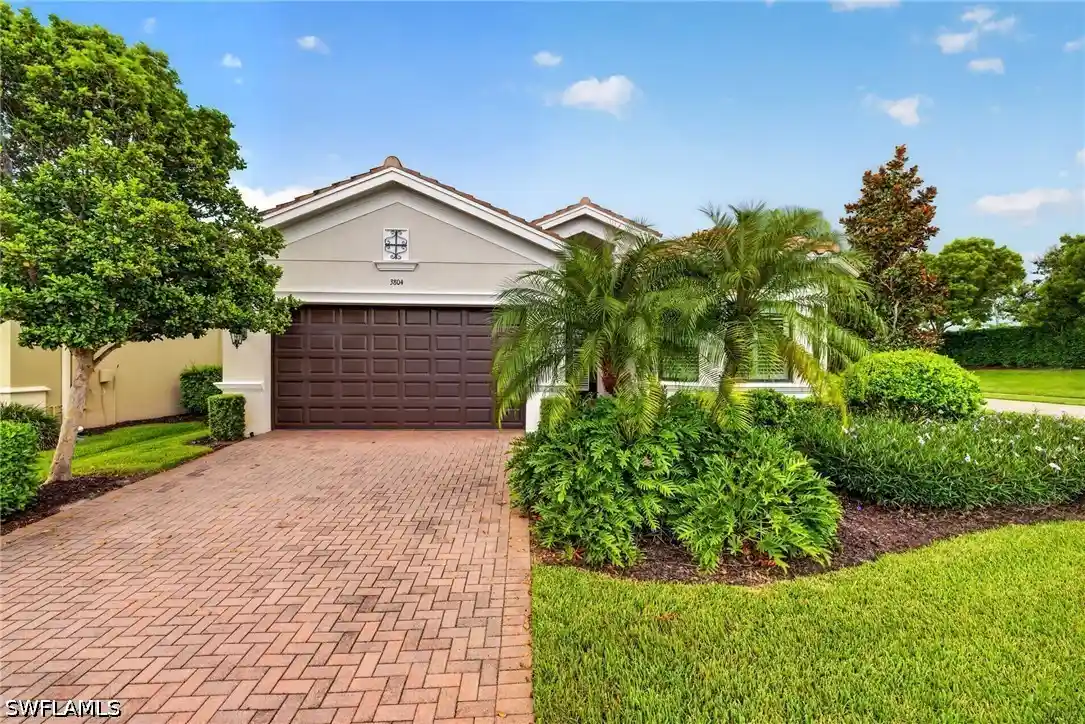
Find Homes by Property Features in Naples, FL


Based on information from the Florida Gulf Coast Multiple Listing Service, Inc. through Nov 02, 2026, 02:15PM. IDX information is provided exclusively for consumers’ personal, non-commercial use, that it may not be used for any purpose other than to identify prospective properties consumers may be interested in purchasing. All information provided is deemed reliable but is not guaranteed and should be independently verified. Some IDX listings have been excluded from this website. © 2026 Florida Gulf Coast Multiple Listing Service - All Rights Reserved.
 Advertising Broker: Moe Mossa (Savvy Avenue) | Savvy Avenue, LLC
