- Overview
- Description
- Property Details
- Location
- Facts & Features
- Getting Around
- Nearby Homes

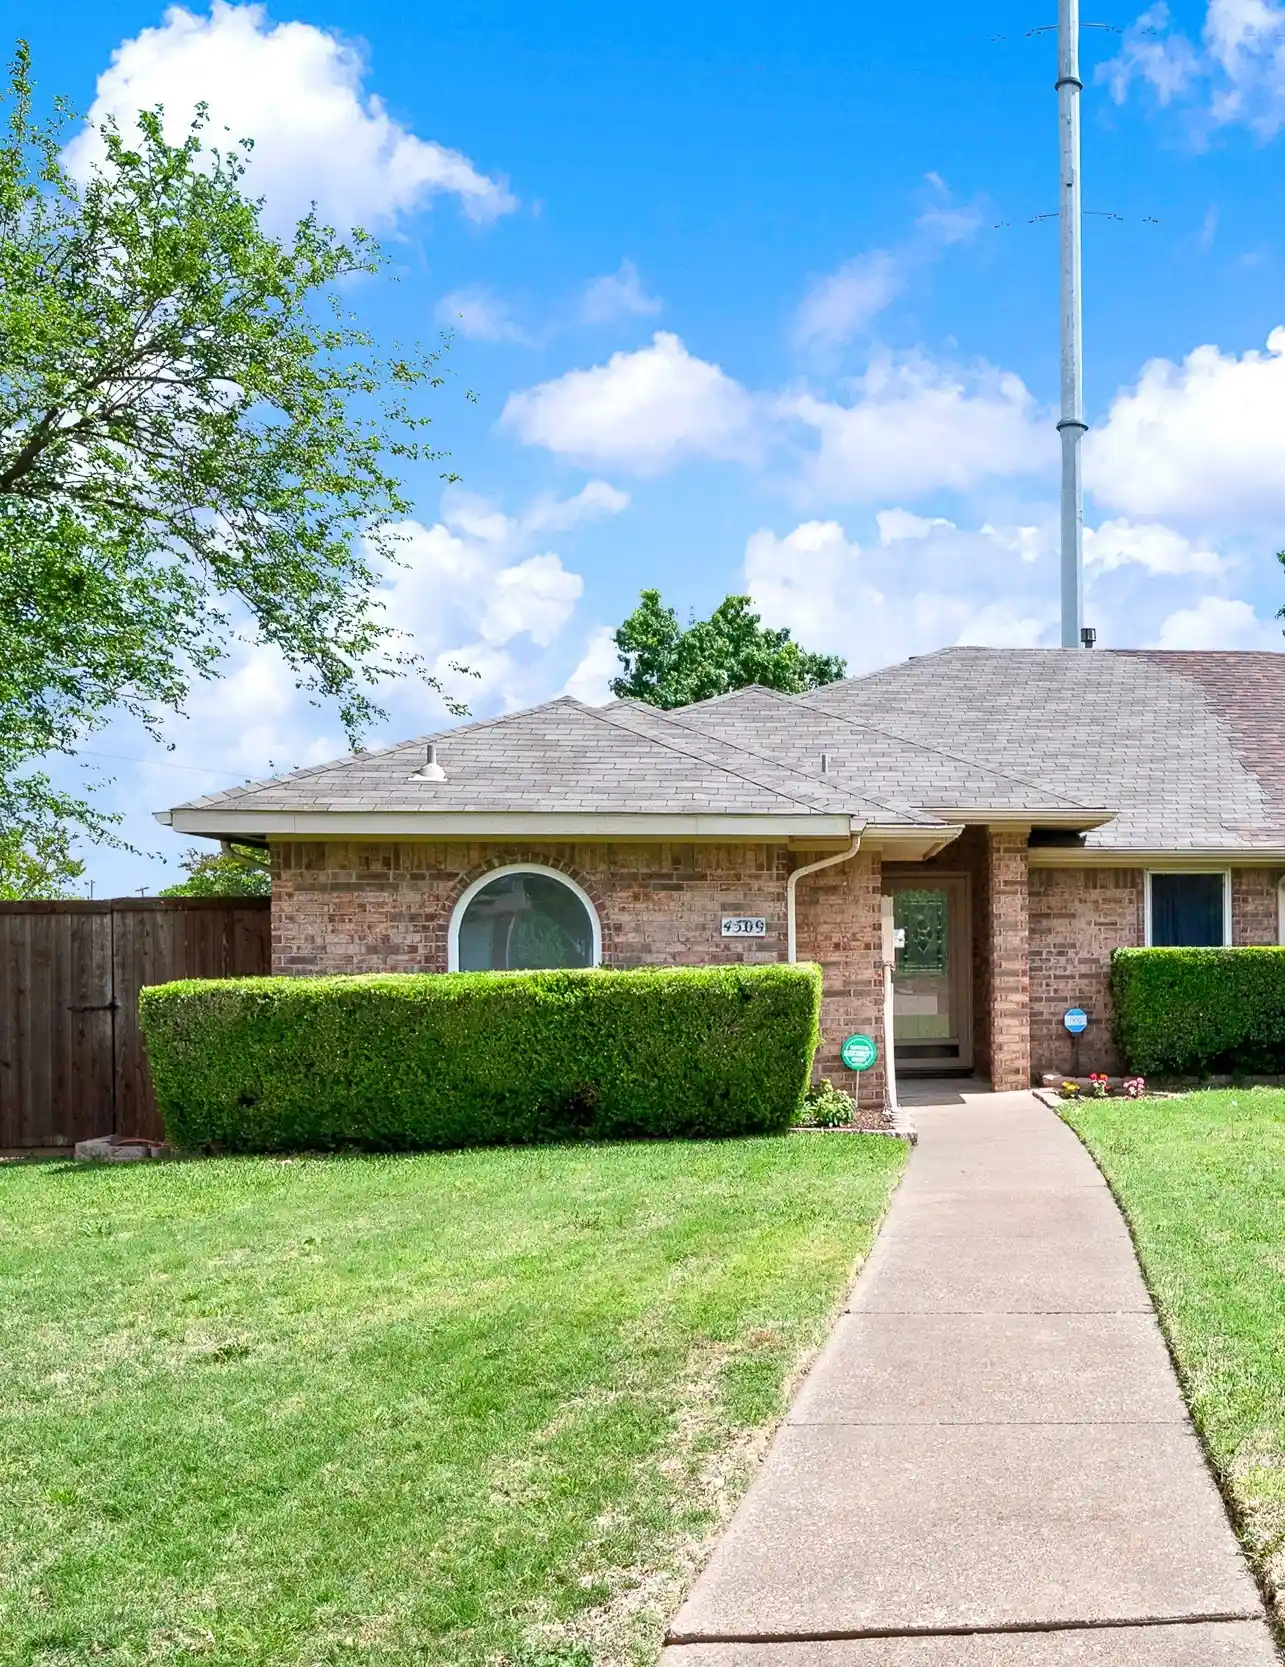


$249,900
Monthly Est:$1,244
 3 Beds
 2 Baths
2 full baths
 1,337sqft
4509 Club Estate Pl, Mesquite, TX 75150
$249,900
$1,244/moEst:
Get Pre-Approved
Single Family Residence
Built in 1986
$-- HOA
0.24 acre lot
$187/sq.ft
Description
Do you need help with Interest Rate or Closing Cost? Well, this one is it!! Seller is willing to pay up to 1% AND this home has is an FHA Appraisal for $260,000. So, plenty of room to help out any buyer! Meticulously maintained home (Half Duplex) on Big beautiful lot. Must See! Updates galore! This beautiful home is ready to go! Perfectly located near major highways, lots of restaurants, shopping places, excellent schools, and more! This home has been immaculately maintained by owners who poured their hearts into every detail. Light & bright Living area with wall of windows overlooking the big backyard, is open to the dining area and recently updated kitchen. Kitchen features Quartz Countertops (2019), built in microwave, electric stove and plenty of cabinets for your needs. The large primary suite with wonderful windows to let the morning sun in has 4, yes 4, closets. One in the bedroom and 3 in the bathroom. The other 2 bedrooms are on the other side of living area with a nicely renovated hall bath (2019) in between them. Fresh Paint and flooring greet you as you enter into this lovely home. Be sure to notice the recently replaced front door with full glass storm door. Nice easy to maintain landscaping out front is a home owners dream. All this with a big backyard (almost a quarter acre) and 2 car garage. Windows replaced in 2014 with a Warranty!! Must see! Make your appointment today!! Title is opened at Capital Title 4611 Preston Rd., #400, Frisco, TX 75034. NO BLIND OFFERS Please. NO Owner Financing. TV and mount in Living area convey with the home. Washer and dryer can stay too with the right offer.
- Houzeo last checked: 0 minutes ago
- Listing updated: October 22, 2026 at 11:10 pm
- Listing Provided by: Ginger Lesher (972) 841-7880 | Keller Williams Central (469) 467-7755
- Source: NTREIS MLS-TX | MLS#: 21237565

Property Details
Status
Active
Type
Single Family Residence
No. of Stories
1
County
City
Neighborhood
--
Year Built
1986
HOA Fees
-
Finished Area
1,337 sqft
Lot Size
0.24 acre lot
Basement Area
- sqft
MLS Name
NTREIS MLS
MLS Number
21237565
MLS Status
Active
Cumulative Days on Market
190

Continue Your Journey in App
Find your dream home, receive real-time updates, and many more!
Continue Your Journey in App
Find your dream home, receive real-time updates, and many more!
Location
Facts & Features
Rooms
Bedrooms & bathrooms
Bedrooms: 3
Bathrooms: 2
Bedroom
Level: First
Area: 120.00 Square Feet
Dimensions: 12 x 10
Bedroom
Level: First
Area: 156.00 Square Feet
Dimensions: 13 x 12
PrimaryBedroom
Level: First
Area: 182.00 Square Feet
Dimensions: 14 x 13
Kitchen
Level: First
Area: 99.00 Square Feet
Dimensions: 11 x 9
DiningRoom
Level: First
Area: 90.00 Square Feet
Dimensions: 10 x 9
LivingRoom
Level: First
Area: 252.00 Square Feet
Dimensions: 18 x 14
Interior
Appliances
Dishwasher, Electric Range, Disposal, Microwave
Heating
Electric
Cooling
Central Air, Ceiling Fans
Interior Features
Open Floorplan, Cable Tv
Sewer
Public Sewer
Construction
Year Built
Year Built: 1986
Home type
Single Family Residence
Property Condition
Resale
Construction Materials
Brick
Architectural Style
Traditional
Utilities & Energy
Parking Features
Driveway, Garage, Garage Door Opener, Private
Utilities
Sewer Available, Water Available, Cable Available
Pool Features
None
Fireplace Features
Wood Burning
Water Source
Public
Security Features
Security System
Other Features
Subdivision Name
Club Estates
Lot Features
Landscaped
Price History
| Date | Event | Price |
|---|---|---|
09/10/2026 Source: | Price Decreased | $249,900 -1.96% $187/sqft |
08/19/2026 Source: | Price Increased | $254,900 +2.00% $191/sqft |
07/07/2026 Source: | Listed for Sale | $249,900 -3.85% $187/sqft |
06/15/2026 Source: | Contingent (Active Under Contract) | $259,900 -1.89% $194/sqft |
04/29/2026 Source: | Price Decreased | $264,900 -1.85% $198/sqft |

Show more
Nearby Homes
Find Homes by Property Features in Mesquite, TX

Based on information from the North Texas Real Estate Information Systems, Inc., through Nov 04, 2026, 03:45AM. Information is provided exclusively for consumers’ personal, non-commercial use. It may not be used for any purpose other than to identify prospective properties consumers may be interested in purchasing. Data is deemed reliable but is not guaranteed accurate. This website may not include listings or property addresses of sellers who have directed their listing brokers to withhold their listing or their property address from display on the Internet. ©2026 North Texas Real Estate Information Systems, Inc. All Rights Reserved.
 Advertising Broker: Michelle Brecker | Pathway To Home Realty
