- Overview
- Description
- Property Details
- Location
- Facts & Features
- Getting Around
- Nearby Homes


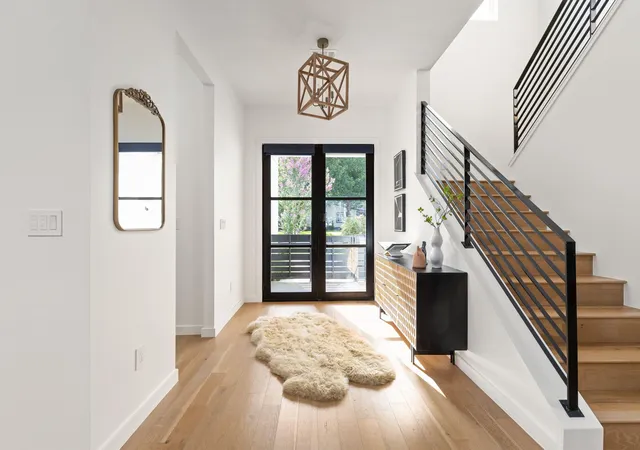


$2,149,000
Monthly Est:$10,696
 4 Beds
 3 Baths
3 full baths
 3,137sqft
4509 Finley Dr, Austin, TX 78731
$2,149,000
$10,696/moEst:
Get Pre-Approved
Single Family Residence
Built in 2019
$-- HOA
8,232.84 sqft lot
$685/sq.ft
Description
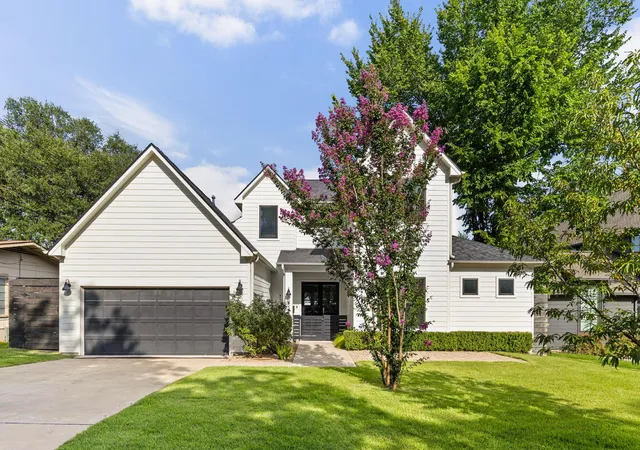
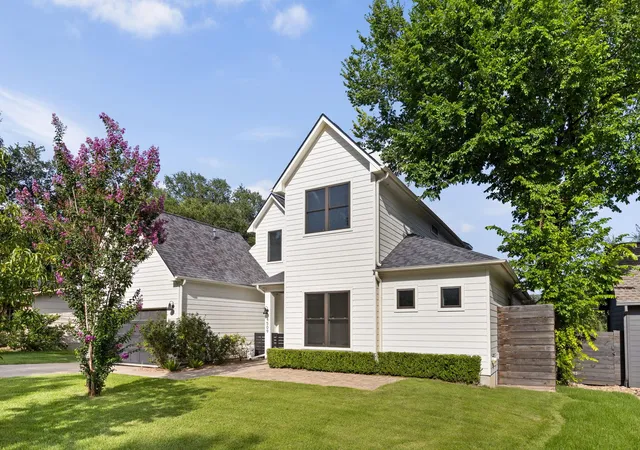
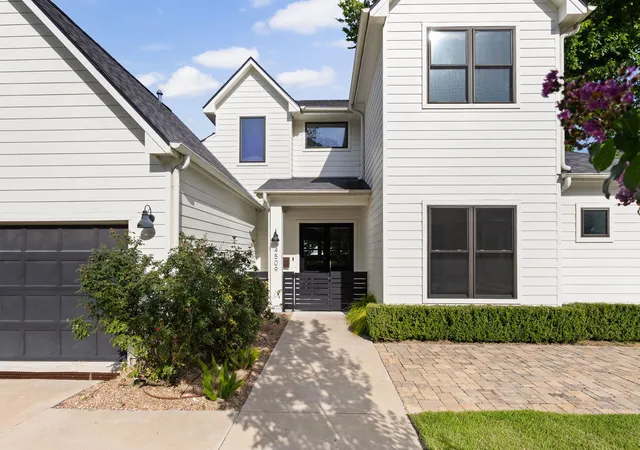
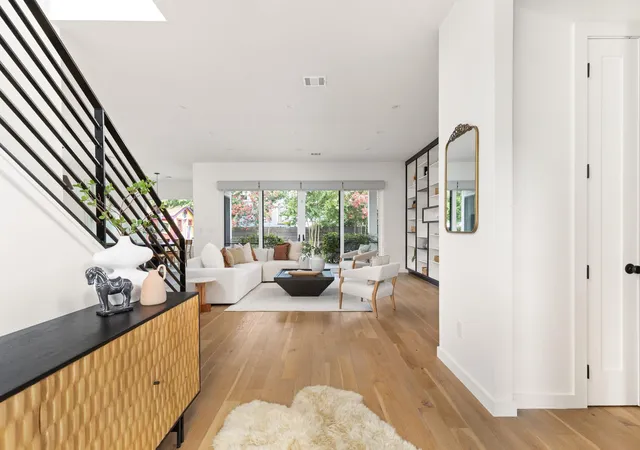
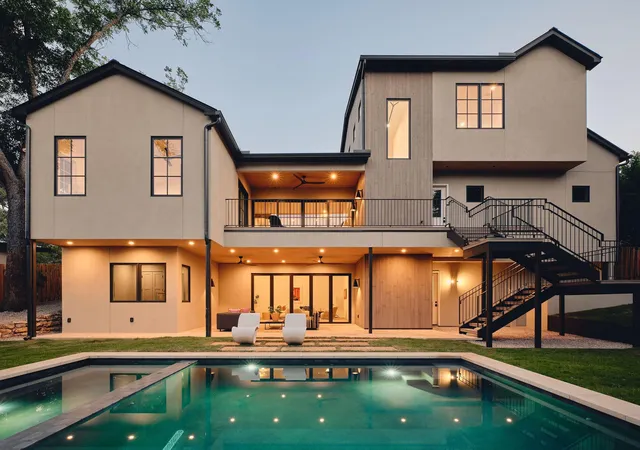
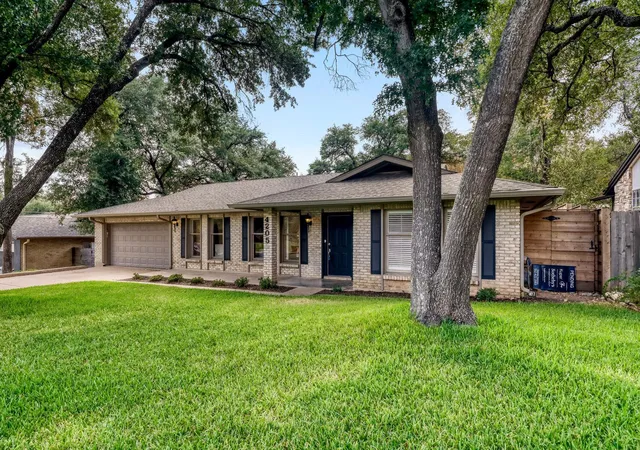
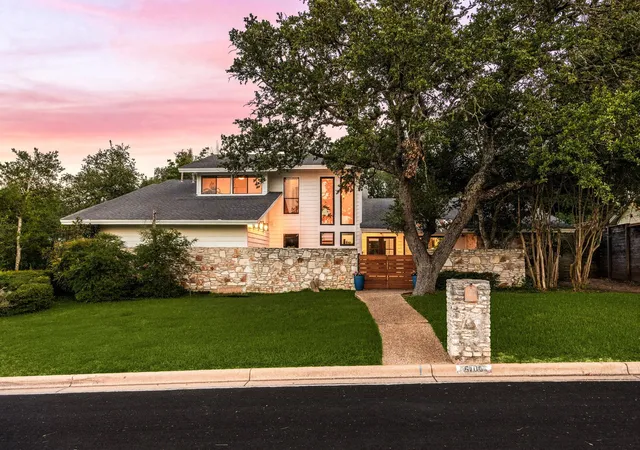
Tucked away in the highly sought-after Oakmont/Shoal Village neighborhood, this 2019 built smart home located at 4509 Finley presents the perfect blend of space, style, and location. Beautifully designed 4-bedroom, 3 full bathroom home offers a combination of thoughtful layout and indoor-outdoor living, all just minutes from the best of Austin. Ideally positioned with convenient access to MoPac and key central corridors, you’re less than 15 minutes to Downtown Austin, The Domain, and walking distance to The Grove, featuring new restaurants and parks. Enjoy some of the city’s favorite dining and entertainment destinations just minutes away. Step inside to discover a bright, open-concept floor plan designed for both everyday living and entertaining. The expansive main living area flows seamlessly into a well-appointed kitchen and dining space, creating a natural gathering place for family and friends. Large windows and sliding glass doors bring in abundant natural light while offering inviting views of the backyard oasis. Outdoors, a private retreat featuring a spacious patio and sparkling pool create the ultimate setting for relaxing weekends, summer gatherings, or quiet evenings under the Texas sky. Complete with a super cute "tree house" this backyard is ready for both adult and kid entertainment! The primary suite is thoughtfully situated for privacy on the main level with direct access to the backyard. The primary bath features a double vanity, generous walk-in shower, modern soaking tub, & ample closet space. A secondary bedroom and full bath on the main level provide flexibility for guests or a dedicated home office. Upstairs, you’ll find additional 2 bedrooms and a jack-and-jill bathroom and a versatile upstairs secondary living space—perfect for a game room, media room, or play area. With its ideal location, functional layout, and inviting outdoor living, 4509 Finley is zoned to highly acclaimed Highland Park Elementary, Lamar Middle & McCallum HS.
- Houzeo last checked: 8 minutes ago
- Listing updated: October 8, 2026 at 9:01 am
- Listing Provided by: Noa Levy (512) 659-3898 | eXp Realty, LLC (888) 519-7431
- Source: Unlock MLS-TX | MLS#: 8682895

Property Details
Status
Active
Type
Single Family Residence
No. of Stories
-
County
City
Neighborhood
Year Built
2019
HOA Fees
-
Finished Area
3,137 sqft
Lot Size
8,232.84 sqft lot
Basement Area
- sqft
MLS Name
Unlock MLS
MLS Number
8682895
MLS Status
Active
Days on Market
1

Continue Your Journey in App
Find your dream home, receive real-time updates, and many more!
Download App
Continue Your Journey in App
Find your dream home, receive real-time updates, and many more!
Location
Facts & Features
Rooms
Bedrooms & bathrooms
Bedrooms: 4
Bathrooms: 3
Interior
Sewer
Public Sewer
Exterior Features
Gutters Full, Private Yard
Interior Features
Breakfast Bar, Ceiling High, Interior Steps, Multiple Living Areas, Primary Bedroom On Main, Recessed Lighting, Walk In Closet(s), Quartz Counters
Window Features
None
Flooring
No Carpet, Tile, Wood
Cooling
Central Air
Heating
Natural Gas
Appliances
Dishwasher, Disposal, Exhaust Fan, Gas Cooktop, Microwave, Oven, Stainless Steel Appliance(s), Water Heater
Construction
Year Built
Year Built: 2019
Home type
Single Family Residence
Foundation Details
Slab
Roof
Composition
Property Condition
Resale
Construction Materials
Masonry – All Sides
Utilities & Energy
Security Features
Smoke Detector(s)
Fireplace Features
None
Pool Features
In Ground, Outdoor Pool
Parking Features
Attached, Garage Door Opener, Garage Faces Front
Water Source
Public
Utilities
Electricity Available, Natural Gas Available, Phone Available, Water Available
Other Features
Lot Features
Curbs, Interior Lot, Level, Sprinkler Automatic, Trees Medium (20 Ft 40 Ft)
Disclosures
Seller Disclosure
Subdivision Name
Shoal Village Sec 02
Community Features
Curbs
Patio And Porch Features
Covered, Patio, Porch
Price History
| Date | Event | Price |
|---|---|---|
10/08/2026 Source: | Listed for Sale | $2,149,000 -0.05% $685/sqft |
08/24/2026 Source: | Listing Removed | $2,150,000 +21838.78% $685/sqft |
07/05/2025 Source: | Sold | $9,800 +3.16% $3/sqft |
06/07/2025 Source: | Pending | $9,500 $3/sqft |
05/17/2025 Source: | Contingent (Active Under Contract) | $9,500 -93.77% $3/sqft |

Show more
Nearby Homes
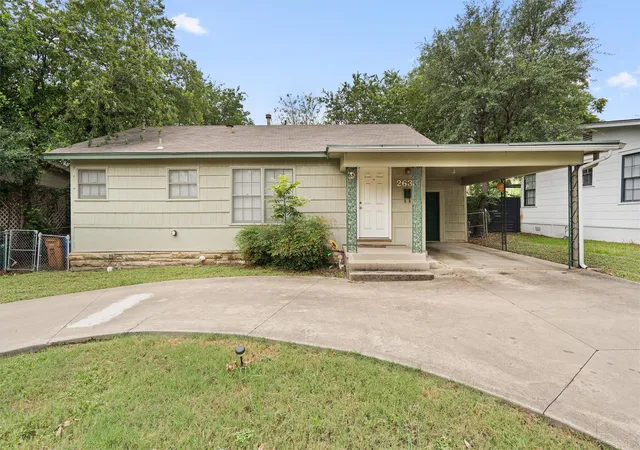

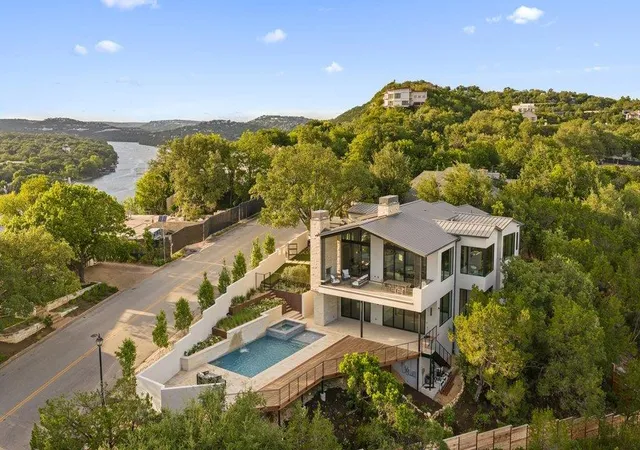
Find Homes by Property Features in Austin, TX
Nearby New Homes For Sale
Nearby Pre-Owned Homes For Sale

Based on information submitted to the MLS GRID from Unlock MLS through Oct 09, 2026, 03:30AM. All information provided is deemed reliable but is not guaranteed and should be independently verified. Unlock MLS and its affiliates provide the MLS and all content therein “AS IS” and without any warranty, express or implied. All data is obtained from various sources and may not have been verified by broker or MLS GRID. Supplied Open House Information is subject to change without notice. All information should be independently reviewed and verified for accuracy. Properties may or may not be listed by the office/agent presenting the information. The information being provided is for consumers’ personal, non-commercial use. It may not be used for any purpose other than to identify prospective properties consumers may be interested in purchasing. © 2026 Unlock MLS. All Rights Reserved.
 Advertising Broker: Michelle Brecker | Pathway To Home Realty