- Overview
- Description
- Property Details
- Location
- Facts & Features
- Getting Around
- Nearby Homes

 New Construction

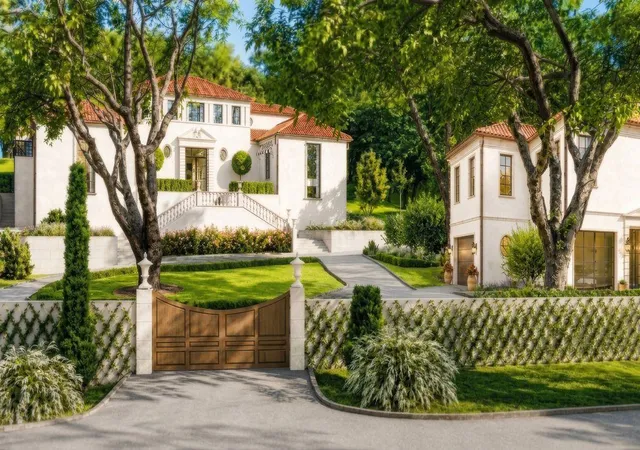
Street View
$4,725,000
Monthly Est:$23,518
 5 Beds
 4 Baths
4 full baths
 4,993sqft
4514 Spanish Oak Trl, Austin, TX 78731
$4,725,000
$23,518/moEst:
Get Pre-Approved
Single Family Residence
Built in 2025
$-- HOA
18,743.87 sqft lot
$946/sq.ft
Description
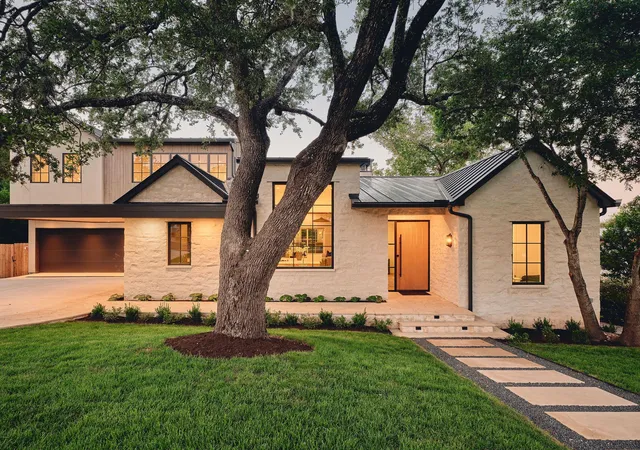
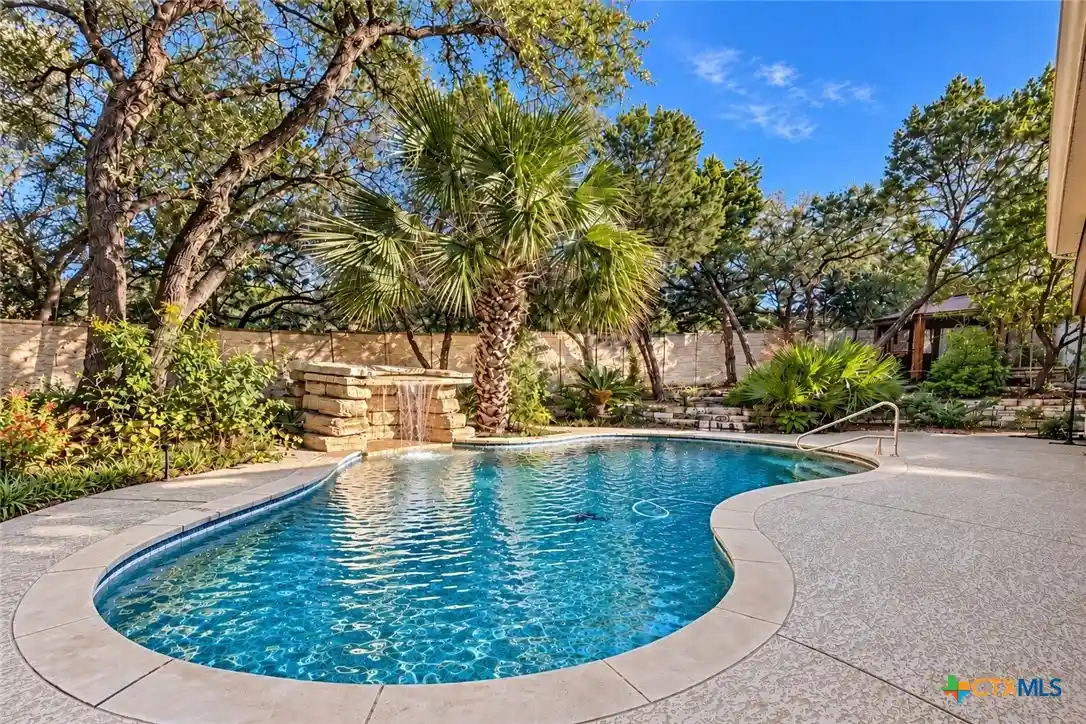
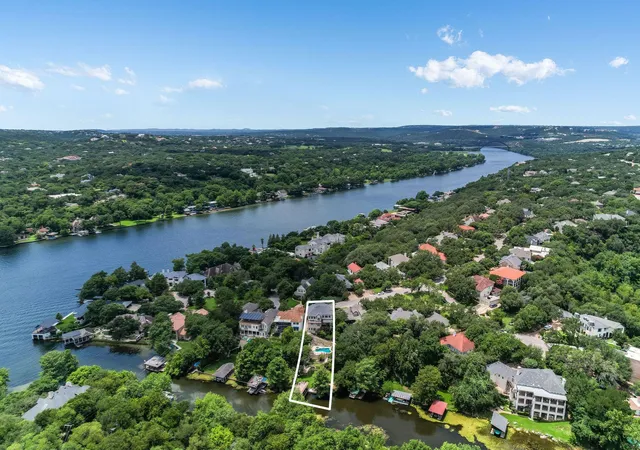
Exceptional new construction in Austin’s coveted Highland Park West neighborhood, offering nearly 5,000 square feet of living space on a .43-acre lot. Featuring five bedrooms, four full bathrooms, and a custom-designed swimming pool, this home combines timeless architecture, refined interiors, and indoor-outdoor living. Just minutes from Flo’s Wine Bar, Yamas, Mount Bonnell, neighborhood parks, shopping, and downtown Austin.
A collaboration between architect Jimmy Holland, interior designer Lindsey Hanna, and builder Daniel Madera, the home showcases craftsmanship, curated finishes, and a multi-level floor plan designed for privacy and flexibility.
The main level features a private primary suite and a secondary bedroom or home office with a full bathroom. Upstairs, two bedrooms share a connecting bathroom and an additional living area. The lower level offers an expansive second living room with panoramic slide-and-stack glass doors opening directly to the pool. A 550-square-foot flex space is ideal for a home gym, media room, or game room, while a private guest suite with a full bathroom and exterior pool access completes the space.
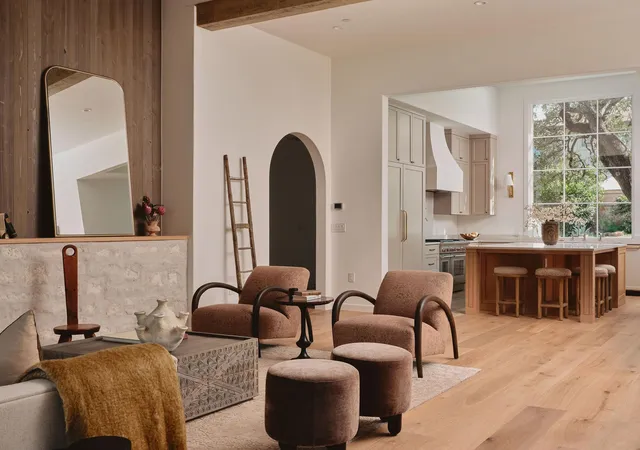
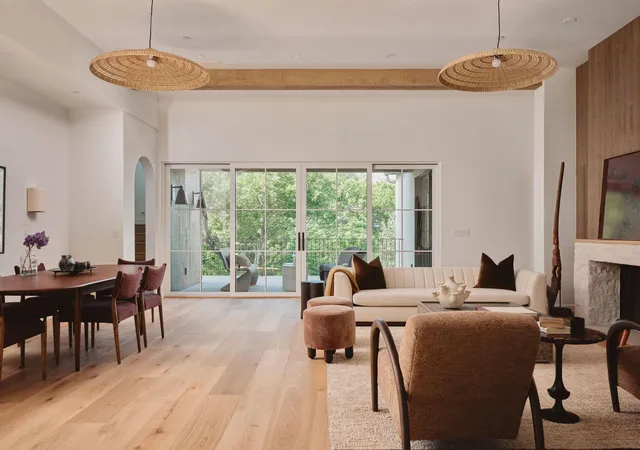
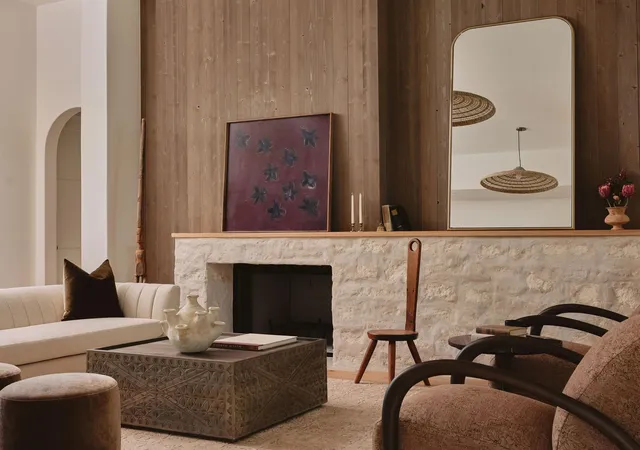
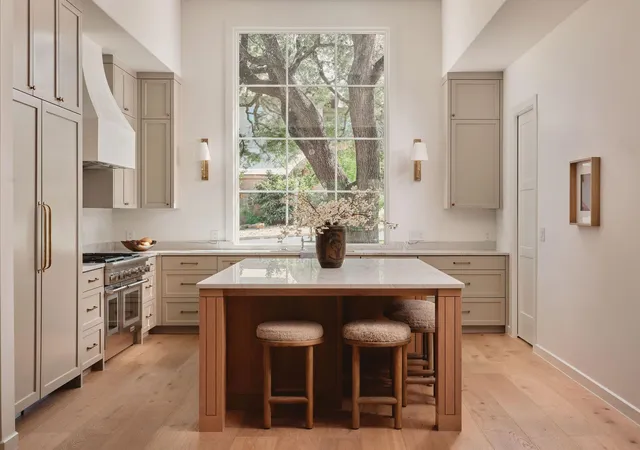
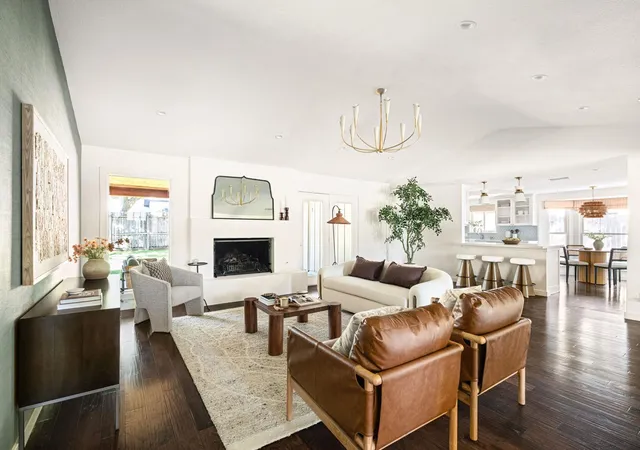
The beautifully appointed kitchen features soaring 13-foot ceilings, premium Thermador appliances, a pot filler, antique brass hardware, and a fully equipped butler’s pantry with a prep sink and second dishwasher. Warm oak flooring, Delta Millworks wood siding, and expansive Lincoln windows introduce natural light, rich texture, and architectural warmth throughout.
Designer Lindsey Hanna’s aesthetic is reflected in carefully selected finishes, including Carrara marble checkerboard flooring and handcrafted zellige shower tile in the primary bathroom. Thoughtful details create a cohesive design throughout. Set in one of Central Austin’s most desirable neighborhoods, this property offers a rare opportunity to enjoy custom new construction, architectural character, and generous indoor and outdoor living spaces.
- Houzeo last checked: 16 minutes ago
- Listing updated: October 31, 2026 at 7:02 pm
- Listing Provided by: Brooke Mozersky (512) 949-8189 , Jen Heacock Ikard | Kuper Sotheby's Int'l Realty (512) 831-6577
- Source: Unlock MLS-TX as distributed by MLS GRID | MLS#: 4547591

Property Details
Status
Active
Type
Single Family Residence
No. of Stories
-
County
City
Neighborhood
--
Year Built
2025
HOA Fees
-
Finished Area
4,993 sqft
Lot Size
18,743.87 sqft lot
Basement Area
- sqft
MLS Name
Unlock MLS
MLS Number
4547591
MLS Status
Active
Days on Market
2

Continue Your Journey in App
Find your dream home, receive real-time updates, and many more!
Continue Your Journey in App
Find your dream home, receive real-time updates, and many more!
Location
Facts & Features
Rooms
Bedrooms & bathrooms
Bedrooms: 5
Bathrooms: 4
Interior
Interior Features
Breakfast Bar, Ceiling High, Entrance Foyer, Kitchen Island, Multiple Living Areas, Pantry, Primary Bedroom On Main, Soaking Tub, Storage, Study/home Office, Walk In Closet(s)
Sewer
Public Sewer
Appliances
Built In Refrigerator, Microwave, Double Oven, Stainless Steel Appliance(s)
Cooling
Central Air
Window Features
None
Heating
Central
Flooring
Tile, Wood
Exterior Features
Private Yard
Construction
Year Built
Year Built: 2025
Home type
Single Family Residence
Property Condition
New Construction
Roof
Metal
Foundation Details
Slab
Construction Materials
Stone, Stucco
Utilities & Energy
Fireplace Features
Living Room
Parking Features
Garage, Storage
Water Source
Public
Utilities
Electricity Connected, Natural Gas Connected, Water Connected
Pool Features
In Ground, Outdoor Pool
Other Features
Lot Features
Back Yard, Front Yard, Sprinkler Automatic, Trees Moderate
Subdivision Name
Balcones Park 01
Disclosures
None
Patio And Porch Features
Deck, Patio, Rear Porch
Community Features
Trail(s)
Price History
| Date | Event | Price |
|---|---|---|
10/31/2026 Source: | Listed for Sale | $4,725,000 $946/sqft |
10/26/2026 Source: | Listing Removed | $4,725,000 +215.00% $946/sqft |
08/02/2021 Source: | Sold | $1,500,000 $300/sqft |

Nearby Homes
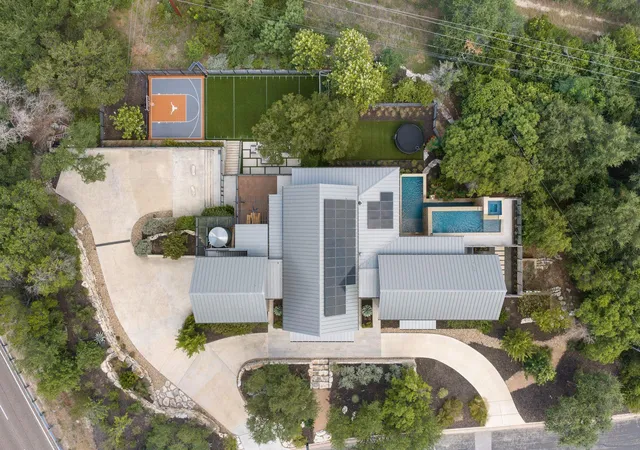
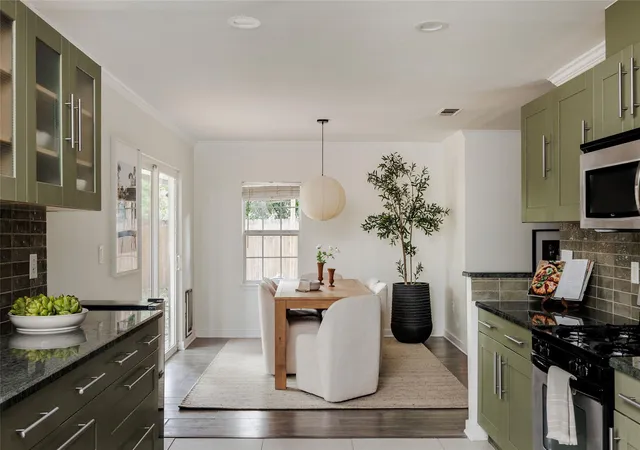
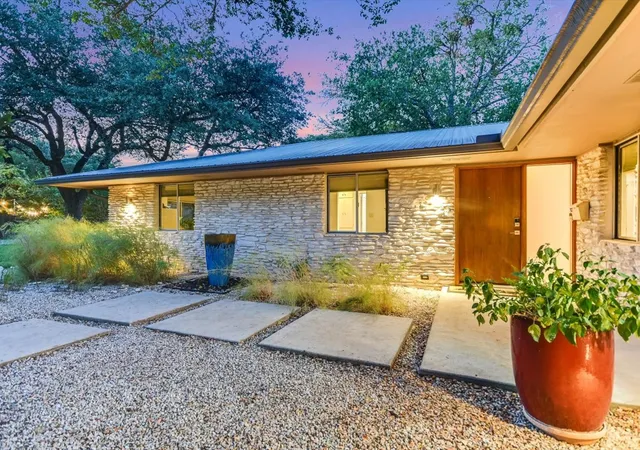

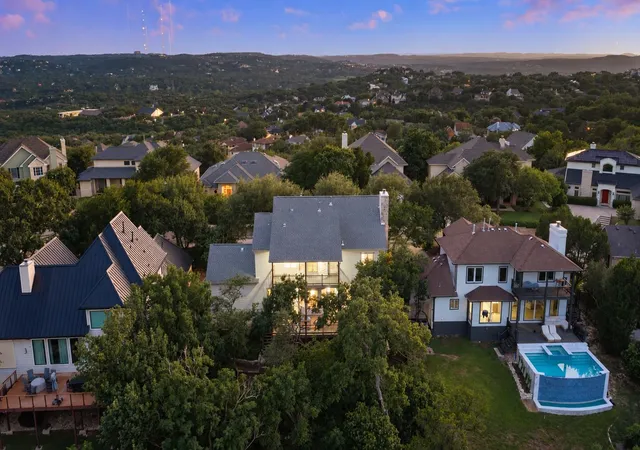

Find Homes by Property Features in Austin, TX
Nearby New Homes For Sale

Based on information submitted to the MLS GRID from Unlock MLS through Nov 01, 2026, 10:45AM. All information provided is deemed reliable but is not guaranteed and should be independently verified. Unlock MLS and its affiliates provide the MLS and all content therein “AS IS” and without any warranty, express or implied. All data is obtained from various sources and may not have been verified by broker or MLS GRID. Supplied Open House Information is subject to change without notice. All information should be independently reviewed and verified for accuracy. Properties may or may not be listed by the office/agent presenting the information. The information being provided is for consumers’ personal, non-commercial use. It may not be used for any purpose other than to identify prospective properties consumers may be interested in purchasing. © 2026 Unlock MLS. All Rights Reserved.
 Advertising Broker: Michelle Brecker | Pathway To Home Realty
