- Overview
- Description
- Property Details
- Location
- HOA Management
- Facts & Features
- Getting Around
- Nearby Homes



$4,607,500
Monthly Est:$22,933
 4 Beds
 6 Baths
4 full baths + 2 half baths
 3,858sqft
5307 Tortuga Trl, Austin, TX 78731
$4,607,500
$22,933/moEst:
Get Pre-Approved
Single Family Residence
Built in 2001
$13.33/mo HOA
18,543.49 sqft lot
$1,194/sq.ft
Description
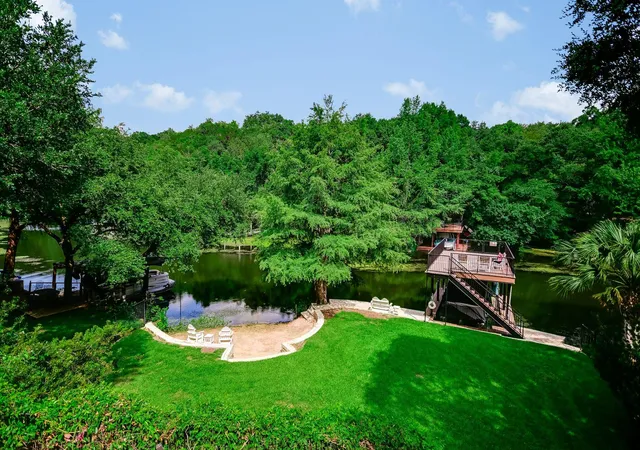
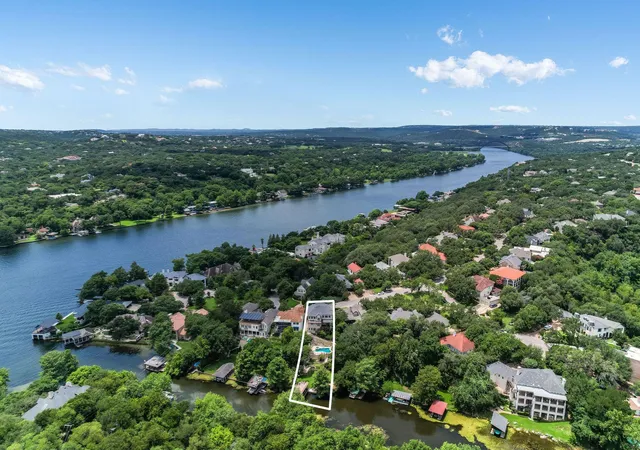
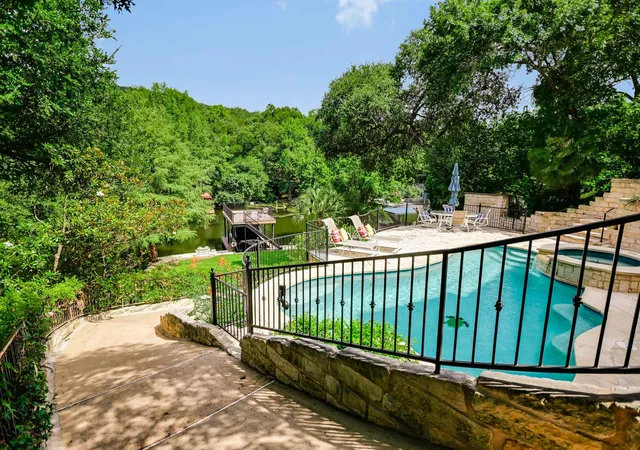
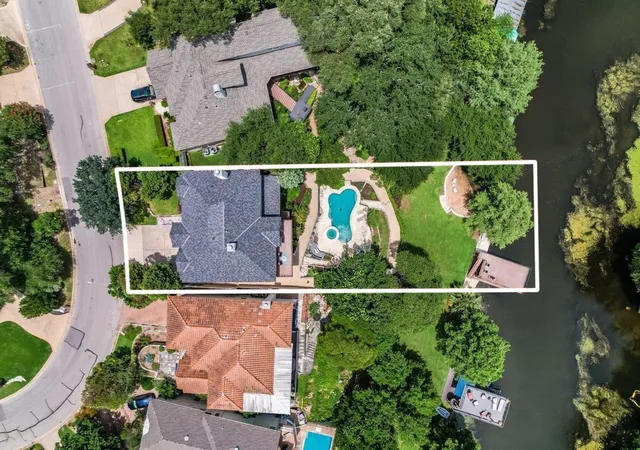
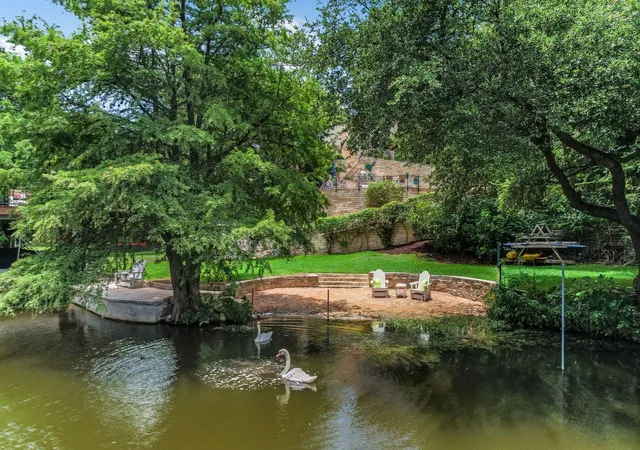
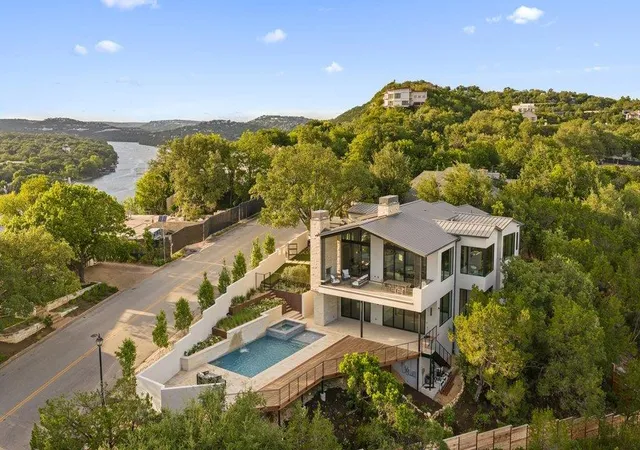
Experience exceptional Lake Austin living from this stunning lakeside retreat situated minutes from downtown and ideally positioned at the mouth of Dry Creek inlet with minimal boat traffic. The private two-story boat dock features a party deck on top, and a motorized boat lift to securely store your boat out of the water. Designed for year-round entertaining, the outdoor oasis features a resort-style pool and spa, built-in outdoor kitchen with gas grill, fire pit, a private sandy beach, and expansive lawn leading to the water’s edge that can easily be accessed using the included golf cart. Inside, the lake-facing primary suite captures breathtaking views of Lake Austin, the Bright Leaf Preserve from both the bedroom and its private balcony. There are two ensuite bedrooms sharing the upper level with the primary suite, and a fourth ensuite bedroom on the ground level. This remarkable home offers the perfect blend of privacy, comfort, and unforgettable waterfront living.
- Houzeo last checked: 10 hours ago
- Listing updated: October 2, 2026 at 3:08 pm
- Listing Provided by: Connelly Breeland (512) 633-3066 , Cari Clark | Kuper Sotheby's Int'l Realty (512) 831-6577
- Source: Unlock MLS-TX | MLS#: 7577932

Property Details
Status
Active
Type
Single Family Residence
No. of Stories
-
County
City
Neighborhood
--
Year Built
2001
HOA Fees
$13.33/mo
Finished Area
3,858 sqft
Lot Size
18,543.49 sqft lot
Basement Area
- sqft
MLS Name
Unlock MLS
MLS Number
7577932
MLS Status
Active
Days on Market
86

Continue Your Journey in App
Find your dream home, receive real-time updates, and many more!
Download App
Continue Your Journey in App
Find your dream home, receive real-time updates, and many more!
Location
HOA Management
Mount Bonnell Shores/Colorado Crossing
HOA Fees
$160/ Annually
Amenities
 Amenities and services may be covered by one or multiple associations and service providers.
 Common Area Maintenance
Disclaimer: Amenities are based on third-party information and may vary; buyers must independently verify all amenities, as information is deemed reliable but not guaranteed.
Facts & Features
Rooms
Bedrooms & bathrooms
Bedrooms: 4
Bathrooms: 6
Interior
Sewer
Public Sewer
Interior Features
Bookcases, Built In Features, Ceiling Fan(s), Ceiling High, Chandelier, Granite Counters, Double Vanity, Entrance Foyer, Interior Steps, Kitchen Island, Multiple Dining Areas, Multiple Living Areas, Smart Thermostat, Storage, Study/home Office, Walk In Closet(s), Wired For Sound
Appliances
Dishwasher, Exhaust Fan, Gas Cooktop, Microwave, Oven, Stainless Steel Appliance(s)
Window Features
Insulated Windows
Exterior Features
Balcony, Boat Dock Private, Boat Lift, Electric Car Plug In, Gas Grill, Outdoor Grill, Private Yard
Flooring
Carpet, Tile, Wood
Cooling
Central Air, Electric
Heating
Central, Natural Gas
Construction
Year Built
Year Built: 2001
Home type
Single Family Residence
Property Condition
Resale
Foundation Details
Slab
Roof
Shingle, Synthetic
Construction Materials
Hardi Plank Type, Stone, Stucco
Utilities & Energy
Security Features
Security System Owned
Water Source
Public
Fireplace Features
Family Room, Gas, Gas Log, Primary Bedroom
Utilities
Electricity Connected, Natural Gas Connected, Sewer Connected, Water Connected
Parking Features
Driveway, Garage, Garage Door Opener, Garage Faces Front
Pool Features
Heated, In Ground, Pool/spa Combo
Other Features
Community Features
Bbq Pit/grill, Common Grounds, Curbs, Lake, Sidewalks
Patio And Porch Features
Covered, Deck, Patio, Rear Porch
Lot Features
Back Yard, Curbs, Few Trees, Front Yard, Landscaped, Sloped Down, Sprinkler Automatic, Views
Subdivision Name
Mount Bonnell Shores
Disclosures
Seller Disclosure, Seller Provided Survey Available
Price History
| Date | Event | Price |
|---|---|---|
10/02/2026 Source: | Listed for Sale | $4,607,500 +284.12% $1,194/sqft |
01/23/2021 Source: | Price Increased | $1,199,500 +20.55% $311/sqft |
01/23/2021 Source: | Price Increased | $995,000 +11.17% $258/sqft |
01/23/2021 Source: | Price Decreased | $895,000 -35.84% $232/sqft |
01/22/2021 Source: | Listing Removed | $1,395,000 +580.49% $362/sqft |

Show more
Getting Around 5307 Tortuga Trl
Bike Score®

Somewhat Bikeable
2/100
Walk Score®

Car-Dependent
6/100
Transit Score®

No Nearby Transit
0/100
Data provided by Redfin
Nearby Homes

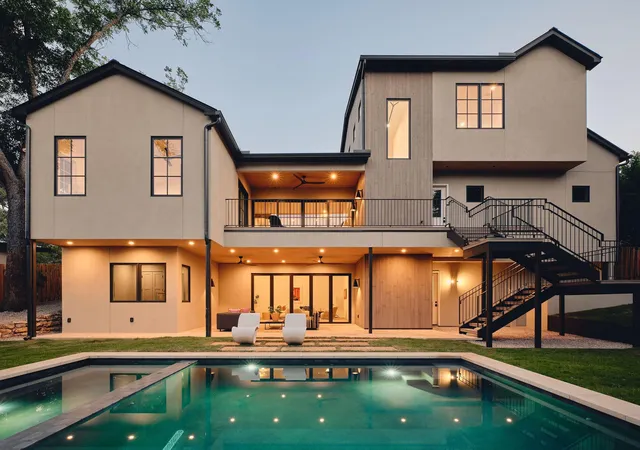
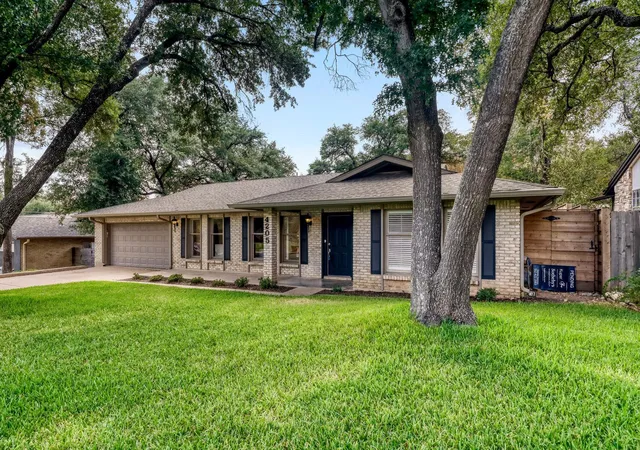
Find Homes by Property Features in Austin, TX
Nearby New Homes For Sale

Based on information submitted to the MLS GRID from Unlock MLS through Oct 09, 2026, 02:31PM. All information provided is deemed reliable but is not guaranteed and should be independently verified. Unlock MLS and its affiliates provide the MLS and all content therein “AS IS” and without any warranty, express or implied. All data is obtained from various sources and may not have been verified by broker or MLS GRID. Supplied Open House Information is subject to change without notice. All information should be independently reviewed and verified for accuracy. Properties may or may not be listed by the office/agent presenting the information. The information being provided is for consumers’ personal, non-commercial use. It may not be used for any purpose other than to identify prospective properties consumers may be interested in purchasing. © 2026 Unlock MLS. All Rights Reserved.
 Advertising Broker: Michelle Brecker | Pathway To Home Realty