- Overview
- Description
- Property Details
- Location
- Facts & Features
- Getting Around
- Nearby Homes
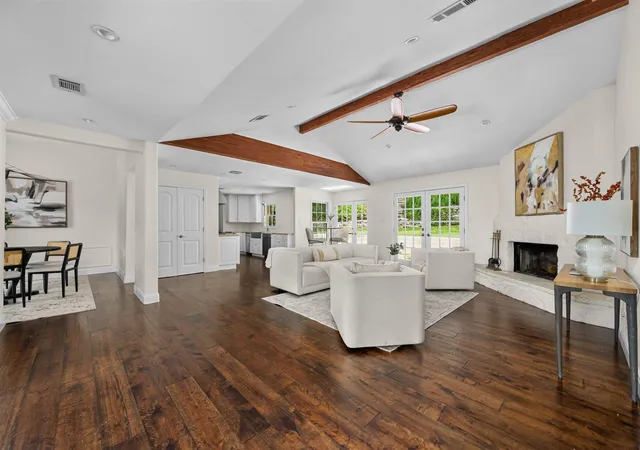


$1,495,000
Monthly Est:$7,441
 4 Beds
 3 Baths
3 full baths
 2,566sqft
3405 Cascadera Dr, Austin, TX 78731
$1,495,000
$7,441/moEst:
Get Pre-Approved
Single Family Residence
Built in 1962
$-- HOA
14,984.64 sqft lot
$583/sq.ft
Description
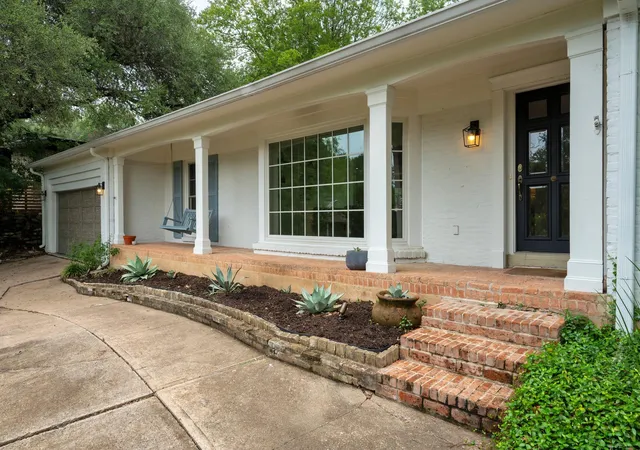
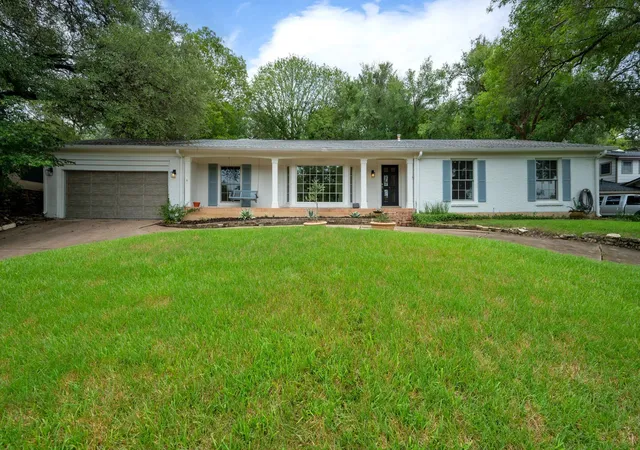
A rare third of an acre in the Balcones neighborhood, minutes from Tarrytown, Northwest Hills, downtown Austin, private schools, and premier shopping. This single-story home offers space that's increasingly hard to find this close in, on a quiet street zoned to Casis Elementary, O Henry Middle, and Austin High School. A brick front porch and porch swing set a warm tone from the curb, a fitting introduction to a home built in 1962 and thoughtfully updated ever since.
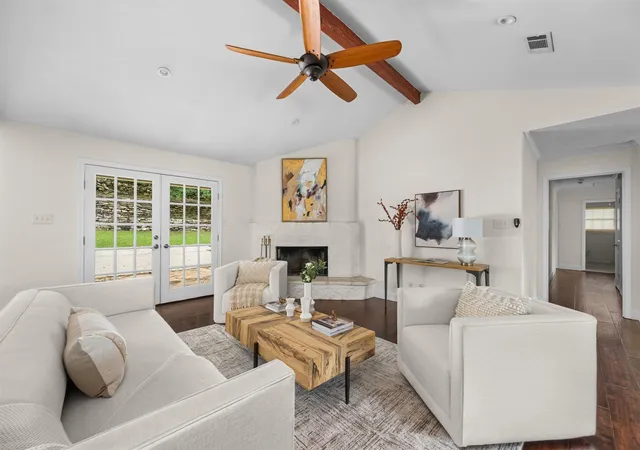
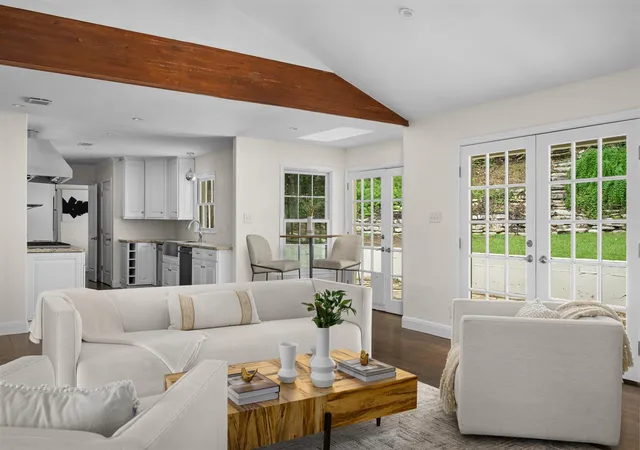
Inside, one level lives easy. The open living and dining space is anchored by beamed ceilings, built-in bookcases, and a wood-burning fireplace, while a light-filled study adds flexibility as a second living area, playroom, or home office. The kitchen brings granite countertops, a newer Fisher & Paykel refrigerator and faucet, and freshly painted cabinetry. The entire interior has just been freshly painted throughout, offering a bright, move-in-ready home. Down the hall, four bedrooms form a private wing, led by the primary suite and its fully remodeled bathroom, complete with auto curtains. A front bedroom also features auto curtains.
Recent updates include new carpet in the secondary bedrooms (2026), windows (2023), water heater (2022), and garage door and motor (2021).
Outside, a stone patio opens to a sloped, tree-shaded backyard with room to spread out, whether that means hosting friends on a fall evening or setting aside a corner for a future playscape. Automatic sprinklers and a storage shed round out the space. The seller has looked into the possibility of enlarging the kitchen and adding a second story, offering a glimpse of what the home could become for a buyer with that vision.
This is single-story living on a substantial lot, in one of Austin's most established and connected neighborhoods.
- Houzeo last checked: 3 minutes ago
- Listing updated: October 10, 2026 at 8:02 pm
- Listing Provided by: Anna Lee (512) 968-6419 | Moreland Properties (512) 480-0848
- Source: Unlock MLS-TX as distributed by MLS GRID | MLS#: 8986119

Property Details
Status
Active
Type
Single Family Residence
No. of Stories
-
County
City
Neighborhood
--
Year Built
1962
HOA Fees
-
Finished Area
2,566 sqft
Lot Size
14,984.64 sqft lot
Basement Area
- sqft
MLS Name
Unlock MLS
MLS Number
8986119
MLS Status
Active
Days on Market
106

Continue Your Journey in App
Find your dream home, receive real-time updates, and many more!
Continue Your Journey in App
Find your dream home, receive real-time updates, and many more!
Location
Facts & Features
Rooms
Bedrooms & bathrooms
Bedrooms: 4
Bathrooms: 3
Primary Bedroom
Level: Main
Primary Bathroom
Level: Main
Kitchen
Level: Main
Interior
Window Features
Blinds, Double Pane Windows, Skylight(s), Window Treatments
Heating
Central
Appliances
Gas Cooktop, Dishwasher
Exterior Features
None
Interior Features
Bookcases, Built In Features, Ceiling Fan(s), Beamed Ceilings, Chandelier, Granite Counters, Double Vanity, Kitchen Island, Multiple Living Areas, Primary Bedroom On Main, Soaking Tub, Study/home Office, Walk In Closet(s)
Sewer
Public Sewer
Cooling
Central Air
Flooring
Carpet, Wood
Construction
Year Built
Year Built: 1962
Home type
Single Family Residence
Foundation Details
Slab
Construction Materials
Masonry – All Sides
Property Condition
Resale
Roof
Composition
Utilities & Energy
Utilities
Electricity Available, Natural Gas Available
Parking Features
None
Fireplace Features
Family Room, Wood Burning
Water Source
Public
Pool Features
None
Other Features
Community Features
None
Patio And Porch Features
Patio
Disclosures
Seller Disclosure, Seller Provided Survey Available
Lot Features
Cul De Sac, Sprinkler Automatic
Subdivision Name
Balcones Park Edgemont Sec 02
Price History
| Date | Event | Price |
|---|---|---|
10/10/2026 Source: | Listed for Sale | $1,495,000 +229.37% $583/sqft |
01/23/2021 Source: | Listing Removed | $453,900 +12.07% $177/sqft |
01/23/2021 Source: | Sold | $405,000 -0.98% $158/sqft |
01/23/2021 Source: | Price Decreased | $409,000 -57.17% $159/sqft |
12/10/2019 Source: | Sold | $955,000 $372/sqft |

Nearby Homes


Find Homes by Property Features in Austin, TX
Nearby New Homes For Sale

Based on information submitted to the MLS GRID from Unlock MLS through Nov 01, 2026, 03:00PM. All information provided is deemed reliable but is not guaranteed and should be independently verified. Unlock MLS and its affiliates provide the MLS and all content therein “AS IS” and without any warranty, express or implied. All data is obtained from various sources and may not have been verified by broker or MLS GRID. Supplied Open House Information is subject to change without notice. All information should be independently reviewed and verified for accuracy. Properties may or may not be listed by the office/agent presenting the information. The information being provided is for consumers’ personal, non-commercial use. It may not be used for any purpose other than to identify prospective properties consumers may be interested in purchasing. © 2026 Unlock MLS. All Rights Reserved.
 Advertising Broker: Michelle Brecker | Pathway To Home Realty
