- Overview
- Description
- Property Details
- Location
- Facts & Features
- Getting Around
- Nearby Homes
 New Construction

Street View
$2,349,990
Monthly Est:$11,697
 5 Beds
 4 Baths
4 full baths
 3,638sqft
4801 W Frances Pl, Austin, TX 78731
$2,349,990
$11,697/moEst:
Get Pre-Approved
Single Family Residence
Built in 2026
$-- HOA
10,402.13 sqft lot
$646/sq.ft
Description
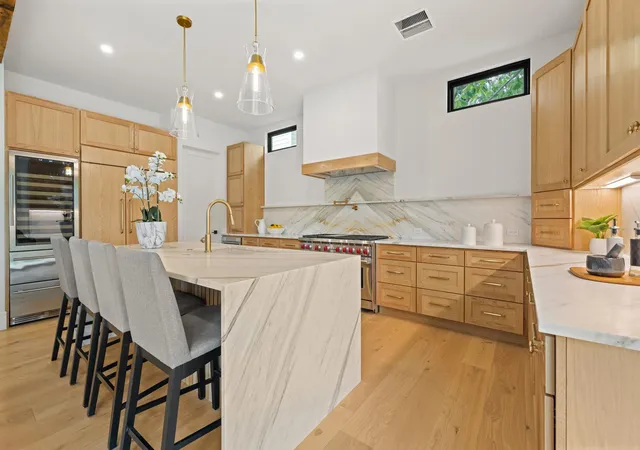
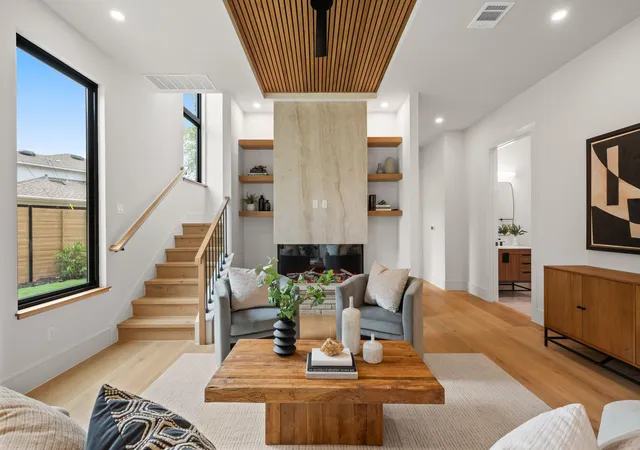
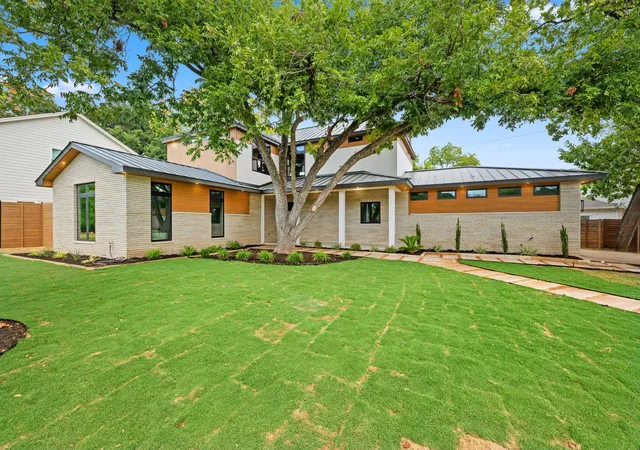
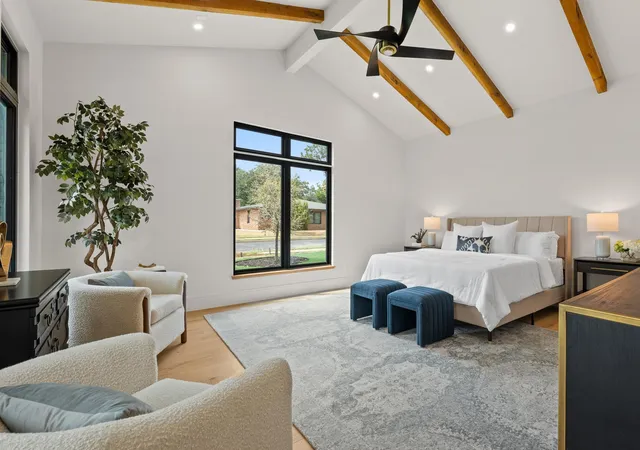
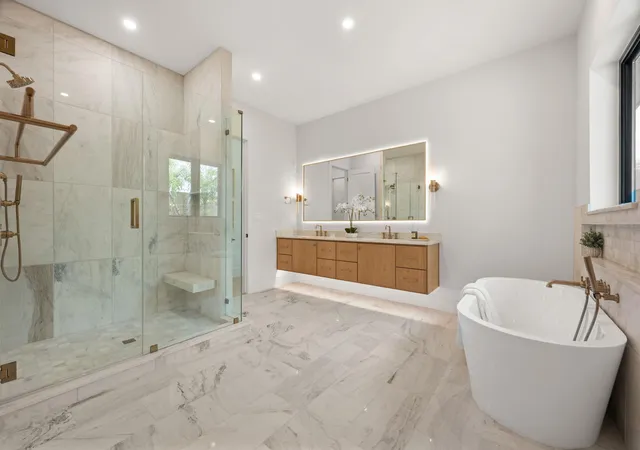
REDUCED! YOU WILL NOT FIND ANOTHER NEW HOME UNDER 2.35M AND UNDER 650 A FT IN CENTRAL AUSTIN THAT LOOKS LIKE THIS! Sub zero/wolf appliance package including a bar with a full size wine fridge, real quartzite at kitchen counters/backsplash/fireplace and front door, real marble master bath, wood floors throughout no carpet, on a huge corner lot, oversized two car garage, two beds downstairs, outdoor kitchen. there literally is nothing else this nice and this large under 2.35m. Hurry this will sell very quickly!
- Houzeo last checked: 4 hours ago
- Listing updated: October 23, 2026 at 7:02 pm
- Listing Provided by: Sean Rose (512) 470-3654 | Rose & Associates Properties (512) 494-4747
- Source: Unlock MLS-TX | MLS#: 7282424

Property Details
Status
Active
Type
Single Family Residence
No. of Stories
-
County
City
Neighborhood
Year Built
2026
HOA Fees
-
Finished Area
3,638 sqft
Lot Size
10,402.13 sqft lot
Basement Area
- sqft
MLS Name
Unlock MLS
MLS Number
7282424
MLS Status
Active
Days on Market
54

Continue Your Journey in App
Find your dream home, receive real-time updates, and many more!
Continue Your Journey in App
Find your dream home, receive real-time updates, and many more!
Location
Facts & Features
Rooms
Bedrooms & bathrooms
Bedrooms: 5
Bathrooms: 4
Primary Bedroom
Level: Main
Interior
Window Features
Double Pane Windows
Heating
Central
Sewer
Public Sewer
Flooring
No Carpet, Stone, Tile, Wood
Interior Features
Bar, Kitchen Island, Multiple Living Areas, Primary Bedroom On Main
Exterior Features
Gas Grill, Outdoor Grill
Cooling
Central Air
Appliances
Bar Fridge, Built In Range, Built In Refrigerator, Dishwasher, Disposal, Microwave, Gas Oven, Refrigerator, Wine Refrigerator
Construction
Year Built
Year Built: 2026
Home type
Single Family Residence
Roof
Metal
Property Condition
New Construction
Foundation Details
Slab
Construction Materials
Masonry – All Sides
Utilities & Energy
Water Source
Public
Parking Features
Oversized
Security Features
Prewired
Pool Features
None
Fireplace Features
Living Room
Utilities
Above Ground, Electricity Available, Sewer Available
Other Features
Lot Features
Corner Lot, Level, Sprinkler Automatic, Trees Large (over 40 Ft)
Subdivision Name
Highland Village Sec 02 Pt 01
Community Features
None
Patio And Porch Features
Patio, Porch
Disclosures
Warranty
Price History
| Date | Event | Price |
|---|---|---|
10/23/2026 Source: | Price Increased | $2,349,990 +262.09% $646/sqft |
02/10/2025 Source: | Off Market | $649,000 -5.26% $178/sqft |
02/10/2025 Source: | Listed for Sale | $685,000 -21.71% $188/sqft |
03/08/2021 Source: | Listing Removed | $875,000 +219.34% $241/sqft |
01/23/2021 Source: | Sold | $274,000 -59.44% $75/sqft |

Show more
Allandale Ranks #22 in Austin, TX

Homes

Rental Prices

Median Home Price
Nearby Homes

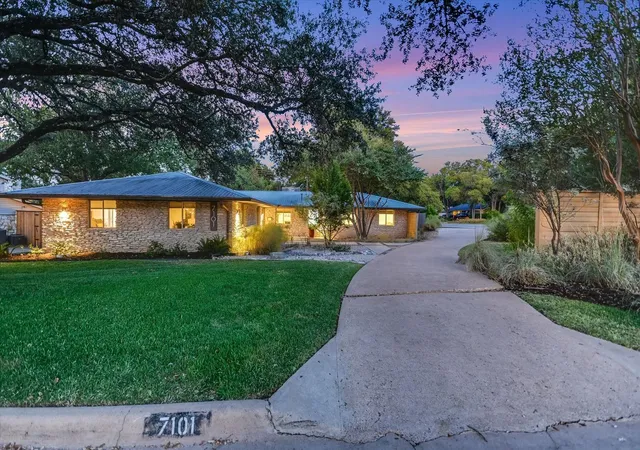

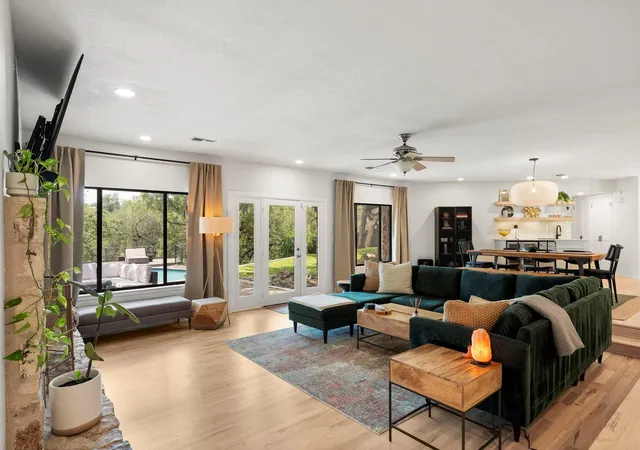
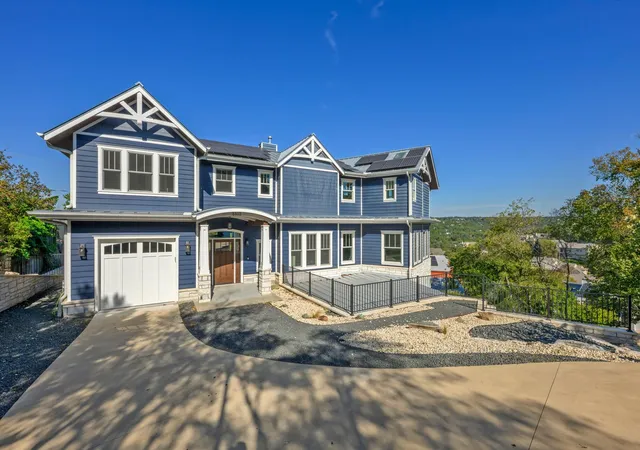
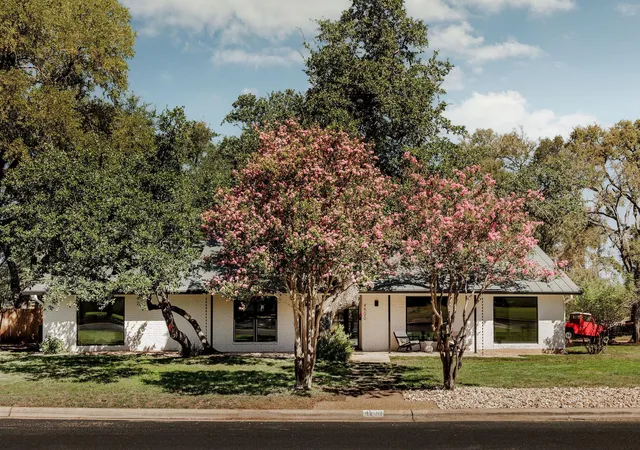
Find Homes by Property Features in Austin, TX
Nearby New Homes For Sale

Based on information submitted to the MLS GRID from Unlock MLS through Oct 29, 2026, 06:30AM. All information provided is deemed reliable but is not guaranteed and should be independently verified. Unlock MLS and its affiliates provide the MLS and all content therein “AS IS” and without any warranty, express or implied. All data is obtained from various sources and may not have been verified by broker or MLS GRID. Supplied Open House Information is subject to change without notice. All information should be independently reviewed and verified for accuracy. Properties may or may not be listed by the office/agent presenting the information. The information being provided is for consumers’ personal, non-commercial use. It may not be used for any purpose other than to identify prospective properties consumers may be interested in purchasing. © 2026 Unlock MLS. All Rights Reserved.
 Advertising Broker: Michelle Brecker | Pathway To Home Realty
