- Overview
- Description
- Property Details
- Location
- HOA Management
- Facts & Features
- Getting Around
- Nearby Homes

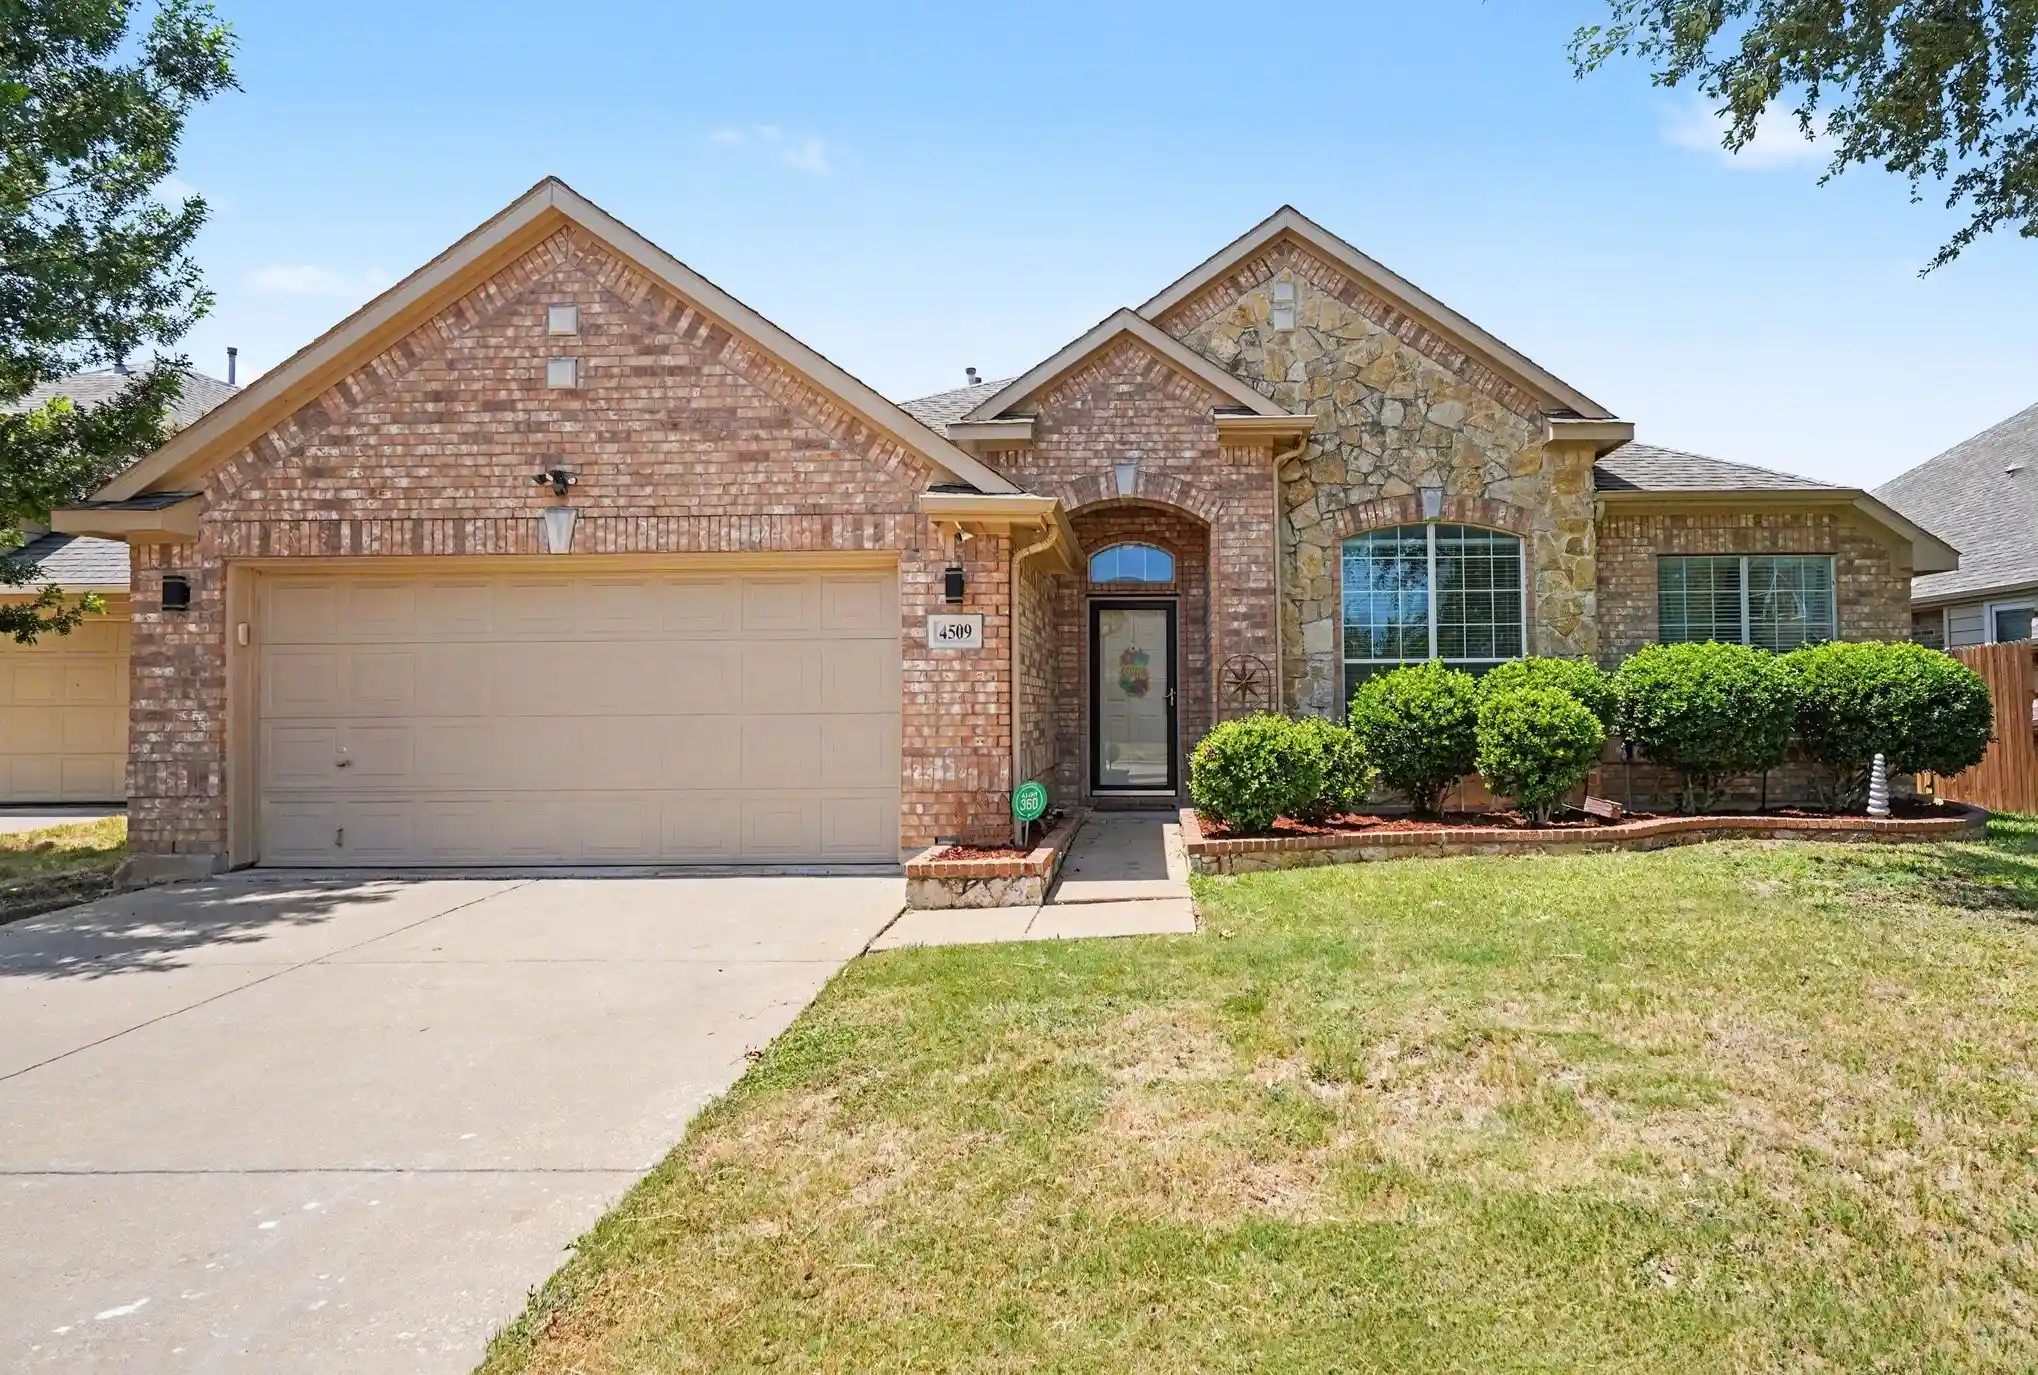


$335,000
Monthly Est:$1,667
 3 Beds
 3 Baths
2 full baths + 1 half bath
 2,897sqft
4509 Mallow Oak Dr, Fort Worth, TX 76123
$335,000
$1,667/moEst:
Get Pre-Approved
Single Family Residence
Built in 2005
$326/mo HOA
0.17 acre lot
$116/sq.ft
Description
If you think the price was unique, wait until you see this!
This property combines comfort, technology, and style perfect for buyers seeking a move-in-ready home with premium upgrades.
Welcome to this beautifully upgraded home in the heart of Fort Worth, offering exceptional curb appeal, flexible living spaces, and thoughtful modern features throughout. Exterior uplighting highlights the architecture, while the in-ground sprinkler system keeps the lawn lush and inviting before you even step inside.
As you enter, you’re greeted by a flex living space with elegant lighting perfect for a sitting room, office, or creative studio. The home features large windows that fill the space with natural light and provide stunning sunset views. The open-concept layout flows seamlessly into the primary living area, complete with smart lighting (no need to get up to turn on the tv or lights) and a cozy gas fireplace. This home showcases hand-scraped hardwood floors, adding warmth and sophistication to the home’s design.
This home boasts three living areas, including a spacious upstairs media game room with a private bathroom ideal for a man cave, teen suite, or entertainment lounge. The formal dining room, living room, primary bedroom, and media room are all pre-wired for surround sound, making entertaining effortless.
The primary suite is a true retreat. Enjoy an ensuite bathroom featuring a Bluetooth ceiling speaker, night-light feature, and an oversized soaking tub perfect for unwinding. The custom Closets By Design master closet includes soft-close drawers, a two-tier jewelry drawer with lock, and a valet hook your dream closet awaits.
The kitchen offers granite countertops, stainless steel appliances, and a Wi-Fi enabled stove with built in air fryer, blending convenience with modern style.
Step outside to a covered back patio, positioned to enjoy some of Fort Worth’s most beautiful sunsets.
- Houzeo last checked: 12 hours ago
- Listing updated: October 19, 2026 at 12:48 pm
- Listing Provided by: Courtney Hansen-Black (817) 941-4270 | Offerpad Brokerage, LLC (844) 448-0749
- Source: NTREIS MLS-TX | MLS#: 21354848

Property Details
Status
Active
Type
Single Family Residence
No. of Stories
2
County
City
Neighborhood
Year Built
2005
HOA Fees
$326/mo
Finished Area
2,897 sqft
Lot Size
0.17 acre lot
Basement Area
- sqft
MLS Name
NTREIS MLS
MLS Number
21354848
MLS Status
Active
Cumulative Days on Market
71

Continue Your Journey in App
Find your dream home, receive real-time updates, and many more!
Continue Your Journey in App
Find your dream home, receive real-time updates, and many more!
Location
HOA Management
Texas Star Community Management
HOA Fees
$326/ SemiAnnually
Amenities
 Amenities and services may be covered by one or multiple associations and service providers.
 AllFacilities
Disclaimer: Amenities are based on third-party information and may vary; buyers must independently verify all amenities, as information is deemed reliable but not guaranteed.
Facts & Features
Rooms
Bedrooms & bathrooms
Bedrooms: 3
Bathrooms: 3
Bedroom
Level: First
Area: 120.00 Square Feet
Dimensions: 10 x 12
Bedroom
Level: First
Area: 132.00 Square Feet
Dimensions: 12 x 11
PrimaryBedroom
Level: First
Area: 234.00 Square Feet
Dimensions: 18 x 13
LivingRoom
Level: First
Area: 320.00 Square Feet
Dimensions: 16 x 20
Interior
Sewer
Public Sewer
Heating
Central
Interior Features
Decorative Designer Lighting Fixtures, Eat In Kitchen, Granite Counters, Kitchen Island, Open Floorplan, Walk In Closets
Appliances
Dishwasher, Gas Cooktop
Cooling
Central Air
Construction
Year Built
Year Built: 2005
Home type
Single Family Residence
Foundation Details
Slab
Architectural Style
Traditional, Detached
Property Condition
Resale
Utilities & Energy
Fireplace Features
Living Room
Pool Features
None
Water Source
Public
Utilities
Sewer Available, Water Available
Parking Features
Driveway, Garage
Other Features
Patio And Porch Features
Covered, Patio
Subdivision Name
Summer Creek Ranch Add
Price History
| Date | Event | Price |
|---|---|---|
08/09/2026 Source: | Listed for Sale | $349,988 +4.47% $121/sqft |
08/09/2026 Source: | Price Increased | $335,000 +36.79% $116/sqft |
03/30/2019 Source: | Price Decreased | $244,900 -3.96% $85/sqft |
09/27/2018 Source: | Price Increased | $255,000 +0.79% $88/sqft |
09/10/2018 Source: | Listing Removed | $253,000 $87/sqft |

Nearby Homes
Find Homes by Property Features in Fort Worth, TX
Nearby New Homes For Sale

Based on information from the North Texas Real Estate Information Systems, Inc., through Nov 02, 2026, 02:15PM. Information is provided exclusively for consumers’ personal, non-commercial use. It may not be used for any purpose other than to identify prospective properties consumers may be interested in purchasing. Data is deemed reliable but is not guaranteed accurate. This website may not include listings or property addresses of sellers who have directed their listing brokers to withhold their listing or their property address from display on the Internet. ©2026 North Texas Real Estate Information Systems, Inc. All Rights Reserved.
 Advertising Broker: Michelle Brecker | Pathway To Home Realty
