- Overview
- Description
- Property Details
- Location
- HOA Management
- Facts & Features
- Getting Around
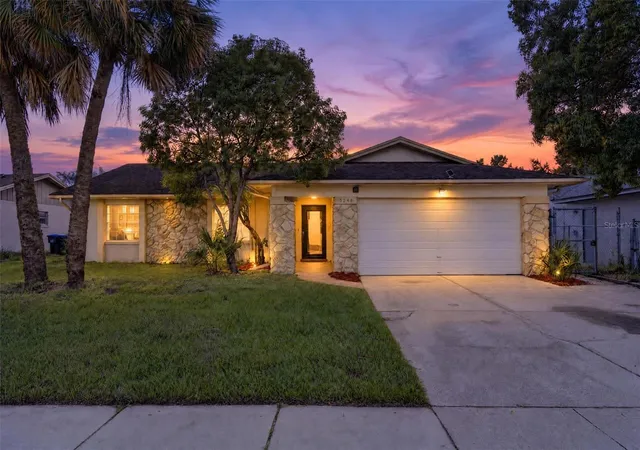
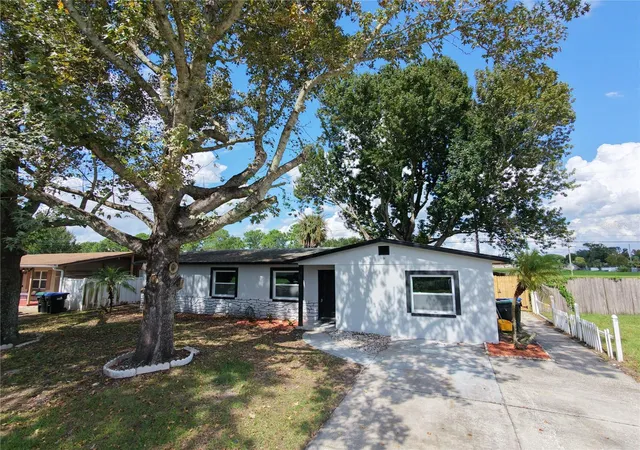
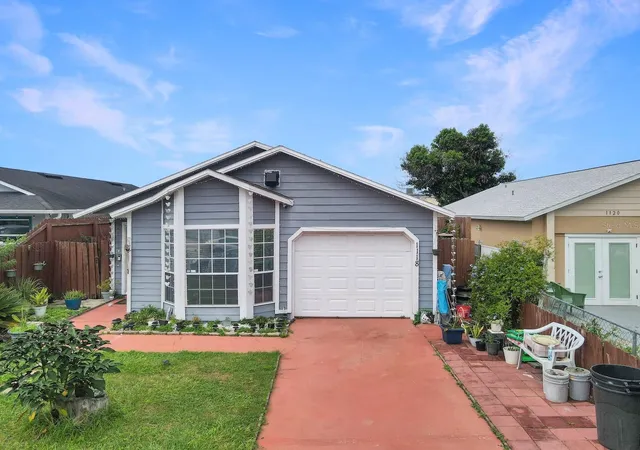
- Nearby Homes



$1,250,000
Monthly Est:$6,222
 5 Beds
 4 Baths
3 full baths + 1 half bath
 3,815sqft
4509 Patricia Ann Ct, Orlando, FL 32839
$1,250,000
$6,222/moEst:
Get Pre-Approved
Single Family Residence
Built in 2016
$128/mo HOA
19,118 sqft lot
$328/sq.ft
Description
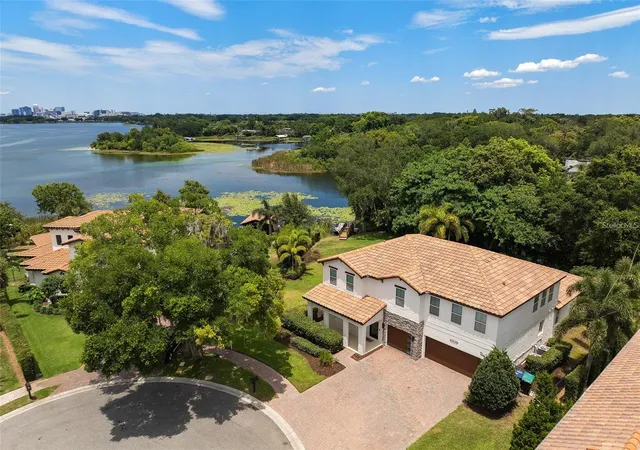
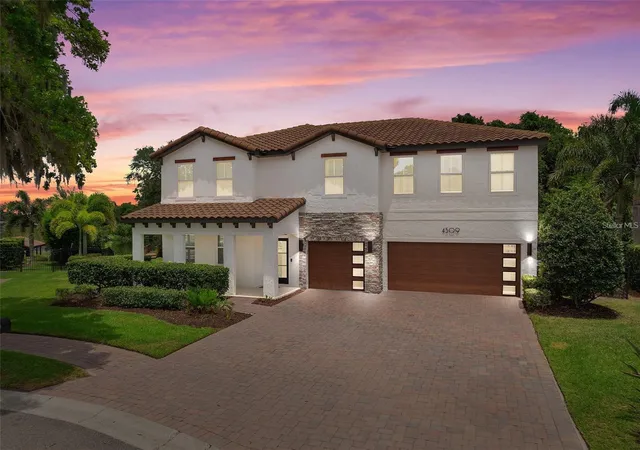
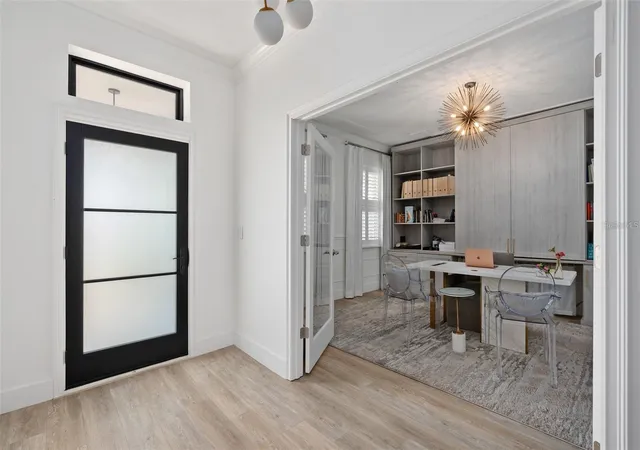
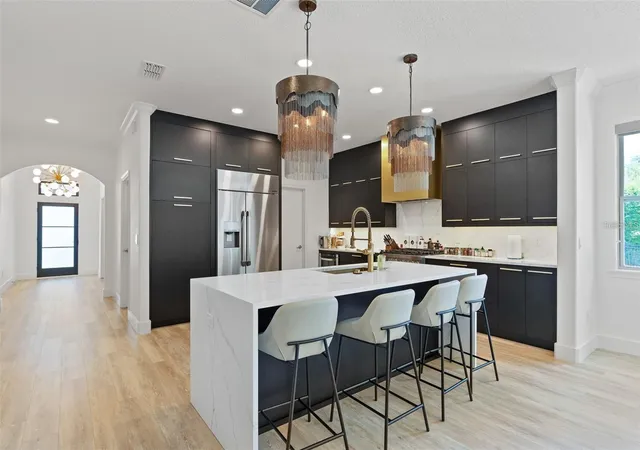
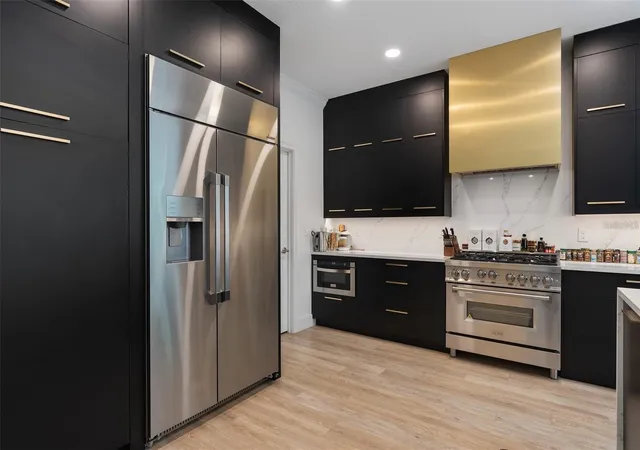
Virtually Staged. Welcome Home! Some photos may be virtually staged. Wow, wow, wow! This WONDERFUL 5 Bedroom REMODELED Lakefront Home (and a 3 car garage) in a gated community, on Lake Holden, is ready for YOU! As you drive up to the home, the first thing you notice is the BEAUTIFUL PAVERS and the TILE ROOF that adds character to the home as well as multiple extra years of protectionfor this MODERN MEDITERRANEAN BEAUTY! As you step past the porch and into the home, you see what is currently a home office ( can be used as a downstairs bedroom). Take a few more steps and you immediately see the expansive new flooring that is set throughout the whole downstairs. As you enter the kitchen, you notice how much care and passion are shown in this GORGEOUS remodeled kitchen. The kitchen features STUNNING 42inch kitchen cabinets, STAINLESS STEEL APPLIANCES, QUARTZ COUNTERTOPS,a CENTER ISLAND, and LIGHTING upgrades! Imagine those days cooking surrounded by family and friends gathering around the ISLAND and the FAMILY ROOM sharing GOOD TIMES! This home is PERFECT for entertaining ! The pantry allows a place to store all you need, and with the upgrades in the rollout drawers, you can stash away all the clutter from small appliances. The dining area is where you can sit and chat ang look out the picture frame window and see BEAUTIFUL LAKE HOLDEN!! ( or look the other way and enjoy the TV:) The primary bedroom is conveniently located a few steps away . The Primary features and added space to work, play, sit, or even exercise! This buildout features MORE STORAGE! This SPACIOUS Primary has an AWESOME remodeled bathroom to go along with it. The shower has TWO separate shower heads, so 2 can shower at the same time, as well as a steam element to have a steam room. As you make your way upstairs, there is still SO MUCH HOUSE to see! The BONUS ROOM upstairs is where you can entertain as well. Set up a pool table, play ping pong, or just relax and watch a movie on the big screen. This FLEX space allows for all options from studying to partying. The remaining bedrooms are all up here, including the ensuite. When you want to PARTY, you can go out to the PATIO and look at the LAKE and relax after a long day out and about. Now, for all those who want to understand what LAKE LIFE is all about, make your way to the deck out back! This is where WEEKEND after WEEKEND memories will be made! IMAGINE all the times you and family and friends you, family and friends will cool off during those wonderful hot summers in FLORIDA! IMAGINE all those wonderful pics you can post to social media with the GOOD TIMES on the LAKE! This home is conveniently located close to EVERYTHING! Airports, ATTRACTIONS, SODO, are all a hop, skip and jump away! Cornerstone Charter Academy can be the school of choice for those who choose to. WELCOME HOME!
- Houzeo last checked: 10 minutes ago
- Listing updated: September 14, 2026 at 10:05 pm
- Listing Provided by: Dean Gonzalez (407) 325-7804 | KELLER WILLIAMS ADVANTAGE 2 REALTY (407) 393-5901
- Source: Stellar MLS-FL as distributed by MLS GRID | MLS#: O6374542

Property Details
Status
Active
Type
Single Family Residence
No. of Stories
2
County
City
Neighborhood
--
Year Built
2016
HOA Fees
$128/mo
Finished Area
3,815 sqft
Lot Size
19,118 sqft lot
Basement Area
- sqft
MLS Name
Stellar MLS
MLS Number
O6374542
MLS Status
Active
Days on Market
290
Cumulative Days on Market
499

Continue Your Journey in App
Find your dream home, receive real-time updates, and many more!
Continue Your Journey in App
Find your dream home, receive real-time updates, and many more!
Location
HOA Management
Empire Management Group, Inc.
HOA Fees
$384/ Quarterly
Disclaimer: Amenities are based on third-party information and may vary; buyers must independently verify all amenities, as information is deemed reliable but not guaranteed.
Facts & Features
Rooms
Bedrooms & bathrooms
Bedrooms: 5
Bathrooms: 4
Primary Bathroom
Level: First
Area: 121.00 Square Feet
Dimensions: 11x11
Living Room
Level: First
Area: 480.00 Square Feet
Dimensions: 32x15
Kitchen
Level: First
Area: 266.00 Square Feet
Dimensions: 19x14
Primary Bedroom
Level: First
Office
Level: First
Utility Room
Level: First
Bonus Room
Level: Second
Area: 456.00 Square Feet
Dimensions: 24x19
Bedroom 2
Level: Second
Area: 234.00 Square Feet
Dimensions: 18x13
Bedroom 3
Level: Second
Area: 238.00 Square Feet
Dimensions: 17x14
Bathroom 4
Level: Second
Area: 144.00 Square Feet
Dimensions: 12x12
Bedroom 5
Level: Second
Bathroom 2
Level: Second
Area: 40.00 Square Feet
Dimensions: 8x5
Bathroom 3
Level: Second
Area: 70.00 Square Feet
Dimensions: 14x5
Interior
Flooring
Carpet, Laminate
Cooling
Central Air
Exterior Features
Rain Gutters
Sewer
Public Sewer
Interior Features
Ceiling Fans(s), Crown Molding, Kitchen/family Room Combo, Living Room/dining Room Combo, Open Floorplan, Primary Bedroom Main Floor, Primary Bedroom Upstairs, Sauna, Stone Counters, Thermostat, Walk In Closet(s)
Heating
Central
Appliances
Dishwasher, Electric Water Heater, Microwave, Range Hood
Construction
Year Built
Year Built: 2016
Home type
Single Family Residence
Architectural Style
Mediterranean
Foundation Details
Slab
Property Condition
Completed
Construction Materials
Block, Stucco, Frame
Roof
Tile
Utilities & Energy
Parking Features
Garage Door Opener
Water Source
Canal/lake For Irrigation, Public
Laundry Features
Electric Dryer Hookup, Laundry Room, Washer Hookup
Utilities
Bb/hs Internet Available, Cable Available, Electricity Connected, Propane, Underground Utilities, Water Connected
Other Features
Community Features
Deed Restrictions, Gated Community No Guard
Lot Features
In County, Paved, Private
Subdivision Name
Holden Cove
Price History
| Date | Event | Price |
|---|---|---|
01/16/2026 Source: | Listed for Sale | $1,250,000 -3.85% $328/sqft |
01/16/2026 Source: | Price Decreased | $1,300,000 -90.00% $341/sqft |
01/16/2026 Source: | Price Increased | $13,000,000 +829.24% $3,408/sqft |
01/15/2026 Source: | Listing Removed | $1,399,000 $367/sqft |
11/25/2025 Source: | Price Decreased | $1,399,000 -12.56% $367/sqft |

Show more
Nearby Homes
Find Homes by Property Features in Orlando, FL

Based on information from Stellar MLS® through Nov 04, 2026, 01:45AM as submitted to and distributed by MLS GRID. All data is obtained from various sources and may not have been verified by the broker or MLS GRID. Supplied Open House Information is subject to change without notice. All information should be independently reviewed and verified for accuracy. Properties may or may not be listed by the office/agent presenting the information. IDX information is provided exclusively for consumers’ personal non-commercial use. It may not be used for any purpose other than to identify prospective properties consumers may be interested in purchasing. The data is deemed reliable but is not guaranteed by MLS GRID. The use of the MLS GRID Data may be subject to an end-user license agreement prescribed by the Member Participant’s applicable MLS, if any, and as amended from time to time. © 2026 Stellar MLS. All Rights Reserved.
 Advertising Broker: Fred McGill | Simple Showing, Inc
