- Overview
- Description
- Property Details
- Location
- Facts & Features
- Getting Around
- Nearby Homes

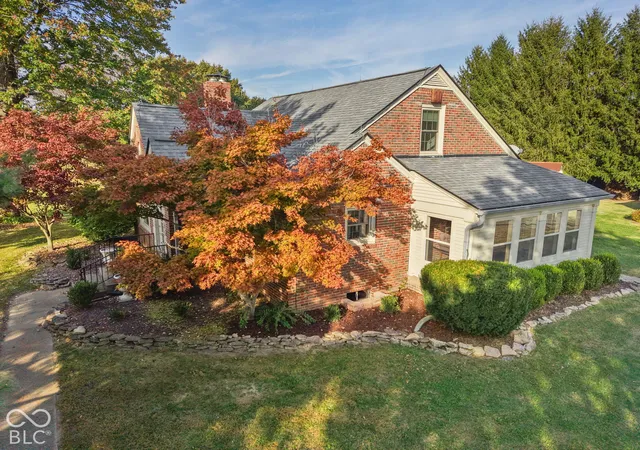

Street View
$345,000
Monthly Est:$1,717
 3 Beds
 2 Baths
1 full bath + 1 half bath
 2,826sqft
451 S German Church Rd, Indianapolis, IN 46229
$345,000
$1,717/moEst:
Get Pre-Approved
Single Family Residence
Built in 1947
$-- HOA
30,928 sqft lot
$122/sq.ft
Description
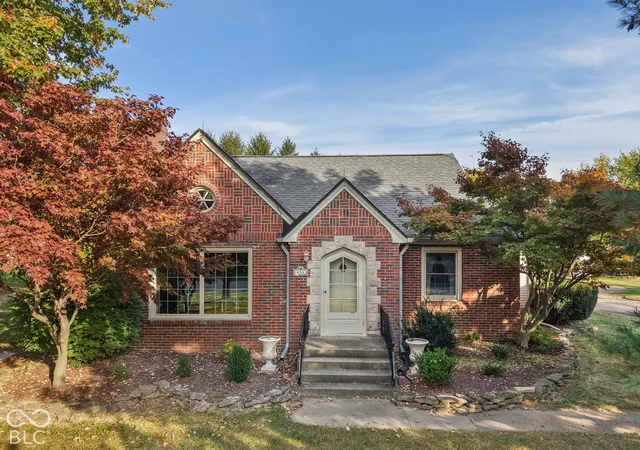
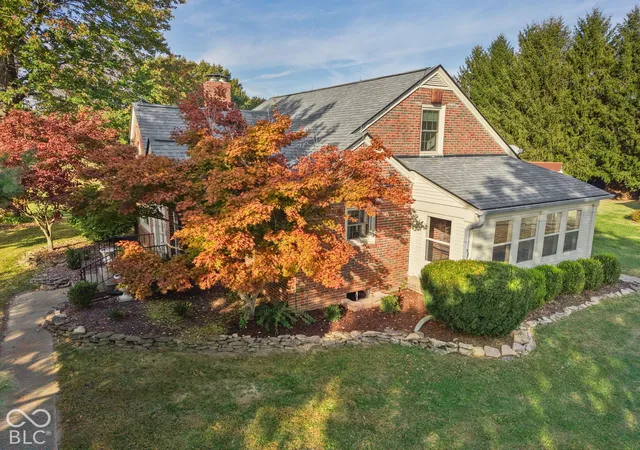
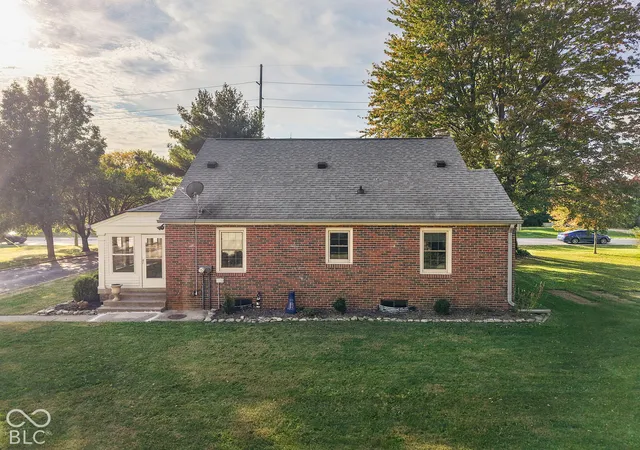
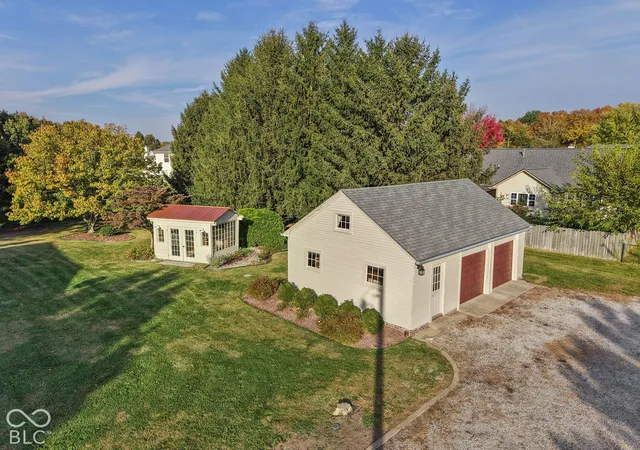
Beautiful, Charming 1940's English Tudor Brick Home sits on .71 of an acre! It also has a 2-car detached garage that is ideal for entertaining large groups of friends and family AND an adorable plant house and super cute "Outhouse" has been added for even more fun! Home has been amazingly cared for. The HVAC, sump pump, water softener and water heater are all less than a year old. The windows are less than 10 years old and the kitchen is updated and open to the living space. It also had a breakfast bar. The living room features a beautiful wood burning fireplace and chandelier. There are wood floors throughout the living room & 2 bedrooms. and the upstairs. The kitchen and bath both have tile floors. Everyone loves the Retro Bath on the main floor. There is a bedroom/bonus room on the second floor. with tons of storage and a HUGE walk in closet. Enjoy sitting on the enclosed porch while viewing the pond next door. And then there is a BASEMENT! The laundry room is Huge and includes a sink, toilet area and shower. You will get that "speak easy" feel in the basement that could be used for entertaining, a play space, theater room, work out space or whatever you want! You've got to see this adorable cottage home to appreciate it! Close to restaurants and shopping are also a plus! Check it out!
- Houzeo last checked: 4 hours ago
- Listing updated: October 28, 2026 at 10:22 pm
- Listing Provided by: Edie Horan (317) 850-1292 | Home Bound Real Estate LLC (317) 319-8004
- Source: Metropolitan Indianapolis Board of REALTORS (MIBOR) MLS-IN | MLS#: 22133697

Property Details
Status
Active
Type
Single Family Residence
No. of Stories
-
County
City
Neighborhood
Year Built
1947
HOA Fees
-
Finished Area
2,826 sqft
Lot Size
30,928 sqft lot
Basement Area
- sqft
MLS Name
Metropolitan Indianapolis Board of REALTORS (MIBOR) MLS
MLS Number
22133697
MLS Status
Active
Days on Market
1
Cumulative Days on Market
1

Continue Your Journey in App
Find your dream home, receive real-time updates, and many more!
Continue Your Journey in App
Find your dream home, receive real-time updates, and many more!
Location
Facts & Features
Rooms
Bedrooms & bathrooms
Bedrooms: 3
Bathrooms: 2
Dining Room
Level: Main
Area: 126.00 Square Feet
Dimensions: 14x9
Kitchen
Level: Main
Area: 168.00 Square Feet
Dimensions: 14x12
Laundry
Level: Basement
Area: 168.00 Square Feet
Dimensions: 21x8
Master Bedroom
Level: Main
Area: 220.00 Square Feet
Dimensions: 20x11
Bedroom 2
Level: Main
Area: 156.00 Square Feet
Dimensions: 12x13
Bedroom 3
Level: Upper
Area: 220.00 Square Feet
Dimensions: 20x11
Living Room
Level: Main
Area: 140.00 Square Feet
Dimensions: 14x10
Library
Level: Basement
Area: 170.00 Square Feet
Dimensions: 17x10
Exercise Room
Level: Basement
Area: 108.00 Square Feet
Dimensions: 12x9
Interior
Cooling
Central Air
Appliances
Dishwasher, Dryer, Electric Water Heater, Micro Hood, Electric Oven, Refrigerator, Washer, Water Softener Owned
Interior Features
Breakfast Bar, Walk In Closet(s)
Heating
Forced Air, Natural Gas
Construction
Year Built
Year Built: 1947
Home type
Single Family Residence
Architectural Style
Tudor
Construction Materials
Brick
Foundation Details
Block
Utilities & Energy
Water Source
Public
Utilities
Natural Gas Connected, Sewer Connected, Water Connected
Basement
Partially Finished
Parking Features
Detached
Laundry Features
In Basement
Other Features
Lot Features
Not In Subdivision, Mature Trees
Patio And Porch Features
Covered, Glass Enclosed
Subdivision Name
No Subdivision
Price History
| Date | Event | Price |
|---|---|---|
10/28/2026 Source: | Listed for Sale | $345,000 +97.14% $122/sqft |
08/29/2016 Source: | Price Decreased | $175,000 -5.91% $62/sqft |
07/12/2016 Source: | Sold | $186,000 $66/sqft |

Nearby Homes
Find Homes by Property Features in Indianapolis, IN
Nearby New Homes For Sale

Based on information from MIBOR REALTOR® Association through Oct 29, 2026, 06:30AM. The Broker Listing Cooperative® listing service's Listing information is deemed reliable but is not guaranteed accurate by the Broker Listing Cooperative® listing service. All data is obtained from various sources and may not have been verified by broker or Broker Listing Cooperative listing service. Supplied Open House Information is subject to change without notice. All information should be independently reviewed and verified for accuracy. Properties may or may not be listed by the office/agent presenting the information.. All Rights Reserved. © 2026 MIBOR REALTOR® Association.
 Advertising Broker: Jonah Hartsburg | Hoosier Hub Realty
