- Overview
- Description
- Property Details
- Location
- HOA Management
- Facts & Features
- Getting Around
- Nearby Homes
 Price Drop: $2.9K (09/21)
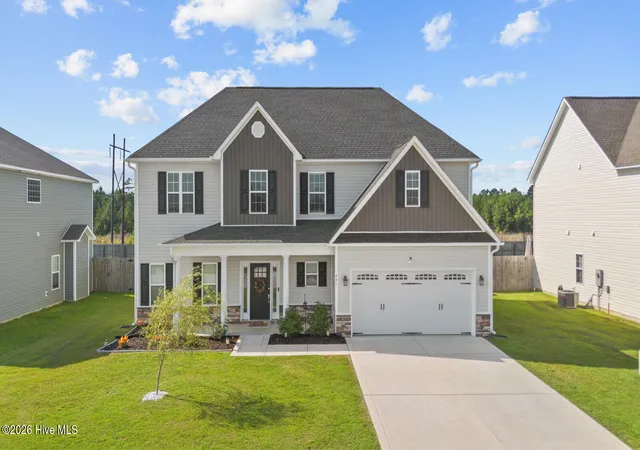
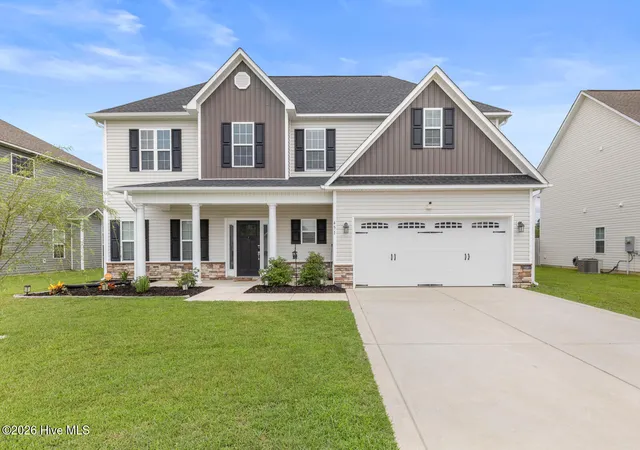
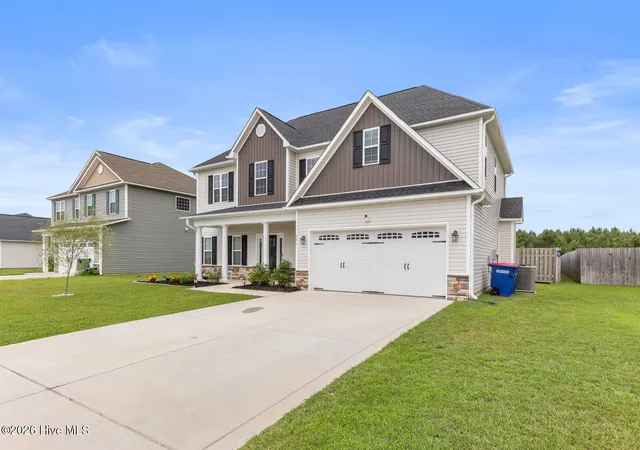
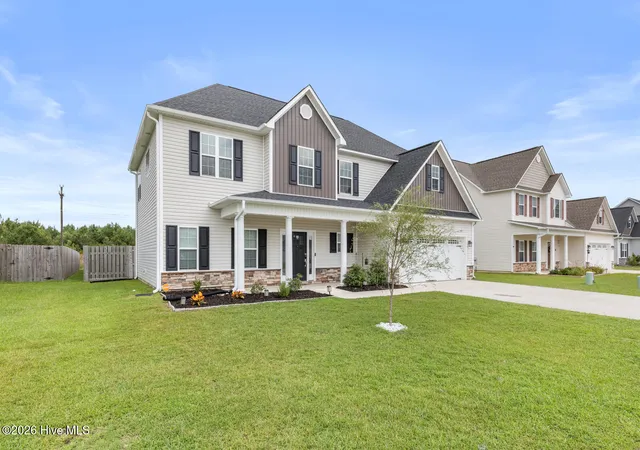
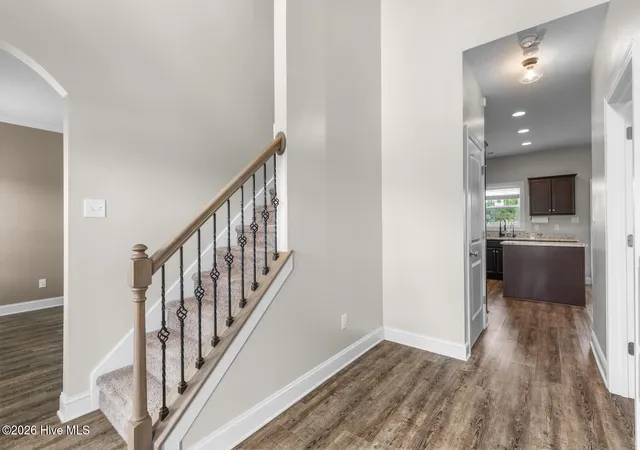

Street View
$372,000
Monthly Est:$1,852
 4 Beds
 3 Baths
2 full baths + 1 half bath
 2,486sqft
451 Worsley Way, Jacksonville, NC 28546
$372,000
$1,852/moEst:
Get Pre-Approved
Single Family Residence
Built in 2020
$31.25/mo HOA
0.27 acre lot
$150/sq.ft
Description
VA LOAN ASSUMPTION AVAILABLE! INTEREST RATE: 5.875%.
Move-in ready, without the new-construction wait or uncertainty.
Welcome to 451 Worsley Way, where beautiful living meets effortless comfort. Built in 2020, this stunning 4-bedroom, 2.5-bath home offers 2,486 heated square feet of thoughtfully designed living space on a spacious .27-acre lot in desirable Onslow Bay.
From the moment you arrive, you'll see a home that has been exceptionally loved, maintained, and thoughtfully cared for from day one.
SPACE, STYLE & FLEXIBILITY
The welcoming foyer opens to formal living and dining rooms, offering flexible space for entertaining, a home office, playroom, reading room, or whatever fits your lifestyle.
The heart of the home is the spacious open-concept kitchen and family room. The kitchen features granite countertops, stainless steel appliances, a large center island, and a bright breakfast nook with open sightlines into the family room; perfect for everyday living and entertaining.
YOUR PRIVATE PRIMARY RETREAT
Upstairs, the generously sized primary suite offers the perfect place to unwind. The ensuite bath features dual vanities, a luxurious soaking tub, and a separate walk-in shower, while the spacious walk-in closet provides plenty of storage.
Three additional bedrooms and a full bath provide room for family, guests, hobbies, or a dedicated office.
WAIT UNTIL YOU SEE THE BACKYARD!
This backyard is where the home truly shines. The covered, screened-in back porch creates an incredible outdoor living space for morning coffee, game days, family dinners, or relaxing evenings without the bugs.
An extended concrete patio provides even more room for grilling, outdoor dining, and entertaining. The fully fenced .27-acre backyard offers plenty of space for children and pets to safely play, gardening, outdoor activities, or creating the backyard oasis you've always wanted. With the side gates only opening from the exterior this gives you the comfort, peace of mind, and security you have been looking for.
A HOME THAT HAS BEEN TRULY CARED FOR
One of the most valuable features of this property may be what you can't immediately see. This home has been extremely well maintained, with thoughtful preventive care invested over the years, including air duct and ozone treatments.
The attention to detail and ongoing maintenance reflect how intentionally this home has been cared for, with its next owner in mind.
ADDED VALUE INCLUDED
Several valuable items convey with the home, making your move even easier:
Refrigerator with built-in touch screen tablet: Ready for you to prep your weekly schedule and shopping list all from the comfort of your kitchen.
Washer & dryer
Water filtration system
VULY outdoor playset
Garage storage rack
Less to buy. Less to move. More to enjoy.
That's 451 Worsley Way.
Beautifully maintained. Spacious. Functional. Comfortable. Entertainer-friendly. Move-in ready.
Don't just come see a house--come see your next chapter.
451 Worsley Way is the kind of home buyers hope to find. Come see it, fall in love with it, and picture yourself living here.
- Houzeo last checked: 1 hour ago
- Listing updated: September 21, 2026 at 2:22 pm
- Listing Provided by: Joshua Childress (910) 787-2195 DRE #360121, Childress Homes (910) 467-8525 | Coldwell Banker Sea Coast Advantage - Jacksonville (910) 353-5100
- Source: Hive MLS-NC | MLS#: 100592415

Property Details
Status
Active Under Contract
Type
Single Family Residence
No. of Stories
2
County
City
Neighborhood
--
Year Built
2020
HOA Fees
$31.25/mo
Finished Area
2,486 sqft
Lot Size
0.27 acre lot
Basement Area
- sqft
MLS Name
Hive MLS
MLS Number
100592415
MLS Status
Pending with Showings
Days on Market
83

Continue Your Journey in App
Find your dream home, receive real-time updates, and many more!
Download App
Continue Your Journey in App
Find your dream home, receive real-time updates, and many more!
Location
HOA Management
Premier Management Company
HOA Fees
$375/ Annually
Amenities
 Amenities and services may be covered by one or multiple associations and service providers.
 Common Area
 Maintenance
 Pool
Disclaimer: Amenities are based on third-party information and may vary; buyers must independently verify all amenities, as information is deemed reliable but not guaranteed.
Facts & Features
Rooms
Bedrooms & bathrooms
Bedrooms: 4
Bathrooms: 3
Bedroom 4
Level: Second
Laundry
Level: First
Living Room
Level: First
Family Room
Level: First
Dining Room
Level: First
Master Bedroom
Level: Second
Bathroom 1
Level: First
Bathroom 2
Level: Second
Bedroom 2
Level: Second
Bedroom 3
Level: Second
Bathroom 3
Level: Second
Kitchen
Level: First
Interior
Appliances
Built In Microwave, Dishwasher, Electric Range
Interior Features
Walk In Closet(s), Tray Ceiling(s), Entrance Foyer, Ceiling Fan(s), Pantry, Blinds/shades, Walk In Closet(s)
Heating
Heat Pump, Electric
Cooling
Heat Pump
Construction
Year Built
Year Built: 2020
Home type
Single Family Residence
Foundation Details
Slab
Roof
Architectural Shingle
Construction Materials
Vinyl Siding, Wood Frame
Utilities & Energy
Utilities
Sewer Connected, Water Connected
Laundry Features
Dryer Hookup, Washer Hookup, Laundry Room
Parking Features
Garage Faces Front, Concrete
Basement
None
Water Source
Public
Association Amenities
Community Pool, Maintenance Common Areas, Maintenance Grounds
Other Features
Lot Features
See Remarks
Subdivision Name
Onslow Bay
Patio And Porch Features
Covered, Enclosed, Screened
Price History
| Date | Event | Price |
|---|---|---|
09/21/2026 Source: | Contingent (Active Under Contract) | $372,000 $150/sqft |
09/12/2026 Source: | Price Decreased | $372,000 -0.77% $150/sqft |
08/28/2026 Source: | Price Decreased | $374,900 -1.34% $151/sqft |
07/31/2026 Source: | Listed for Sale | $380,000 $153/sqft |
07/29/2026 Source: | Coming Soon | $380,000 +1.88% $153/sqft |

Show more
Nearby Homes
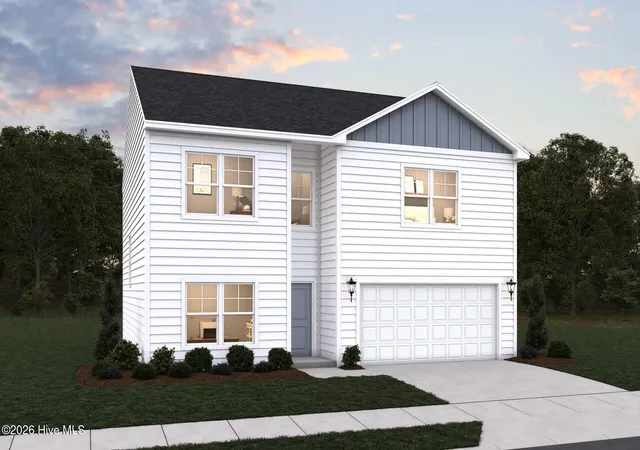
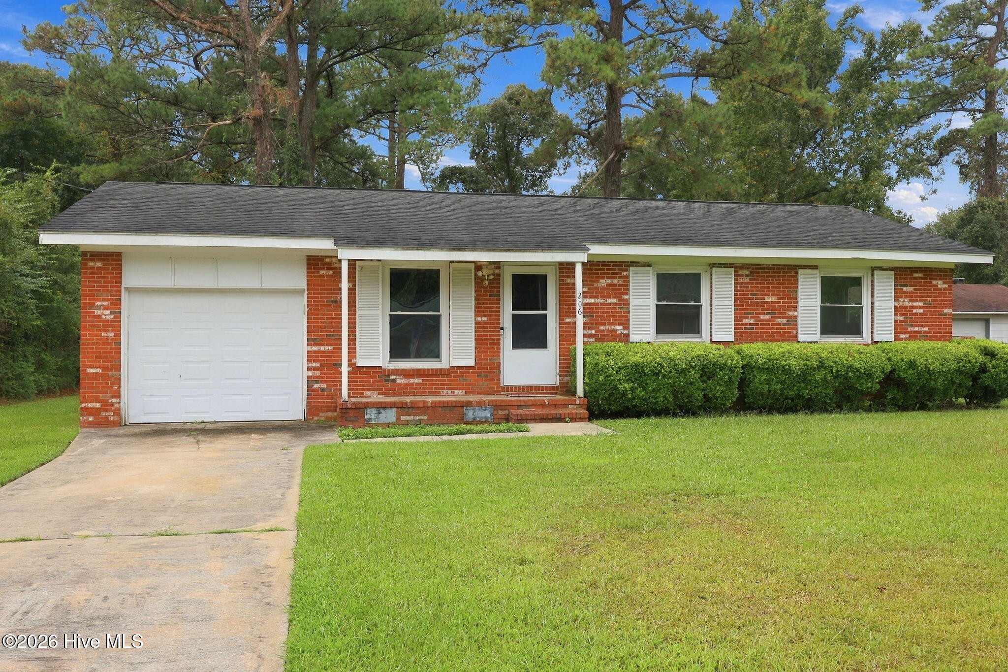
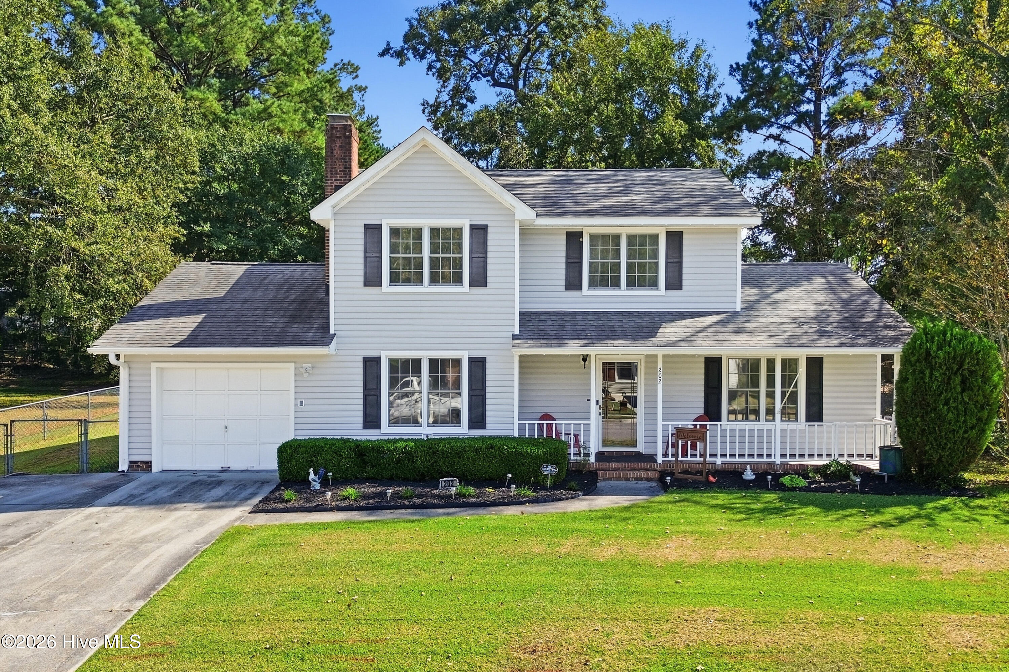
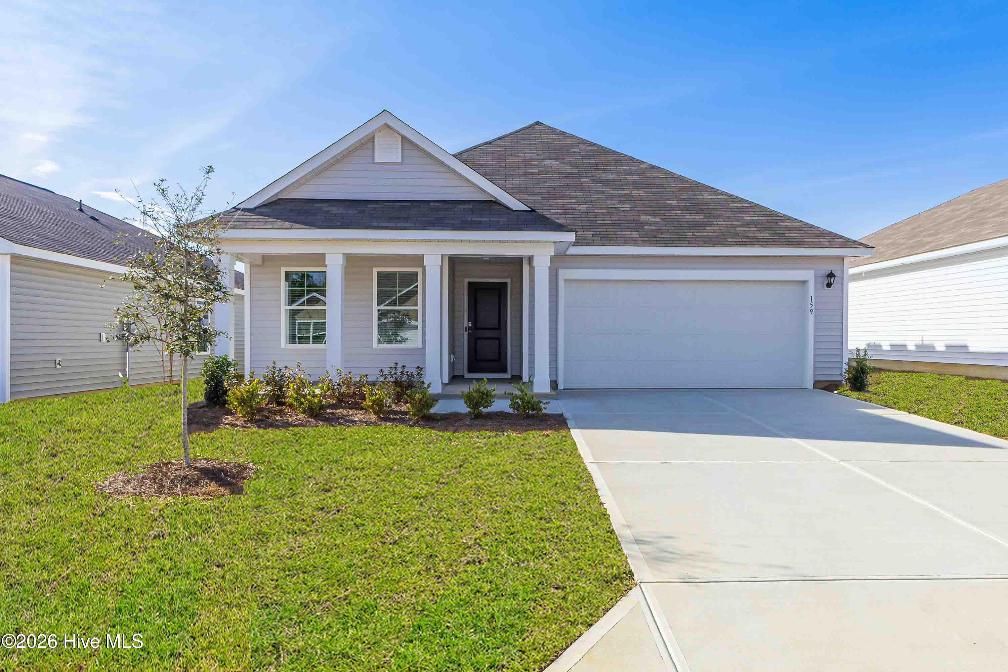
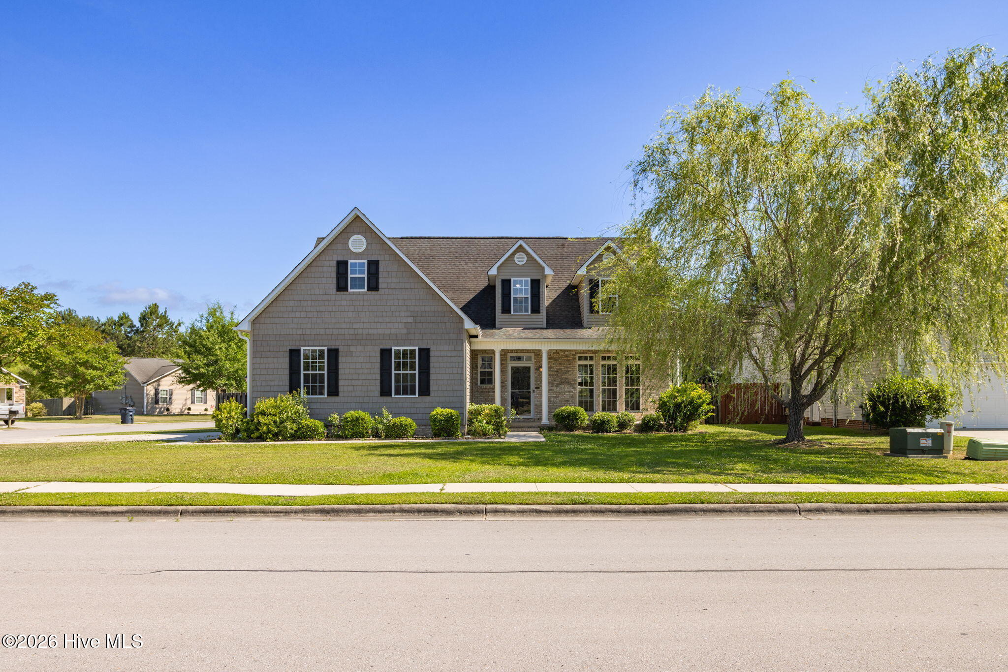

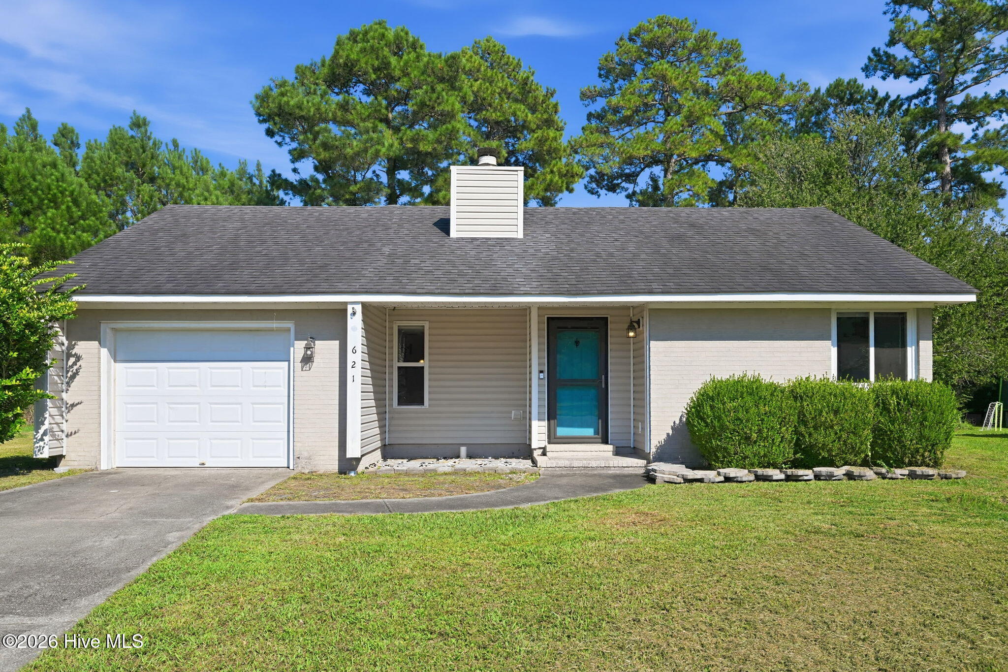
Find Homes by Property Features in Jacksonville, NC
Nearby New Homes For Sale

Based on information from the Hive MLS, through Oct 21, 2026, 04:15AM. This website may not include listings or property addresses of sellers who have directed their listing brokers to withhold their listing or their property address from display on the Internet. The data relating to real estate on this web site comes in part from the Internet Data Exchange program of Hive MLS, and is updated as of Oct 21, 2026, 04:15AM. All information is deemed reliable but not guaranteed and should be independently verified. All properties are subject to prior sale, change, or withdrawal. Neither listing broker(s) nor Chosen Realty LLC nor Houzeo shall be responsible for any typographical errors, misinformation, or misprints, and shall be held totally harmless from any damages arising from reliance upon these data. IDX information is provided exclusively for personal, non-commercial use, and may not be used for any purpose other than to identify prospective properties consumers may be interested in purchasing. © 2026 Hive MLS. All Rights Reserved.
 Advertising Broker: Nicholas Huscroft | Chosen Realty
