- Overview
- Description
- Property Details
- Location
- HOA Management
- Facts & Features
- Getting Around
- Nearby Homes



$475,000
Monthly Est:$2,364
 3 Beds
 2 Baths
2 full baths
 1,693sqft
4510 Rickover Ct, New Port Richey, FL 34652
$475,000
$2,364/moEst:
Get Pre-Approved
Single Family Residence
Built in 1982
$63.33/mo HOA
13,165 sqft lot
$281/sq.ft
Description
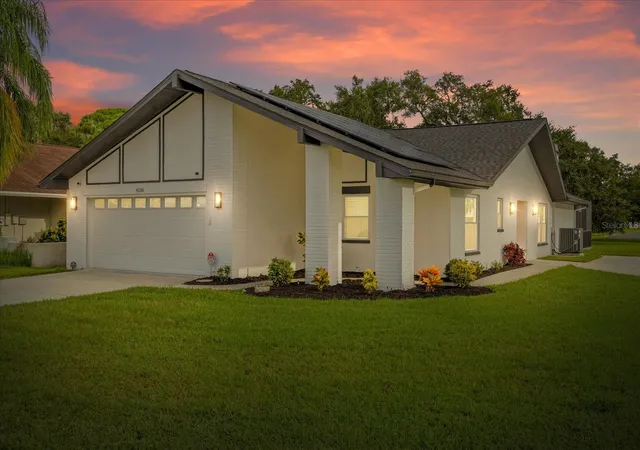
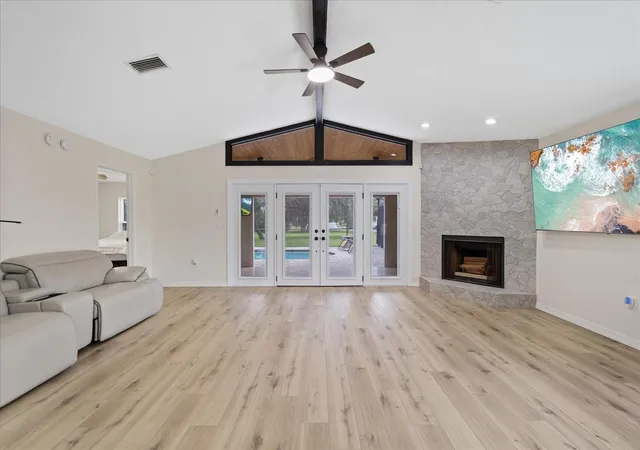
Virtually Staged. Welcome home to this beautifully updated 3-bedroom, 2-bath pool home offering 1,693 square feet
of inviting living space on an oversized .30-acre lot in Gulf Harbors Woodlands! From the moment
you arrive, you'll appreciate the spacious setting, open layout, and thoughtful updates that make this
home perfect for both everyday living and entertaining.
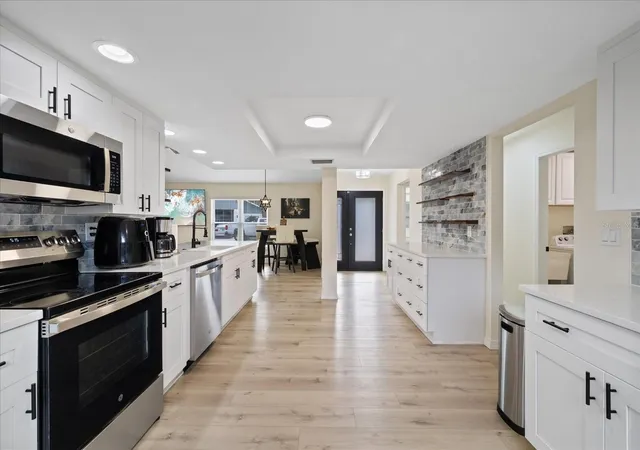
Step inside to a bright, open-concept floor plan filled with natural light and designed for easy Florida
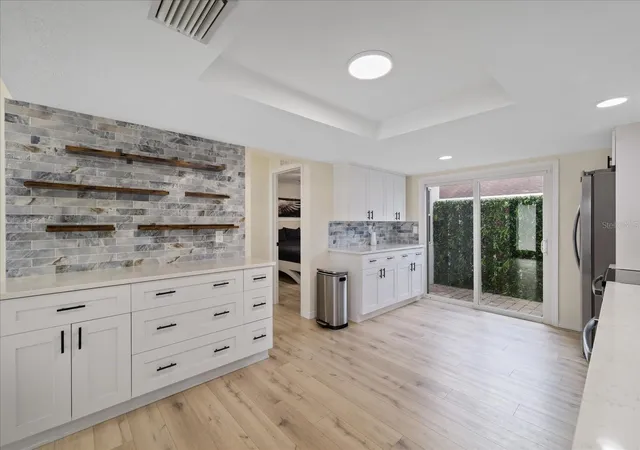
living. The updated kitchen features newer appliances, generous cabinetry, and ample counter
space, while flowing seamlessly into the main living and dining areas. A wood-burning fireplace adds
warmth and character, creating the perfect gathering spot for relaxing evenings at home.
The spacious primary suite offers a private retreat with an en-suite bathroom featuring dual sinks,
while two additional bedrooms provide flexibility for guests, a home office, or family. Major improvements
add valuable peace of mind, including a roof approximately four years old and a water heater
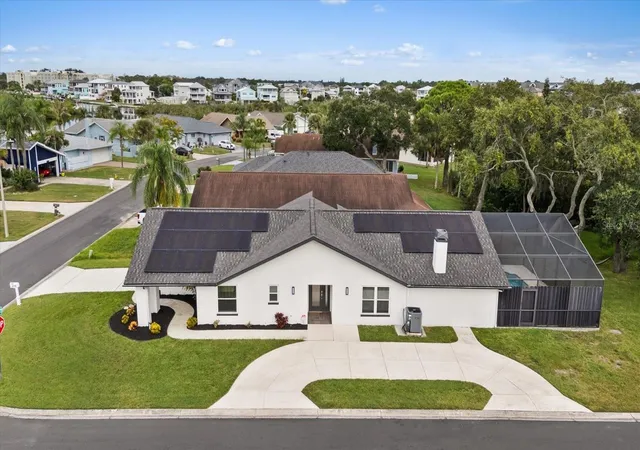
approximately four years old. The home also features a water softener system and paid-off solar,
helping provide energy efficiency and lower monthly utility costs.
Outside is where the Florida lifestyle truly shines. Enjoy your own private swimming pool, expansive
outdoor space, and plenty of room to relax, entertain, or simply soak up the sunshine. A separate circular side driveway, in addition to a second driveway into your two car garage. The oversized
.30-acre homesite gives you a sense of space that is increasingly hard to find.
Located in the desirable Gulf Harbors Woodlands community, you'll enjoy convenient access to
shopping, dining, recreation, beaches, parks, and everything New Port Richey has to offer.
Updated, spacious, energy-efficient, and complete with a private pool - this is the Florida home
you've been waiting for. Schedule your private showing today!
- Houzeo last checked: 12 hours ago
- Listing updated: October 6, 2026 at 10:51 am
- Listing Provided by: Judi Pobst (727) 808-0808 , Rickelle Goyt | KELLER WILLIAMS REALTY- PALM HARBOR (727) 772-0772
- Source: Stellar MLS-FL | MLS#: W7890014

Property Details
Status
Active
Type
Single Family Residence
No. of Stories
1
County
City
Neighborhood
--
Year Built
1982
HOA Fees
$63.33/mo
Finished Area
1,693 sqft
Lot Size
13,165 sqft lot
Basement Area
- sqft
MLS Name
Stellar MLS
MLS Number
W7890014
MLS Status
Active
Days on Market
2
Cumulative Days on Market
1

Continue Your Journey in App
Find your dream home, receive real-time updates, and many more!
Download App
Continue Your Journey in App
Find your dream home, receive real-time updates, and many more!
Location
HOA Management
Ken DiBenedetto
HOA Fees
$190/ Quarterly
Amenities
 Amenities and services may be covered by one or multiple associations and service providers.
 Pool
Pool
 Management
Recreational Facilities
Disclaimer: Amenities are based on third-party information and may vary; buyers must independently verify all amenities, as information is deemed reliable but not guaranteed.
Facts & Features
Rooms
Bedrooms & bathrooms
Bedrooms: 3
Bathrooms: 2
Foyer
Level: First
Area: 35.00 Square Feet
Dimensions: 5x7
Kitchen
Level: First
Area: 176.00 Square Feet
Dimensions: 11x16
Dining Room
Level: First
Area: 96.00 Square Feet
Dimensions: 8x12
Living Room
Level: First
Area: 252.00 Square Feet
Dimensions: 12x21
Balcony/Porch/Lanai
Level: First
Area: 210.00 Square Feet
Dimensions: 10x21
Primary Bedroom
Level: First
Area: 264.00 Square Feet
Dimensions: 22x12
Bedroom 2
Level: First
Area: 144.00 Square Feet
Dimensions: 12x12
Bedroom 3
Level: First
Area: 140.00 Square Feet
Dimensions: 10x14
Primary Bathroom
Level: First
Area: 84.00 Square Feet
Dimensions: 7x12
Bathroom 2
Level: First
Area: 56.00 Square Feet
Dimensions: 8x7
Laundry
Level: First
Area: 35.00 Square Feet
Dimensions: 7x5
Interior
Heating
Electric
Appliances
Dryer, Washer
Flooring
Luxury Vinyl, Tile
Window Features
Blinds
Interior Features
Ceiling Fans(s), High Ceilings, Open Floorplan, Primary Bedroom Main Floor, Solid Surface Counters, Thermostat, Window Treatments
Exterior Features
Private Entrance, Private Mailbox, Rain Gutters
Sewer
Public Sewer
Cooling
Central Air
Construction
Year Built
Year Built: 1982
Home type
Single Family Residence
Construction Materials
Block, Concrete, Stucco
Roof
Shingle
Foundation Details
Slab
Architectural Style
Contemporary, Ranch
Utilities & Energy
Water Source
Public
Laundry Features
Laundry Room
Utilities
Bb/hs Internet Available, Cable Available, Electricity Connected, Phone Available, Public, Sewer Connected, Underground Utilities, Water Connected
Parking Features
Circular Driveway, Driveway
Fireplace Features
Living Room, Stone, Wood Burning
Pool Features
Gunite, In Ground, Screen Enclosure
Other Features
Lot Features
Corner Lot, Landscaped, Level, Oversized Lot
Patio And Porch Features
Covered, Patio, Side Porch
Vegetation
Mature Landscaping, Trees/landscaped
Subdivision Name
Gulf Harbors Woodlands
Community Features
Association Recreation Owned, Deed Restrictions, Golf Carts Ok, Pool, Tennis Court(s), Street Lights
Price History
| Date | Event | Price |
|---|---|---|
10/05/2026 Source: | Listed for Sale | $475,000 -4.98% $281/sqft |
04/20/2026 Source: | Listing Removed | $499,900 $295/sqft |
03/26/2026 Source: | Listed for Sale | $499,900 +55.25% $295/sqft |
03/16/2021 Source: | Sold | $322,000 +70.37% $190/sqft |
10/31/2016 Source: | Listing Removed | $189,000 +15020.00% $112/sqft |

Show more
Nearby Homes


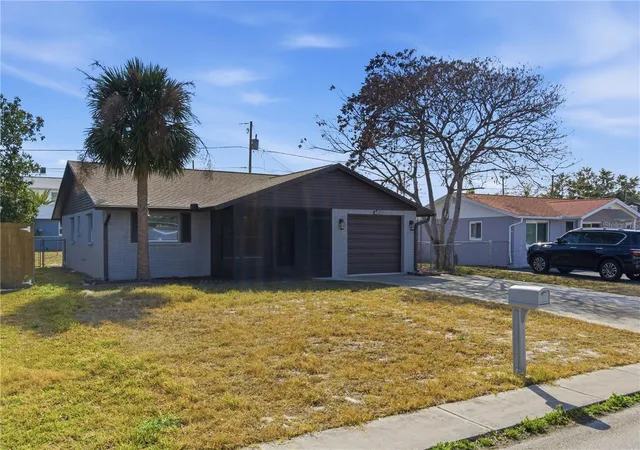
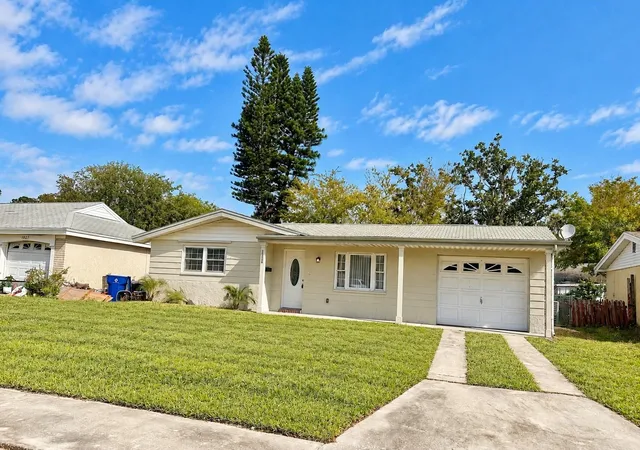
Find Homes by Property Features in New Port Richey, FL
Nearby New Homes For Sale

Based on information from Stellar MLS® through Oct 07, 2026, 06:00AM as submitted to and distributed by MLS GRID. All data is obtained from various sources and may not have been verified by the broker or MLS GRID. Supplied Open House Information is subject to change without notice. All information should be independently reviewed and verified for accuracy. Properties may or may not be listed by the office/agent presenting the information. IDX information is provided exclusively for consumers’ personal non-commercial use. It may not be used for any purpose other than to identify prospective properties consumers may be interested in purchasing. The data is deemed reliable but is not guaranteed by MLS GRID. The use of the MLS GRID Data may be subject to an end-user license agreement prescribed by the Member Participant’s applicable MLS, if any, and as amended from time to time. © 2026 Stellar MLS. All Rights Reserved.
 Advertising Broker: Fred McGill | Simple Showing, Inc