- Overview
- Description
- Property Details
- Location
- HOA Management
- Facts & Features
- Getting Around
- Nearby Homes




$1,275,000
Monthly Est:$6,346
 3 Beds
 2 Baths
2 full baths
 1,885sqft
4511 Bimini Dr, Bradenton, FL 34210
$1,275,000
$6,346/moEst:
Get Pre-Approved
Single Family Residence
Built in 1969
$7.92/mo HOA
9,191 sqft lot
$676/sq.ft
Description
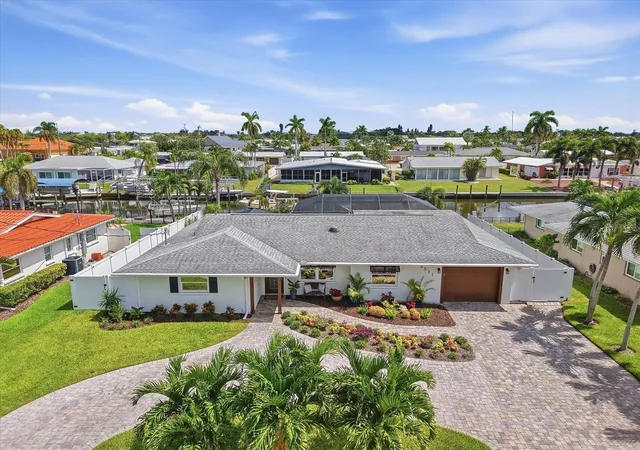
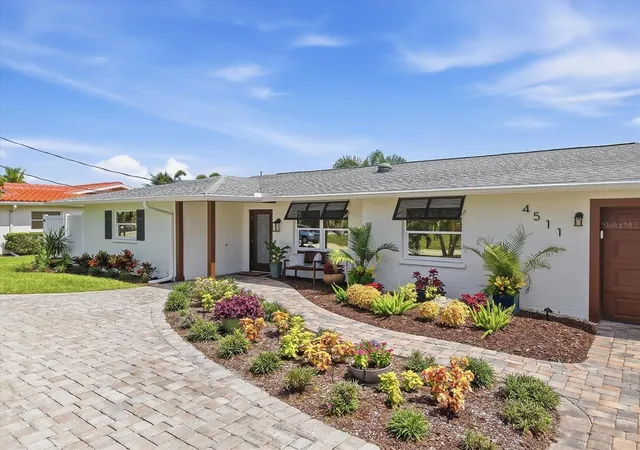
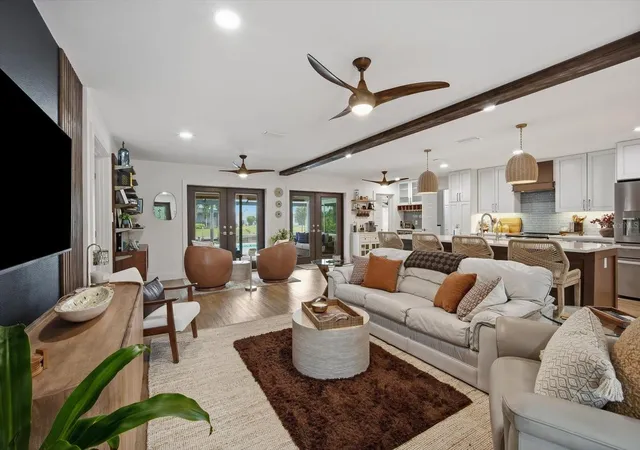
Rarely does a residence of this caliber become available where the seller has thoughtfully transformed every space into its own refined coastal retreat. From the moment you arrive, the exceptional attention to detail, designer finishes, and extensive enhancements create an inviting sense of luxury that is both elegant and effortless.
Extensively renovated and elevated since 2023, this exceptional waterfront residence features a dramatic great room, beautifully redesigned kitchen with custom cabinetry and GE Profile appliances, impeccably updated baths, and LVP flooring throughout the main living areas and bedrooms. The primary suite has been thoughtfully reconfigured, while the laundry room combines exceptional functionality with elevated design, featuring floor-to-ceiling cabinetry and a beautifully appointed space that welcomes you home. This home has an appealing floorplan for entertaining with a separate guest room featuring panoramic east facing windows and plenty of custom storage throughout the home. With furnishings negotiable in this home, you have an opportunity to move right in and take advantage of the coastal Florida lifestyle.
The extensive improvements extend well beyond the finishes, including a new 3.5-ton Trane HVAC system, enhanced attic insulation, professionally cleaned ductwork, upgraded 200-amp electrical service with surge protection, and an upgraded pool pump and motor.
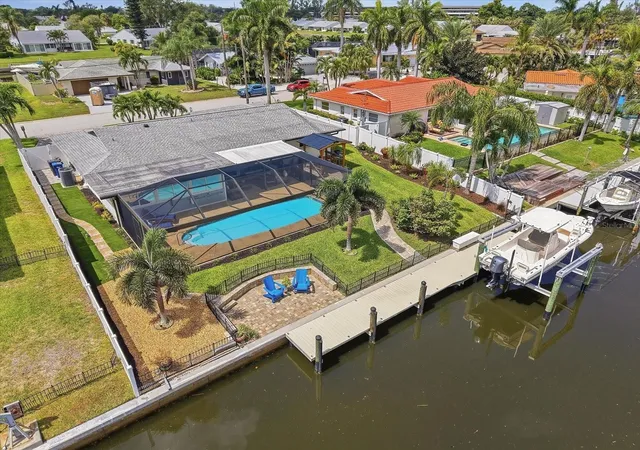
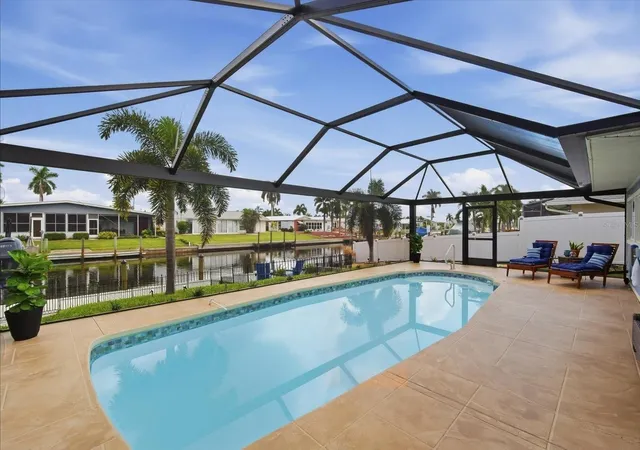
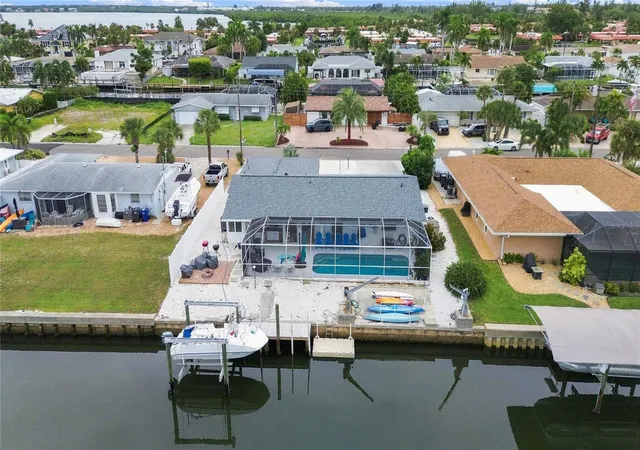
The outdoor spaces have been equally thoughtfully curated for enjoying the quintessential Florida lifestyle. A new pool enclosure with bronze framing and panoramic screening creates expansive, unobstructed views of the water while surrounding the private pool with generous space for entertaining. A newly added covered gazebo with built-in bar provides an exceptional setting for al fresco gatherings, while a tranquil waterfront area off the dock offers the perfect place to unwind and take in the view.
For the boating enthusiast, the 50-foot dock and new 12,000-pound boat lift provide both convenience and an effortless connection to the water, making it easy to embrace everything the waterfront lifestyle has to offer.
More than a beautifully renovated home, this is a thoughtfully curated coastal sanctuary—where elevated interiors, exceptional outdoor spaces, and waterfront living come together seamlessly. With substantial improvements already completed and a flexible third room offering the opportunity for a true three-bedroom configuration, this residence presents a rare combination of luxury, versatility, and Florida waterfront living.
- Houzeo last checked: 32 minutes ago
- Listing updated: October 8, 2026 at 1:04 am
- Listing Provided by: Jessica Adair (941) 345-0178 | MARCUS & COMPANY REALTY (941) 932-8550
- Source: Stellar MLS-FL | MLS#: A4706033

Property Details
Status
Active
Type
Single Family Residence
No. of Stories
1
County
City
Neighborhood
--
Year Built
1969
HOA Fees
$7.92/mo
Finished Area
1,885 sqft
Lot Size
9,191 sqft lot
Basement Area
- sqft
MLS Name
Stellar MLS
MLS Number
A4706033
MLS Status
Active
Days on Market
23
Cumulative Days on Market
13

Continue Your Journey in App
Find your dream home, receive real-time updates, and many more!
Download App
Continue Your Journey in App
Find your dream home, receive real-time updates, and many more!
Location
HOA Management
Johann Dahlen
HOA Fees
$95/ Annually
Disclaimer: Amenities are based on third-party information and may vary; buyers must independently verify all amenities, as information is deemed reliable but not guaranteed.
Facts & Features
Rooms
Bedrooms & bathrooms
Bedrooms: 3
Bathrooms: 2
Living Room
Level: First
Area: 144.00 Square Feet
Dimensions: 12x12
Dining Room
Level: First
Area: 110.00 Square Feet
Dimensions: 10x11
Kitchen
Level: First
Area: 80.00 Square Feet
Dimensions: 8x10
Primary Bedroom
Level: First
Area: 156.00 Square Feet
Dimensions: 12x13
Bedroom 2
Level: First
Area: 121.00 Square Feet
Dimensions: 11x11
Family Room
Level: First
Area: 156.00 Square Feet
Dimensions: 12x13
Interior
Sewer
Public Sewer
Cooling
Central Air
Interior Features
Ceiling Fans(s), Living Room/dining Room Combo, Open Floorplan, Solid Surface Counters, Solid Wood Cabinets, Stone Counters, Walk In Closet(s), Window Treatments
Exterior Features
Other
Window Features
Blinds, Window Treatments
Flooring
Tile
Appliances
Bar Fridge, Dishwasher, Dryer, Microwave, Range, Refrigerator, Washer
Heating
Central
Construction
Year Built
Year Built: 1969
Home type
Single Family Residence
Foundation Details
Slab
Roof
Shingle
Construction Materials
Block, Stucco
Architectural Style
Traditional
Utilities & Energy
Parking Features
Driveway, Garage Door Opener
Laundry Features
Inside, Laundry Room
Water Source
Public
Pool Features
Fiberglass, In Ground, Pool Sweep, Screen Enclosure
Utilities
Cable Connected, Electricity Connected, Sewer Connected, Water Connected
Other Features
Patio And Porch Features
Covered, Screened
Community Features
Deed Restrictions
Vegetation
Mature Landscaping, Trees/landscaped
Subdivision Name
Coral Shores
Lot Features
Flood Zone, Paved
Price History
| Date | Event | Price |
|---|---|---|
09/24/2026 Source: | Listed for Sale | $1,275,000 $676/sqft |
09/14/2026 Source: | Coming Soon | $1,275,000 +34.21% $676/sqft |
05/01/2023 Source: | Sold | $950,000 +72.76% $504/sqft |
02/28/2017 Source: | Price Increased | $549,900 +10.53% $292/sqft |
07/14/2016 Source: | Price Increased | $497,500 +12656.41% $264/sqft |

Show more
Nearby Homes
Find Homes by Property Features in Bradenton, FL
Nearby New Homes For Sale

Based on information from Stellar MLS® through Oct 08, 2026, 07:30AM as submitted to and distributed by MLS GRID. All data is obtained from various sources and may not have been verified by the broker or MLS GRID. Supplied Open House Information is subject to change without notice. All information should be independently reviewed and verified for accuracy. Properties may or may not be listed by the office/agent presenting the information. IDX information is provided exclusively for consumers’ personal non-commercial use. It may not be used for any purpose other than to identify prospective properties consumers may be interested in purchasing. The data is deemed reliable but is not guaranteed by MLS GRID. The use of the MLS GRID Data may be subject to an end-user license agreement prescribed by the Member Participant’s applicable MLS, if any, and as amended from time to time. © 2026 Stellar MLS. All Rights Reserved.
 Advertising Broker: Fred McGill | Simple Showing, Inc