- Overview
- Description
- Property Details
- Location
- Facts & Features
- Getting Around
- Nearby Homes

Street View
$750,000
Monthly Est:$3,733
 3 Beds
 5 Baths
4 full baths + 1 half bath
 3,269.7sqft
4511 Clinch View Ln, Knoxville, TN 37931
$750,000
$3,733/moEst:
Get Pre-Approved
Single Family Residence
Built in 1990
$-- HOA
2.54 acres lot
$229/sq.ft
Description
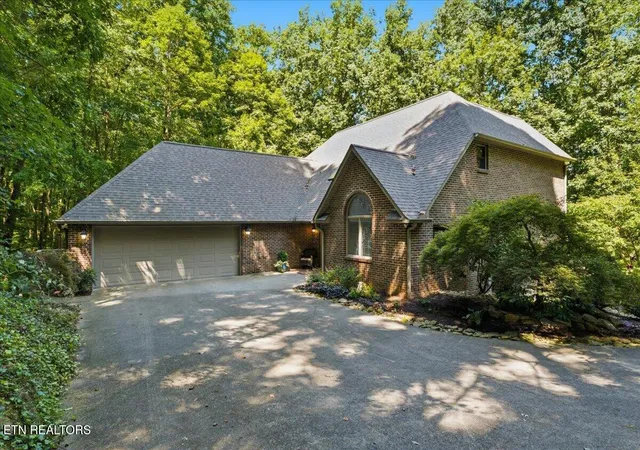
Reduced $25,000 below appraisal! A beautiful all-brick home, which was custom built by its original owners, sits on just over 2.5 acres in Hardin Valley. This two-story basement home offers generous living space, abundant natural light, and seasonal lake and mountain views.
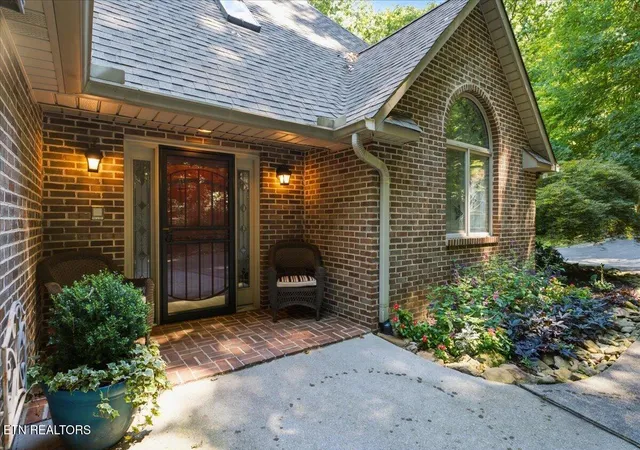
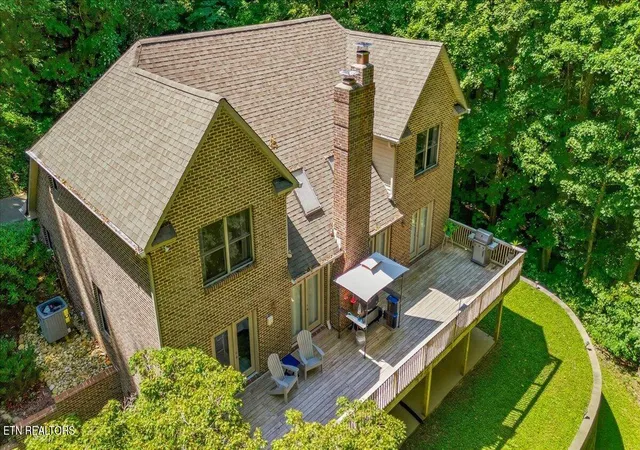
One of the first things you'll notice is the beautiful custom stained-glass window above the flower bed, visible from the driveway. Inside, the vaulted foyer features two skylights and an open staircase leading to two spacious upstairs bedrooms, each with a private bath. The main-level primary suite includes a walk-in closet and French doors opening to the 48' deck, bringing in plenty of natural light and seasonal lake and mountain views. The primary bath is where you'll find that beautiful stained-glass window, positioned above the garden tub. Recent updates include a new shower, vanity, lighting, flooring, and toilet.
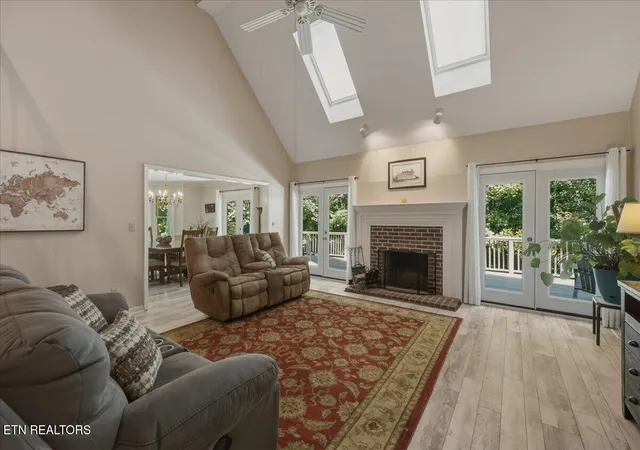
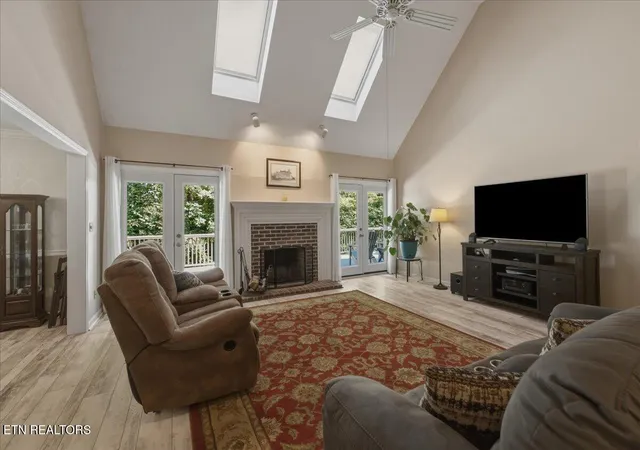
The semi-open-concept living area features vaulted ceilings, a brick wood-burning fireplace, built-in bookshelves, and two additional skylights. French doors on either side of the fireplace open to the deck, creating an easy flow between indoor and outdoor living. The adjoining formal dining room features large bay windows, a pocket door to the kitchen, and another French door to the deck. Enjoy leafy, wooded views in summer and seasonal lake and mountain views in winter.
The kitchen offers 42'' wood cabinetry, granite countertops, stainless steel appliances--including a new oven and microwave--and an eat-in breakfast area that could also serve as a cozy sitting space. A matching bay window brings in afternoon light filtered through the trees. The laundry room is conveniently located off the kitchen and provides access to the main-level garage.
Downstairs, the finished family room features a wood stove, built-in cabinetry, and French doors leading to the patio. This level also includes an office and full bath, with flexible space for a game room, media room, hobby area, or home theater.
Just off the family room is an oversized, partially finished and conditioned workshop. A pedestrian door, windows, and garage door provide plenty of options for the space, with an additional door connecting the workshop to the office and bathroom. The basement also includes a concrete storm shelter.
Outside, the driveway access serves both the main and basement levels. The 2.5+ acre property includes open grassy areas, natural woods and flora, and a flagstone firepit surrounded by a low rock wall and flower bed.
With its expansive deck, flexible living spaces, workshop, wooded setting, and seasonal views, this Hardin Valley ''Tree House'' is ready for its next chapter! OWNER/AGENT Buyer to verify all information
- Houzeo last checked: 12 hours ago
- Listing updated: September 28, 2026 at 7:22 pm
- Listing Provided by: Shannon Ritter (865) 591-9175 | United Real Estate Solutions (865) 444-2400
- Source: East Tennessee REALTORS® MLS-TN | MLS#: 1353269

Property Details
Status
Pending
Type
Single Family Residence
No. of Stories
-
County
City
Neighborhood
--
Year Built
1990
HOA Fees
-
Finished Area
3,269.7 sqft
Lot Size
2.54 acres lot
Basement Area
- sqft
MLS Name
East Tennessee REALTORS® MLS
MLS Number
1353269
MLS Status
Pending - Continue to Show - Property Sale
Days on Market
68

Continue Your Journey in App
Find your dream home, receive real-time updates, and many more!
Continue Your Journey in App
Find your dream home, receive real-time updates, and many more!
Location
Facts & Features
Rooms
Bedrooms & bathrooms
Bedrooms: 3
Bathrooms: 5
Interior
Window Features
Windows Wood, Drapes
Exterior Features
Prof Landscaped
Appliances
Dishwasher, Disposal, Dryer, Microwave, Range, Self Cleaning Oven, Washer
Flooring
Laminate, Carpet, Hardwood, Vinyl, Tile
Cooling
Central Cooling, Attic Fan, Ceiling Fan(s)
Interior Features
Walk In Closet(s), Cathedral Ceiling(s), Pantry, Breakfast Bar, Eat In Kitchen, Central Vacuum
Sewer
Septic Tank
Heating
Central, Heat Pump, Electric
Construction
Year Built
Year Built: 1990
Home type
Single Family Residence
Architectural Style
Cape Cod
Construction Materials
Brick
Utilities & Energy
Water Source
Public
Security Features
Smoke Detector
Fireplace Features
Brick, Wood Burning, Wood Burning Stove
Basement
Walkout, Finished, Partially Finished, Plumbed
Parking Features
Garage Door Opener, Basement, Main Level
Other Features
Lot Features
Wooded, Irregular Lot, Rolling Slope
Subdivision Name
J F Carpenter & N K Bernander
Patio And Porch Features
Porch Covered, Patio, Deck
Price History
| Date | Event | Price |
|---|---|---|
09/28/2026 Source: | Pending | $750,000 $229/sqft |
09/14/2026 Source: | Listed for Sale | $750,000 -3.10% $229/sqft |
09/10/2026 Source: | Price Decreased | $774,000 -1.40% $237/sqft |
08/27/2026 Source: | Listed for Sale | $785,000 +121.13% $240/sqft |
08/01/2011 Source: | Sold | $355,000 -6.55% $109/sqft |

Show more
Nearby Homes

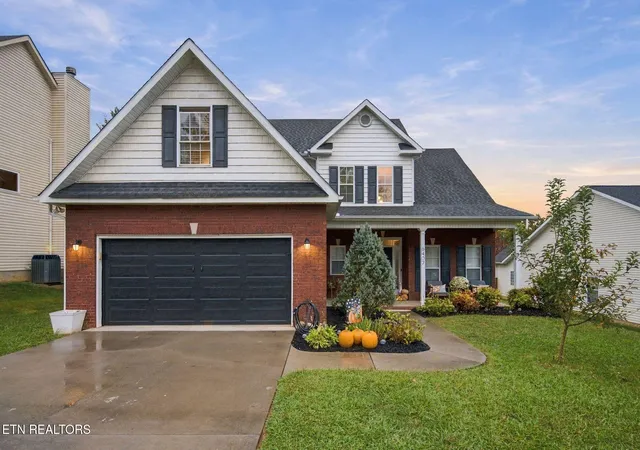
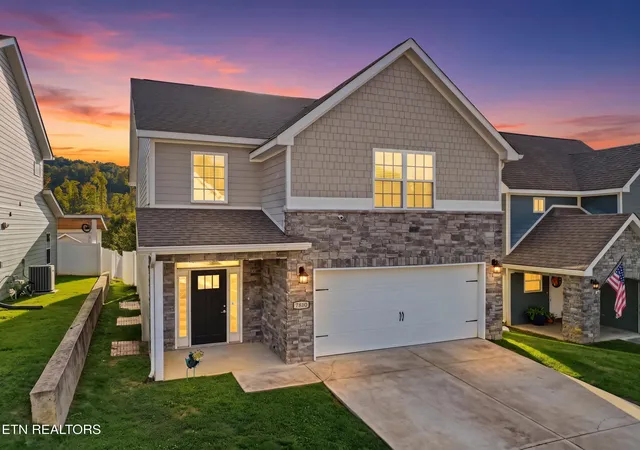
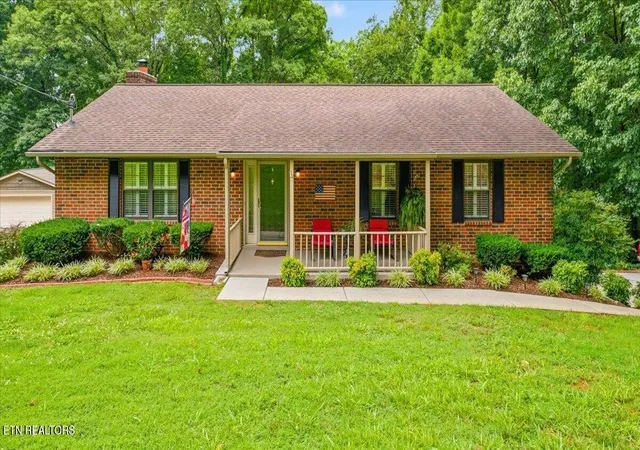
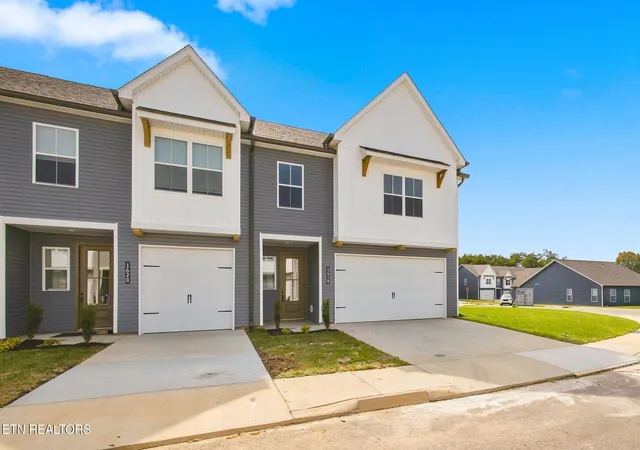
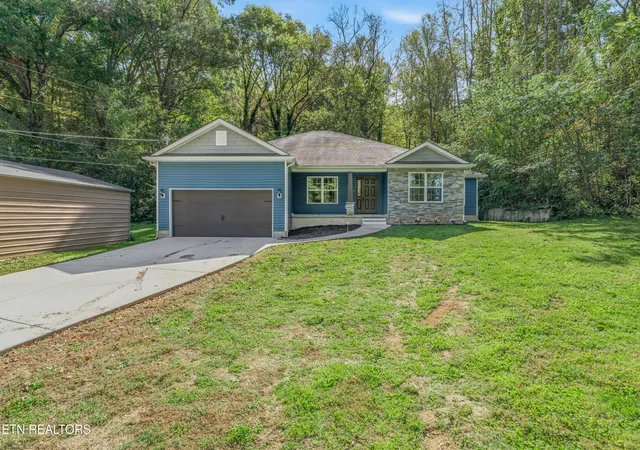
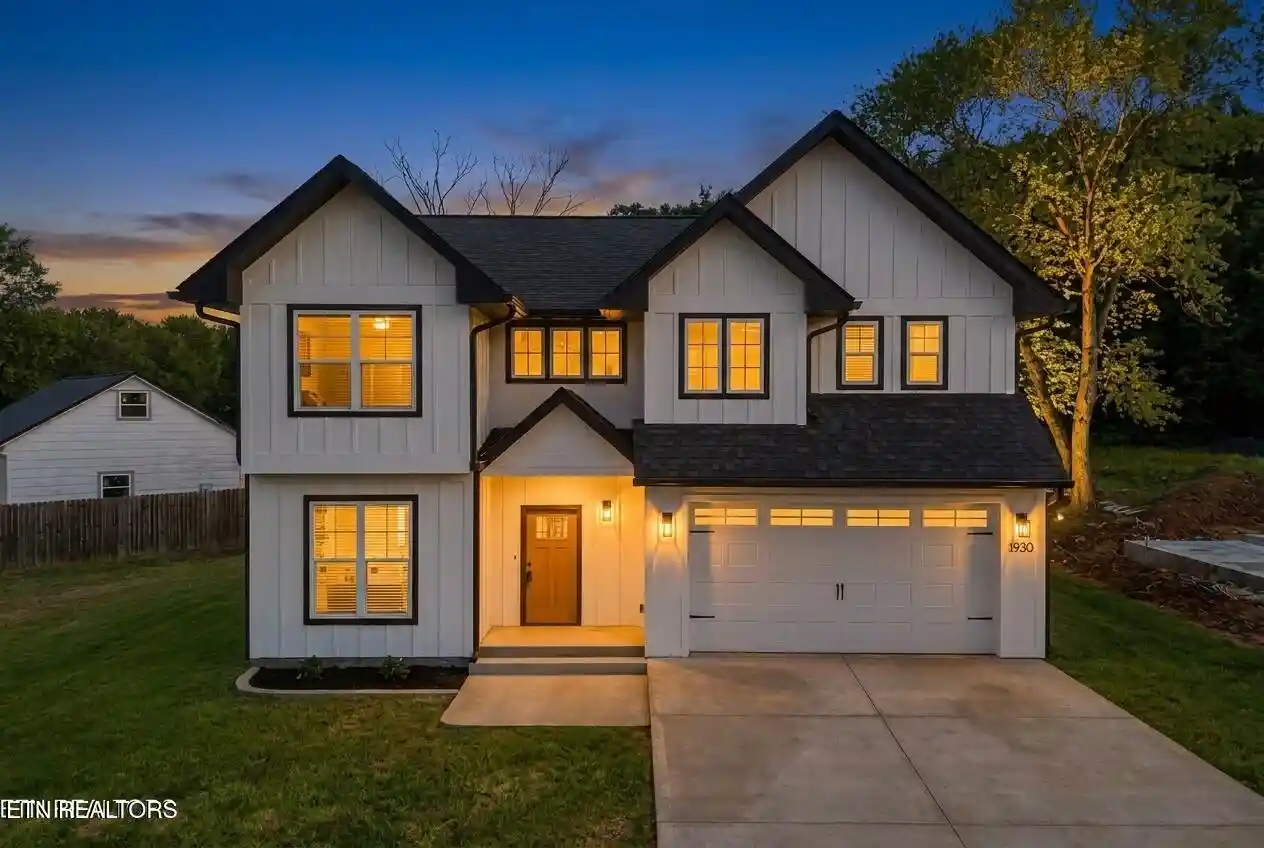
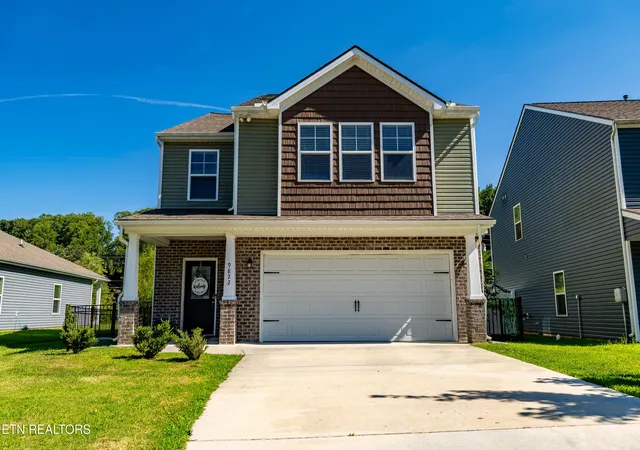
Find Homes by Property Features in Knoxville, TN
Nearby New Homes For Sale

Based on information from the Knoxville Area Association of REALTORS MLS through Nov 02, 2026, 02:15PM. Information is provided exclusively for consumers’ personal, non-commercial use. It may not be used for any purpose other than to identify prospective properties that consumers may be interested in purchasing. The data is deemed reliable but is not guaranteed accurate by the MLS. This website may not include listings or property addresses of sellers who have directed their listing brokers to withhold their listing or their property address from display on the Internet. © 2026 Knoxville Area Association of REALTORS® MLS. All Rights Reserved. Angela Fowler Real Estate, LLC | 423.320.4620 | afowler@catt.com Mailing Address: 452 Kailors Cove Cir, Ringgold, GA 30736
 Advertising Broker: Angela Fowler | Angela Fowler Real Estate, LLC.
