- Overview
- Description
- Property Details
- Location
- Facts & Features
- Getting Around
- Nearby Homes



Street View
$2,300,000
Monthly Est:$11,448
 7 Beds
 8 Baths
5 full baths + 3 half baths
 9,684sqft
4511 Howey Farms Dr, Waxhaw, NC 28173
$2,300,000
$11,448/moEst:
Get Pre-Approved
Single Family Residence
Built in 2019
$-- HOA
5 acres lot
$238/sq.ft
Description
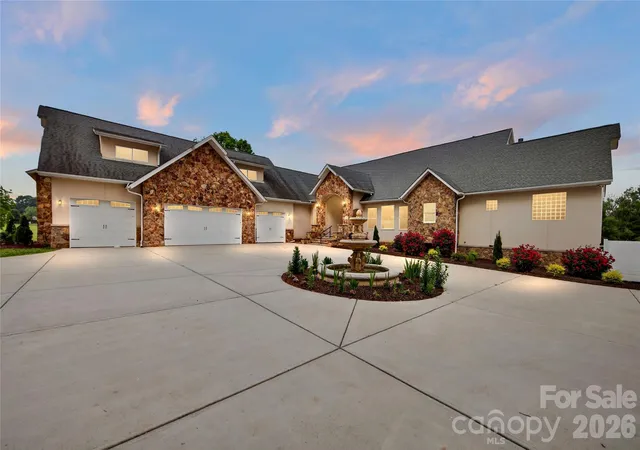
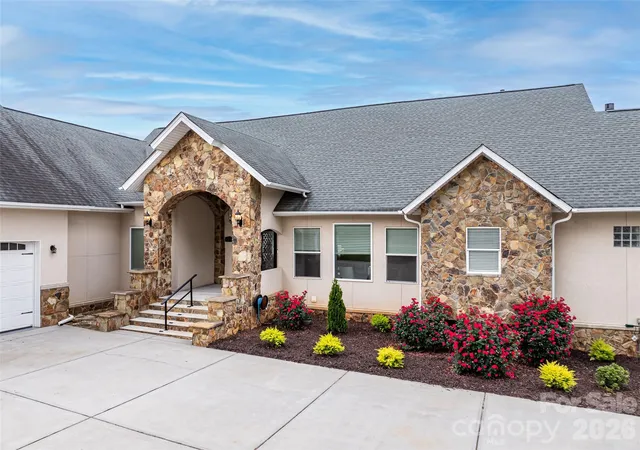
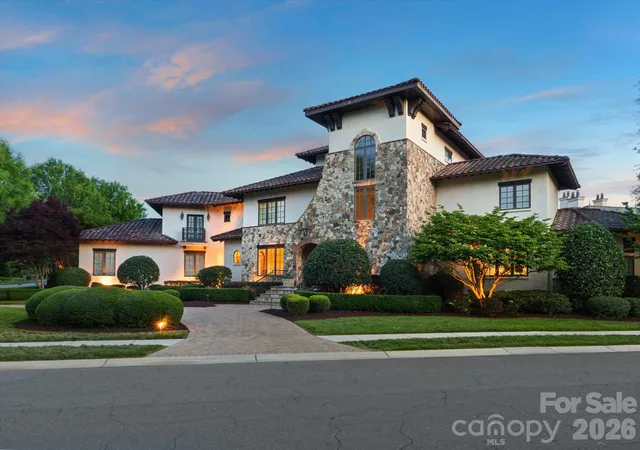
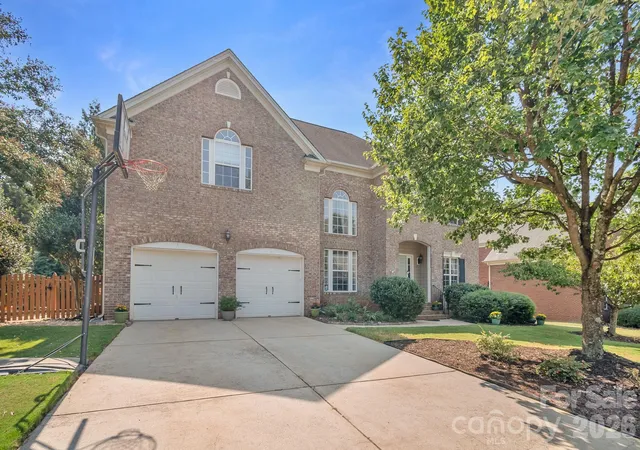
AMAZING nearly 10,000-square-foot custom home on 5 private acres — an extremely rare find! This recently built and beautifully upgraded estate truly has it all. Conveniently located in Waxhaw near Wesley Chapel, the property offers the perfect combination of privacy, luxury, and convenience. The expansive five-acre lot gives you endless possibilities — enjoy the peaceful green space as-is, build an additional structure, add a barn, create recreational areas, or simply enjoy the privacy and room to spread out.
Built in 2019, the home was thoughtfully customized by the builder with elevated design details and high-end finishes throughout. The light-filled floor plan was designed for both everyday living and entertaining on a grand scale, while still feeling warm and inviting.
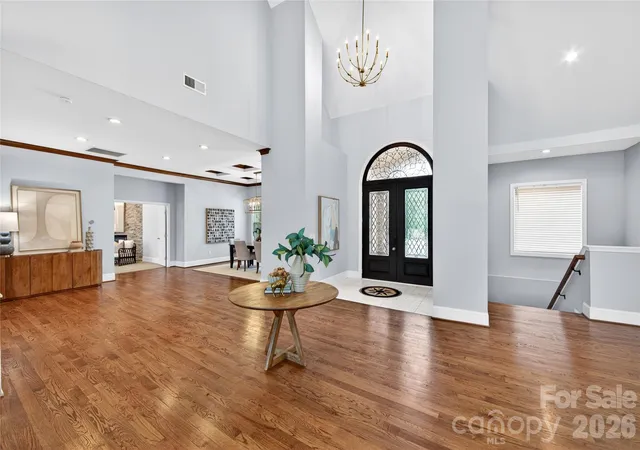
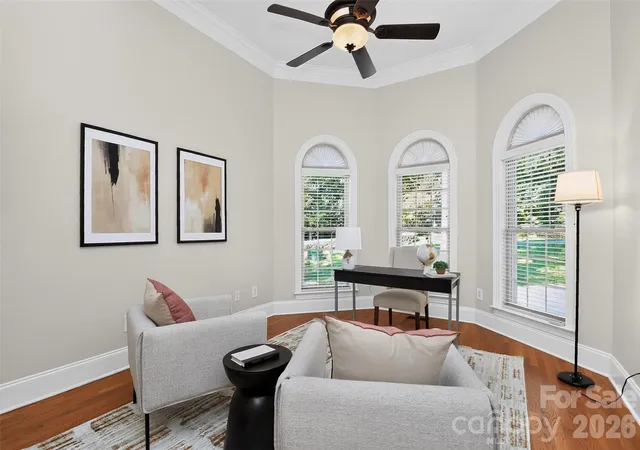
The main level opens into a stunning foyer leading to the impressive living room with soaring vaulted ceilings, oversized windows, and a beautiful double-sided fireplace. The open flow connects seamlessly to the office, dining room, breakfast area, and incredible chef’s kitchen. The kitchen offers everything you could need, including extensive cabinetry, high-end appliances, and a large walk-in pantry.
The primary suite on the main level is its own private retreat, featuring a fireplace, sitting area, private access to the back balcony, and an oversized spa-like bathroom with a large walk-in shower. The massive six-car garage easily accommodates car collections, recreational vehicles, storage, and more, and opens conveniently into a functional mudroom/drop zone area.
Upstairs features spacious secondary bedrooms and bathrooms, along with additional flexible living space perfect for a bonus room, playroom, media room, or lounge area.
The fully finished basement is an entertainer’s dream. It includes a second kitchen with bar seating, a large open living and game room with fireplace, a gym, movie theater room, and additional bedrooms and bathrooms ideal for hosting guests or extended family.
The outdoor living spaces are truly the highlight of this incredible property. Multiple covered and uncovered patios provide endless areas for entertaining, dining, relaxing, and enjoying the beautiful surroundings. The resort-style pool and hot tub feature custom waterfall details and lighting, creating an unbelievable backyard experience. The expansive pool area offers ample space for large gatherings while still maintaining complete privacy.
There is also a stunning pool house featuring a screened-in living area, outdoor kitchen, fireplace, covered lounge space, and bathroom — the perfect extension of the home for year-round enjoyment.
The main home and pool area are fully fenced with privacy fencing for security and peace of mind, while the remaining acreage beyond offers endless opportunity and flexibility to make the property your own.
This is truly a little slice of heaven just outside the hustle and bustle of Charlotte — a rare opportunity to own an incredible luxury estate with acreage, privacy, and every amenity imaginable.
- Houzeo last checked: 12 hours ago
- Listing updated: August 31, 2026 at 1:14 am
- Listing Provided by: Mary Helen Tomlinson Davis (704) 641-4189 | Helen Adams Realty (704) 375-8598
- Source: Canopy MLS | MLS#: 4379363

Property Details
Status
Active
Type
Single Family Residence
No. of Stories
-
County
City
Neighborhood
--
Year Built
2019
HOA Fees
-
Finished Area
9,684 sqft
Lot Size
5 acres lot
Basement Area
- sqft
MLS Name
Canopy MLS
MLS Number
4379363
MLS Status
Active
Days on Market
147
Cumulative Days on Market
109

Continue Your Journey in App
Find your dream home, receive real-time updates, and many more!
Download App
Continue Your Journey in App
Find your dream home, receive real-time updates, and many more!
Location
Facts & Features
Rooms
Bedrooms & bathrooms
Bedrooms: 7
Bathrooms: 8
Interior
Heating
Central
Appliances
Bar Fridge, Convection Microwave, Convection Oven, Dishwasher, Disposal, Double Oven, Gas Cooktop, Gas Range, Ice Maker, Microwave, Oven, Refrigerator, Washer/dryer
Flooring
Tile, Wood
Interior Features
Attic Walk In, Breakfast Bar, Cable Prewire, Entrance Foyer, Garden Tub, Hot Tub, Kitchen Island, Open Floorplan, Pantry, Walk In Closet(s), Walk In Pantry, Wet Bar, Whirlpool
Exterior Features
Fence, Hot Tub, In Ground Hot Tub / Spa, In Ground Irrigation, Outdoor Kitchen, Outdoor Shower
Sewer
Septic Installed
Cooling
Ceiling Fan(s), Central Air
Construction
Year Built
Year Built: 2019
Home type
Single Family Residence
Construction Materials
Hard Stucco, Stone
Roof
Architectural Shingle
Foundation Details
Basement
Utilities & Energy
Water Source
Well
Laundry Features
Mud Room, Laundry Closet, Laundry Room, Lower Level, Main Level, Multiple Locations, Upper Level
Utilities
Cable Available, Cable Connected, Natural Gas
Parking Features
Driveway, Attached Garage, Garage Door Opener
Security Features
Carbon Monoxide Detector(s), Smoke Detector(s)
Fireplace Features
Bonus Room, Den, Family Room, Gas, Gas Log, Living Room
Basement
Daylight, Exterior Entry, Finished, Interior Entry, Walk Out Access
Pool Features
Heated, In Ground, Pool/spa Combo
Other Features
Lot Features
Cleared, Green Area, Open Lot, Private
Patio And Porch Features
Balcony, Covered, Deck, Front Porch, Patio, Porch, Rear Porch, Screened, Terrace, Wrap Around
Subdivision Name
Sandy Ridge
Price History
| Date | Event | Price |
|---|---|---|
08/31/2026 Source: #CAR4379363 | Price Decreased | $2,300,000 -13.21% $238/sqft |
05/13/2026 Source: | Listed for Sale | $2,650,000 -3.64% $274/sqft |
05/13/2026 Source: | Coming Soon | $2,750,000 $284/sqft |

Nearby Homes
Find Homes by Property Features in Waxhaw, NC
Nearby New Homes For Sale

Based on information submitted to the MLS GRID from Canopy MLS through Oct 07, 2026, 06:00AM. All data is obtained from various sources and may not have been verified by the broker or MLS GRID. Supplied Open House Information is subject to change without notice. All information should be independently reviewed and verified for accuracy. Properties may or may not be listed by the office/agent presenting the information. IDX information is provided exclusively for consumers’ personal, noncommercial use. It may not be used for any purpose other than to identify prospective properties which the consumers may be interested in purchasing. The data is deemed reliable but is not guaranteed by MLS GRID. The use of the MLS GRID Data may be subject to an end-user license agreement prescribed by the Member Participant’s applicable MLS, if any, and as amended from time to time. ©2026 Canopy MLS. All Rights Reserved.
 Advertising Broker: Nicholas Huscroft | Chosen Realty