- Overview
- Description
- Property Details
- Location
- Facts & Features
- Getting Around
- Nearby Homes



$319,900
Monthly Est:$1,592
 3 Beds
 2 Baths
2 full baths
 1,410sqft
4511 State Rd 8, Auburn, IN 46706
$319,900
$1,592/moEst:
Get Pre-Approved
Manufactured On Land
Built in 1998
$-- HOA
1.5 acres lot
$227/sq.ft
Description
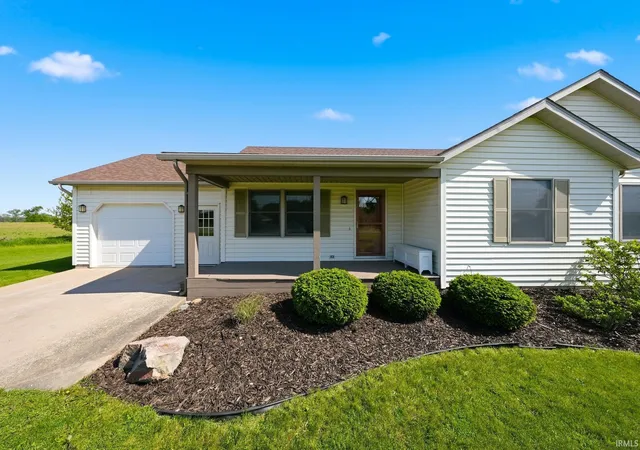
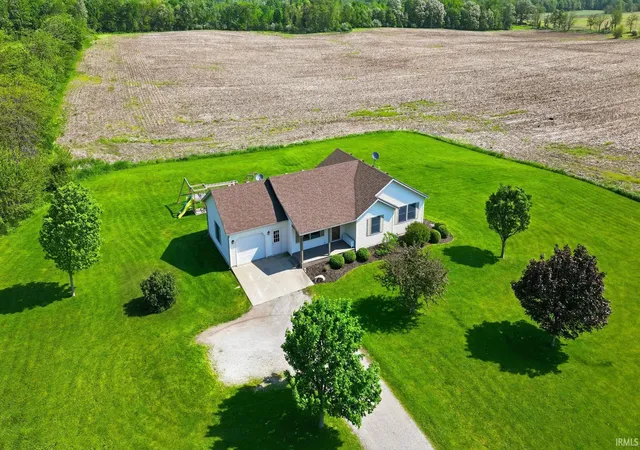
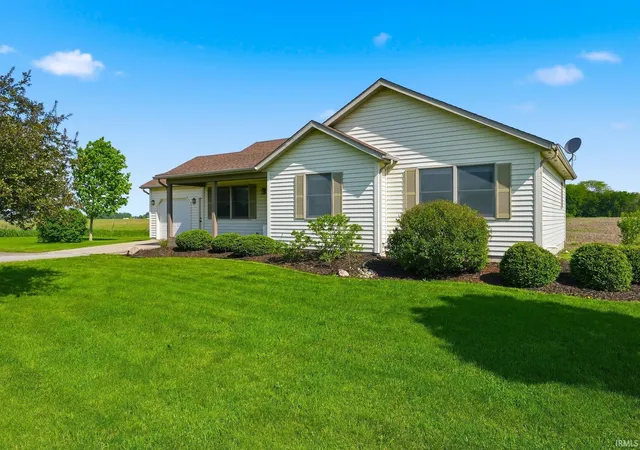
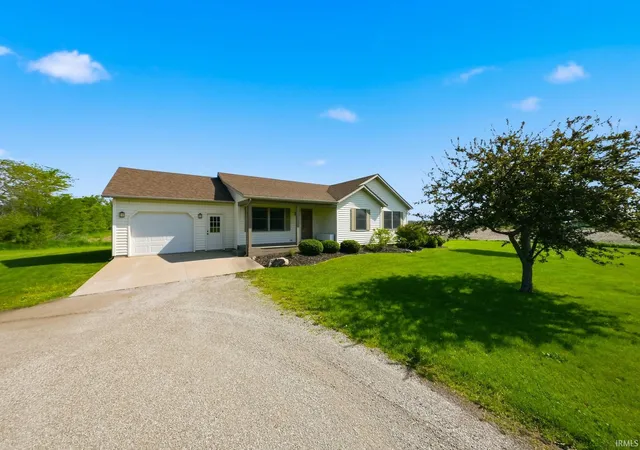
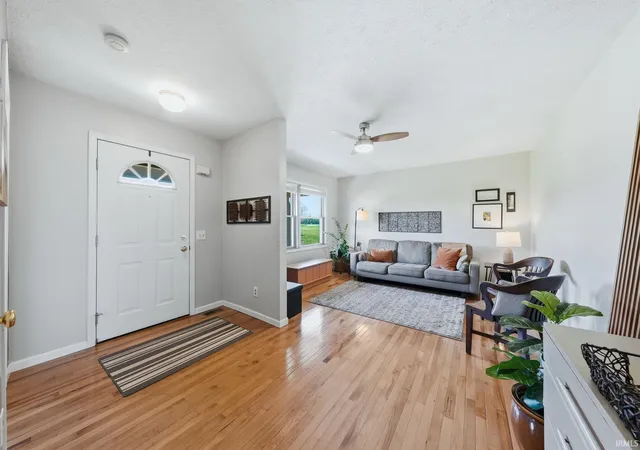
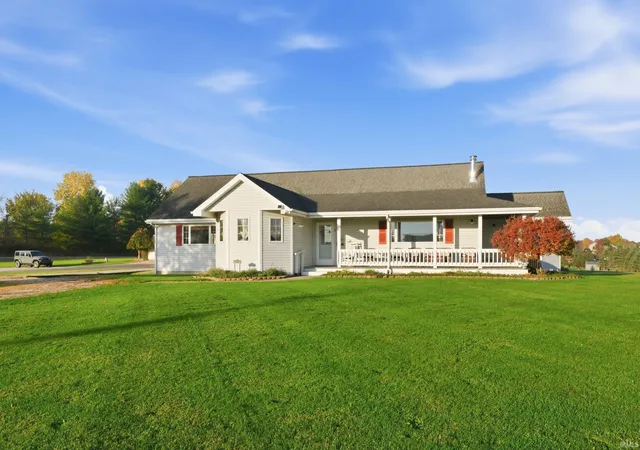
Experience the peace and privacy of country living on 1.2 acres in the DeKalb Central School District! Surrounded by open fields, this 3-bedroom, 2-bath ranch offers the perfect setting to enjoy nature while still being just a short drive from town. Whether you're enjoying your morning coffee on the covered front porch, relaxing on the spacious back deck, or watching deer wander through the property, you'll love the tranquil setting this home provides.
Inside, you'll find a welcoming floor plan with a spacious kitchen featuring a breakfast bar, dining nook, and all appliances included. Fresh paint and beautiful hardwood flooring create a warm, move-in-ready feel throughout the home. The primary suite offers a private retreat complete with a walk-in closet and an ensuite bath featuring a walk-in shower and relaxing garden tub.
The basement is ready for your finishing touches, offering endless possibilities for additional living space, a home gym, recreation room, or extra storage. Energy-efficient geothermal heating helps keep utility costs in check, with a gas forced-air furnace available as a backup for added peace of mind. An attached garage, generous outdoor space, and picturesque country views complete this wonderful property. If you've been searching for the perfect blend of comfort, efficiency, and rural charm, this home is one you won't want to miss. Schedule your private tour today!
- Houzeo last checked: 3 minutes ago (November 8, 2026 at 5:30 am)
- Listing updated: July 9, 2026 at 5:32 pm
- Listing Provided by: Charity Middleton (260) 348-6822 | Noll Team Real Estate
- Source: Indiana Regional MLS-IN | MLS#: 202626912

Property Details
Status
Pending
Type
Manufactured Mobile Home
No. of Stories
-
County
--
City
Neighborhood
--
Year Built
1998
HOA Fees
-
Finished Area
1,410 sqft
Lot Size
1.5 acres lot
Basement Area
- sqft
MLS Name
Indiana Regional MLS
MLS Number
202626912
MLS Status
Pending
Days on Market
123

Continue Your Journey in App
Find your dream home, receive real-time updates, and many more!
Continue Your Journey in App
Find your dream home, receive real-time updates, and many more!
Location
Facts & Features
Rooms
Bedrooms & bathrooms
Bedrooms: 3
Bathrooms: 2
Interior
Sewer
Septic Tank
Appliances
Dishwasher, Microwave, Refrigerator, Electric Cooktop, Dehumidifier, Electric Oven, Sump Pump, Water Purifier, Electric Water Heater, Water Softener Owned, Window Treatment Blinds
Flooring
Hardwood, Carpet
Interior Features
Built In Desk, Ceiling Fan(s), Closet(s) Walk In, Laminate Counters, Deck Open, Disposal, Dryer Hook Up Gas/elec, Garage Door Opener, Garden Tub, Landscaped, Porch Covered, Range/oven Hk Up Gas/elec, Storm Doors, Stand Up Shower, Tub/shower Combination, Main Floor Laundry, Sump Pump, Washer Hook Up
Cooling
Central Air, Geothermal
Heating
Natural Gas, Forced Air, Geothermal, Hot Water, Propane Tank Rented
Construction
Year Built
Year Built: 1998
Home type
Manufactured On Land
Roof
Shingle
Architectural Style
Ranch
Construction Materials
Vinyl Siding
Foundation Details
Concrete Perimeter
Utilities & Energy
Parking Features
Gravel
Basement
Crawl Space, Partial, Unfinished
Water Source
Well
Other Features
Subdivision Name
Tambit Trails
Lot Features
0 2.9999
Price History
| Date | Event | Price |
|---|---|---|
07/08/2026 Source: | Pending | $319,900 $139/sqft |

Nearby Homes
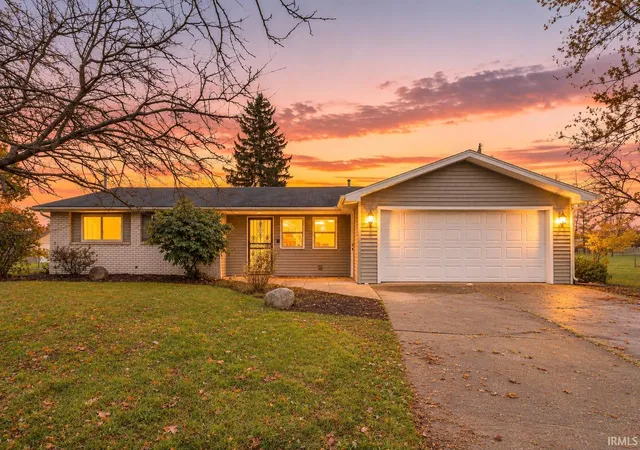
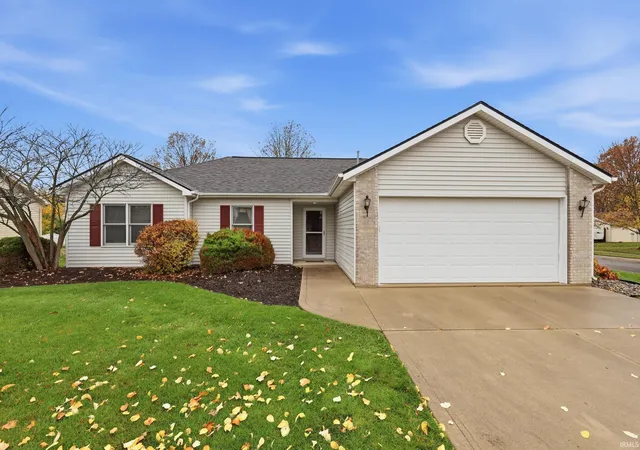
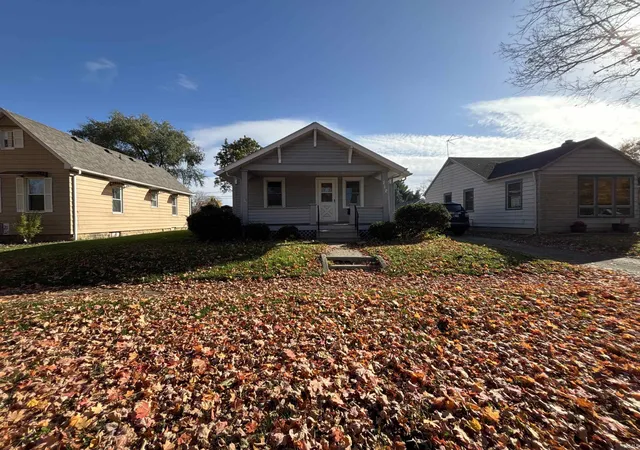
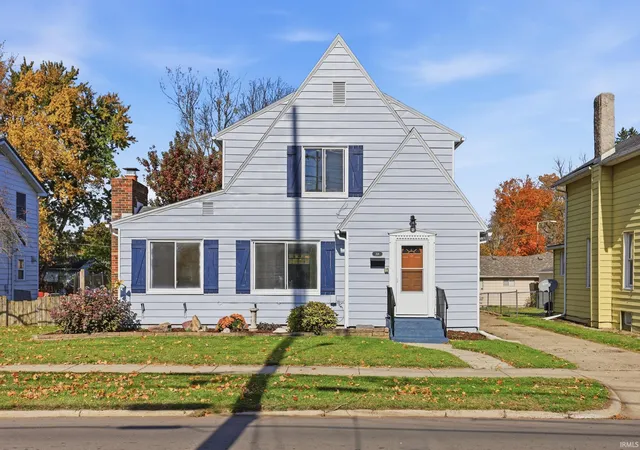
Find Homes by Property Features in Auburn, IN


IDX information is provided exclusively for consumer's personal, non-commercial use and may not be used for any purpose other than to identify prospective properties that consumers may be interested in purchasing. Data is deemed reliable but is not guaranteed accurate by the MLS.
 Advertising Broker: Jonah Hartsburg | Hoosier Hub Realty
