- Overview
- Description
- Property Details
- Location
- HOA Management
- Facts & Features
- Getting Around
- Nearby Homes




$399,900
Monthly Est:$1,990
 3 Beds
 2 Baths
2 full baths
 1,989sqft
4512 N Buffalo Dr, Beverly Hills, FL 34465
$399,900
$1,990/moEst:
Get Pre-Approved
Single Family Residence
Built in 2026
$7.92/mo HOA
1 acre lot
$201/sq.ft
Description
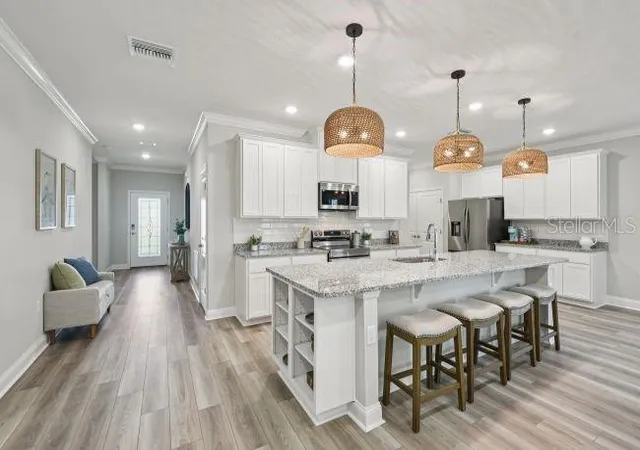
Under Construction. Nestled among the rolling hills and lush greenery of Beverly Hills, Florida, Pine Ridge provides a serene, tranquil lifestyle that beautifully balances nature with modern conveniences. This peaceful community sits close to premier shopping, dining, and recreation, yet feels like a secluded retreat. Residents enjoy 27 miles of horseback and walking trails, a community barn, tennis and Pickleball courts, shuffleboard, and even a radio-controlled flying field with a paved airstrip, offering endless opportunities for an active and vibrant lifestyle.
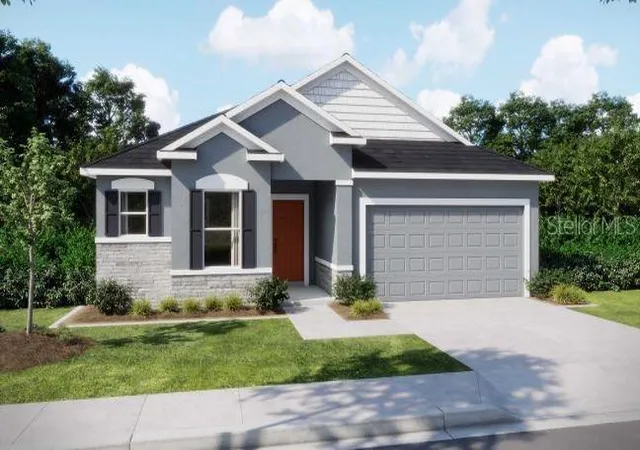
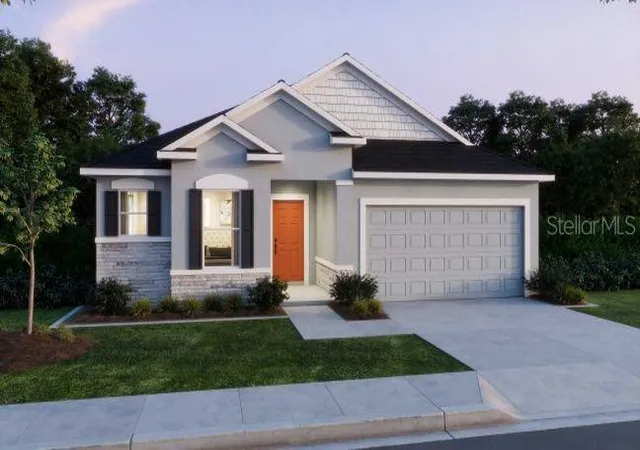
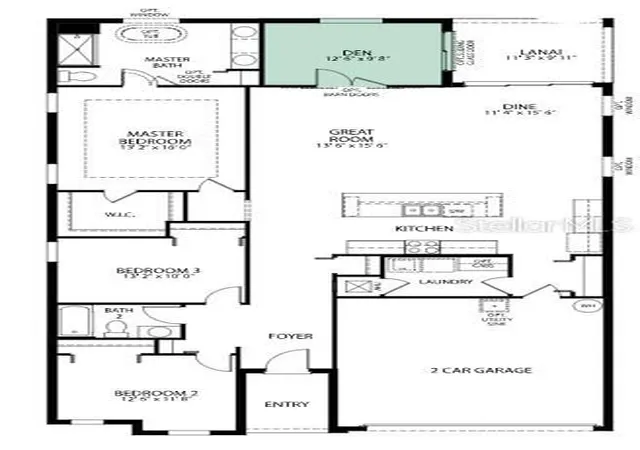
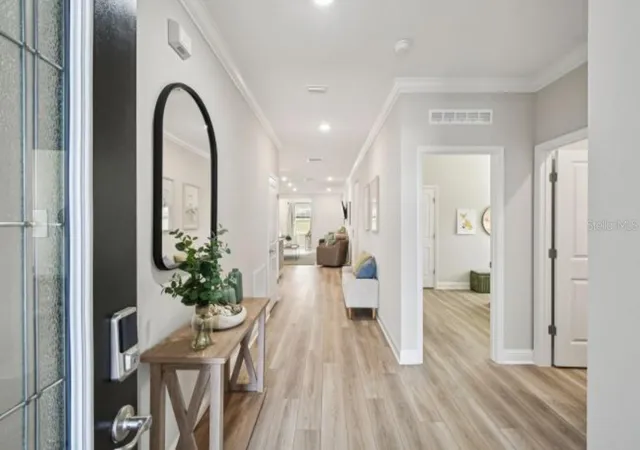
A spacious, full one-acre lot serves as the scenic backdrop for the Drexel floor plan. The home establishes an immediate sense of grand scale, boasting 9’4” ceilings throughout the entire layout. You will enter through an impressive 8’ glass front door into a welcoming foyer that flows directly into the main open-concept living space. At the heart of the home is a chef-inspired kitchen. It features premium quartz countertops, a custom backsplash, a massive central island, and a roomy walk-in pantry. This culinary space is fully equipped with stainless steel appliances, including an energy-efficient eStar refrigerator. Directly adjacent, a bright breakfast nook expands the available seating and dining options. The central great room connects to a private den via elegant, double-glass French doors. From the den, sliding glass doors open onto a 9’4” screened-in lanai. This outdoor area is completely enveloped by professional landscaping to create a private, quiet backyard sanctuary. Positioned near the rear of the home for maximum privacy, the primary suite serves as a luxury retreat. The connected spa-like bathroom includes a large window for natural light, an enclosed tile shower, a dual-sink vanity, and a massive walk-in closet. Upgraded features elevate the entire interior. Resilient luxury vinyl flooring runs throughout the home, complemented by custom interior paint, extra LED recessed lighting, and cordless blinds. Modern technology is also deeply integrated via a built-in Smart Home Package. This system includes a Ring video doorbell, a smart thermostat, keyless entry smart door locks, and customizable Deako light switches to ensure effortless security and comfort.
- Houzeo last checked: 12 hours ago
- Listing updated: October 9, 2026 at 5:02 pm
- Listing Provided by: Taryn Mashburn (813) 536-5263 | NEW HOME STAR FLORIDA LLC (407) 803-4083
- Source: Stellar MLS-FL | MLS#: O6423175

Property Details
Status
Pending
Type
Single Family Residence
No. of Stories
-
County
City
Neighborhood
--
Year Built
2026
HOA Fees
$7.92/mo
Finished Area
1,989 sqft
Lot Size
1 acre lot
Basement Area
- sqft
MLS Name
Stellar MLS
MLS Number
O6423175
MLS Status
Pending
Days on Market
94
Cumulative Days on Market
93

Continue Your Journey in App
Find your dream home, receive real-time updates, and many more!
Download App
Continue Your Journey in App
Find your dream home, receive real-time updates, and many more!
Location
HOA Management
CO Maronda Homes
HOA Fees
$95/ Annually
Amenities
 Amenities and services may be covered by one or multiple associations and service providers.
 Park Playground
 Bike Trails
 Tennis
 Sports Court
Disclaimer: Amenities are based on third-party information and may vary; buyers must independently verify all amenities, as information is deemed reliable but not guaranteed.
Facts & Features
Rooms
Bedrooms & bathrooms
Bedrooms: 3
Bathrooms: 2
Primary Bedroom
Level: First
Area: 208.00 Square Feet
Dimensions: 13x16
Bedroom 2
Level: First
Area: 132.00 Square Feet
Dimensions: 12x11
Bedroom 3
Level: First
Area: 130.00 Square Feet
Dimensions: 13x10
Great Room
Level: First
Area: 224.00 Square Feet
Dimensions: 14x16
Kitchen
Level: First
Area: 171.00 Square Feet
Dimensions: 19x9
Dinette
Level: First
Area: 160.00 Square Feet
Dimensions: 10x16
Den
Level: First
Area: 108.00 Square Feet
Dimensions: 12x9
Balcony/Porch/Lanai
Level: First
Area: 90.00 Square Feet
Dimensions: 10x9
Interior
Appliances
Dishwasher, Disposal, Electric Water Heater, Microwave, Range, Refrigerator
Sewer
Septic Tank
Flooring
Luxury Vinyl
Window Features
Blinds, Insulated Windows, Low Emissivity Windows
Cooling
Central Air
Heating
Central, Electric
Interior Features
Eat In Kitchen, High Ceilings, Open Floorplan, Primary Bedroom Main Floor, Smart Home, Stone Counters, Thermostat, Walk In Closet(s)
Construction
Year Built
Year Built: 2026
Home type
Single Family Residence
Property Condition
Under Construction
Foundation Details
Slab
Roof
Shingle
Architectural Style
Florida, Traditional
Construction Materials
Block, Stone, Stucco
Utilities & Energy
Utilities
Cable Available
Security Features
Smoke Detector(s)
Water Source
Public
Parking Features
Driveway, Garage Door Opener
Association Amenities
Playground, Shuffleboard Court, Tennis Court(s), Trail(s)
Laundry Features
Electric Dryer Hookup, Inside, Laundry Room, Washer Hookup
Other Features
Patio And Porch Features
Covered, Patio, Screened
Lot Features
Landscaped, Oversized Lot, Zoned For Horses
Subdivision Name
Pine Ridge Unit 05
Community Features
Stable(s), Horses Allowed, Playground, Tennis Court(s)
Price History
| Date | Event | Price |
|---|---|---|
10/09/2026 Source: | Pending | $399,900 $201/sqft |
07/16/2026 Source: #MFRO6423175 | Price Decreased | $399,900 -6.98% $201/sqft |
07/07/2026 Source: | Listed for Sale | $429,900 +488.90% $216/sqft |
09/23/2025 Source: | Sold | $73,000 $37/sqft |
08/20/2025 Source: | Pending | $73,000 $37/sqft |

Show more
Nearby Homes
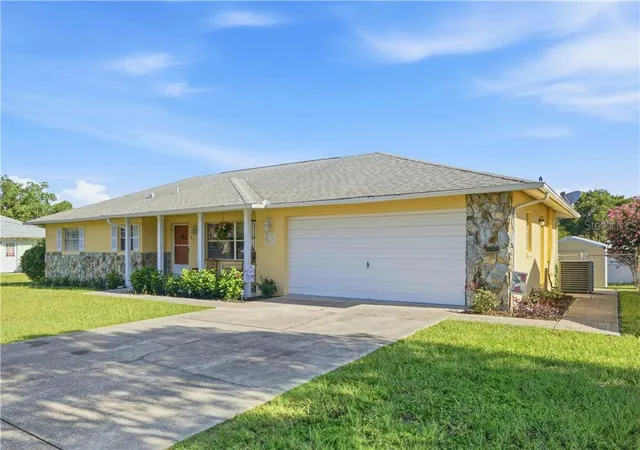
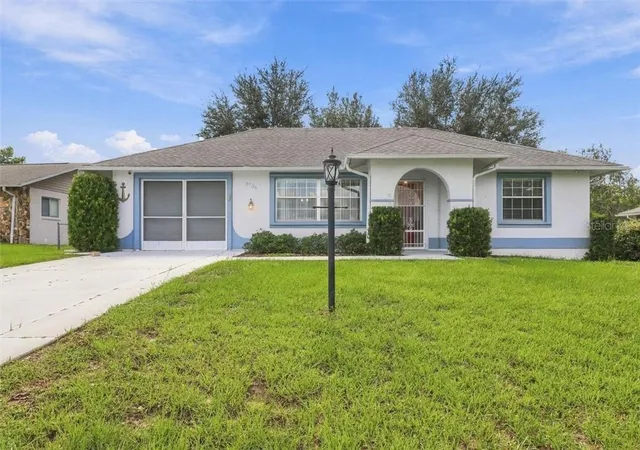
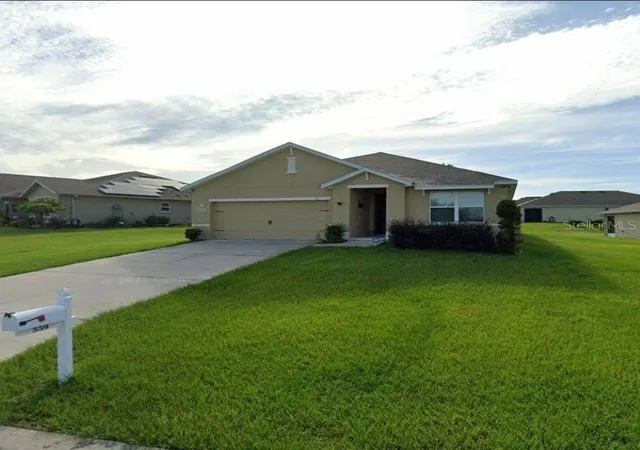
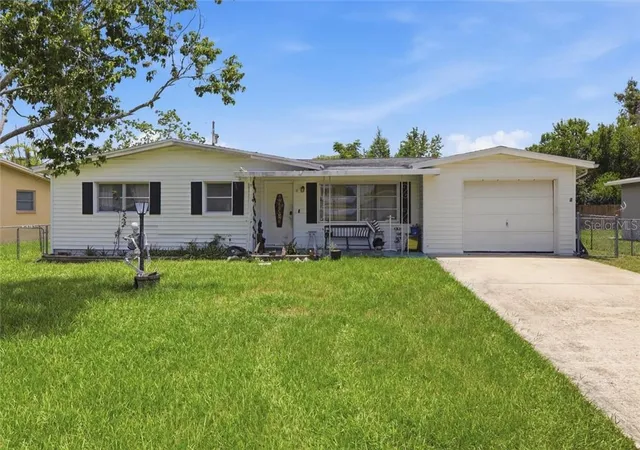
Find Homes by Property Features in Beverly Hills, FL
Nearby New Homes For Sale

Based on information from Stellar MLS® through Oct 09, 2026, 02:30PM as submitted to and distributed by MLS GRID. All data is obtained from various sources and may not have been verified by the broker or MLS GRID. Supplied Open House Information is subject to change without notice. All information should be independently reviewed and verified for accuracy. Properties may or may not be listed by the office/agent presenting the information. IDX information is provided exclusively for consumers’ personal non-commercial use. It may not be used for any purpose other than to identify prospective properties consumers may be interested in purchasing. The data is deemed reliable but is not guaranteed by MLS GRID. The use of the MLS GRID Data may be subject to an end-user license agreement prescribed by the Member Participant’s applicable MLS, if any, and as amended from time to time. © 2026 Stellar MLS. All Rights Reserved.
 Advertising Broker: Fred McGill | Simple Showing, Inc