Realty Solution
Powered by 
- 12
- Overview
- Description
- Property Details
- Location
- HOA Management
- Facts & Features
- Getting Around
- Nearby Homes




Listed by: Shane Wilson (949) 929-4540 DRE #01936618, David Whitworth DRE #01908154 | Compass (760) 350-9253
$895,000
Monthly Est:$4,455
 4 Beds
 4 Baths
4 full baths
 2,382sqft
45138 Shaugnessy Dr, Indio, CA 92201
$895,000
$4,455/moEst:
Get Pre-Approved
Single Family Residence
Built in 2002
$388/mo HOA
7,405 sqft lot
$376/sq.ft
Description
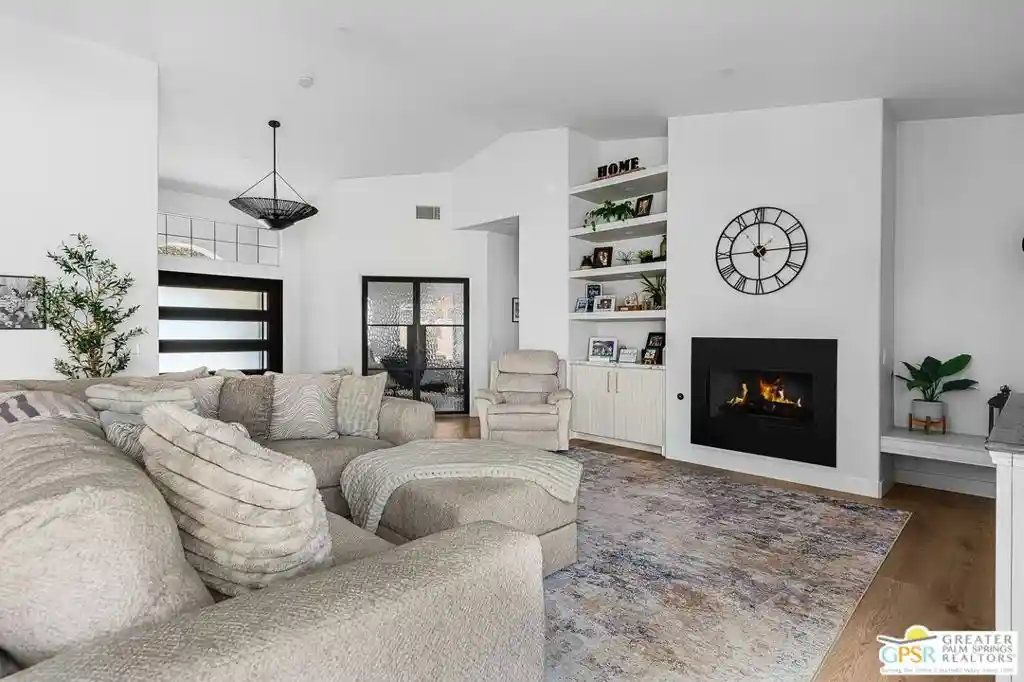
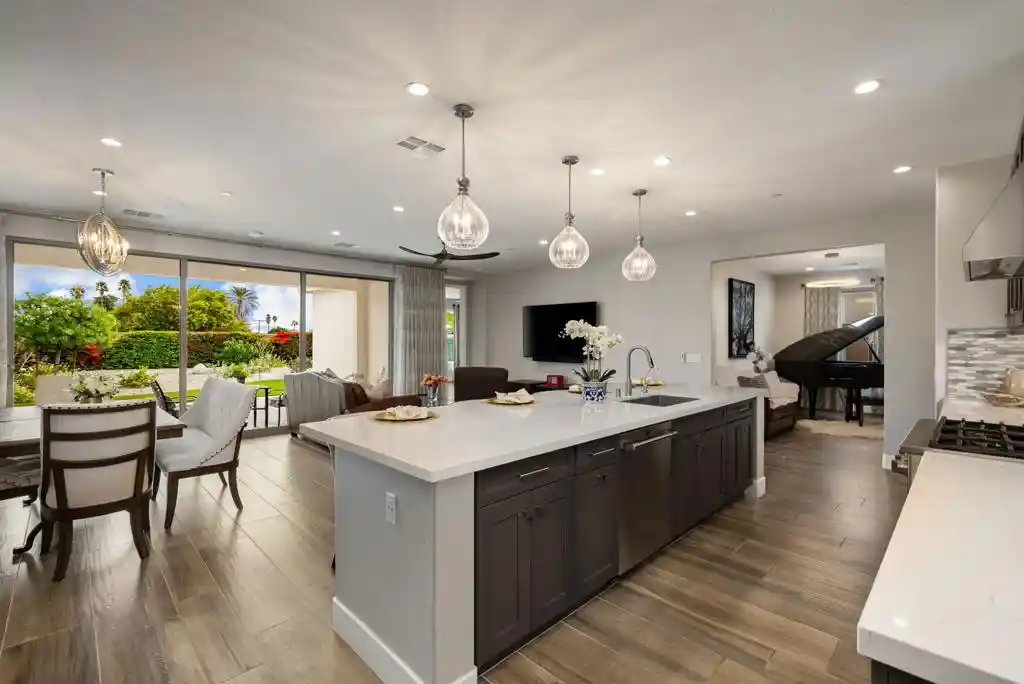
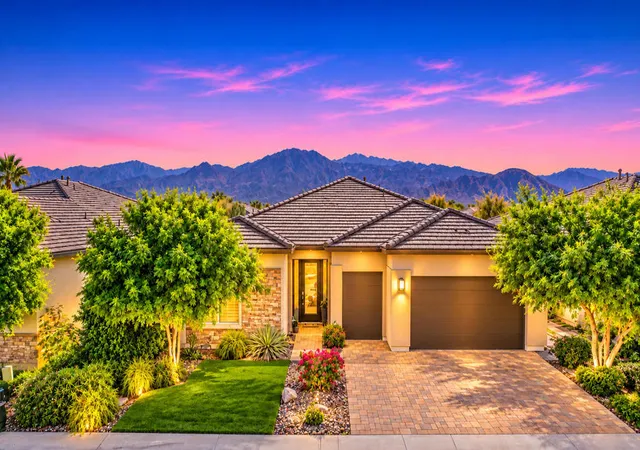
Welcome to luxurious desert living in the prestigious Indian Springs Golf Club with this stunningly renovated 4-bedroom, 4-bathroom residence spanning over 2,300 square feet, thoughtfully designed for chefs and entertainers alike. Make a grand statement entering through a custom Pinky's iron pivot door into an open-concept great room featuring a 3-panel slider, a Venetian plaster fireplace, built-in shelving, Carrara marble countertops, and waterproof LVP flooring. The ultimate chef's kitchen boasts high-end BlueStar appliances with an 8-burner range, double French oven, commercial hood, waterfall island, soft-close cabinets, and a pop-out marble bar window for effortless hosting. Unwind in the spacious primary suite offering a private slider to a serene garden with a waterfall feature, paired with a spa-like bath with a walk-in shower, soaking tub, dual vanities, and a walk-in closet. Accommodate guests in comfort with a separate detached casita complete with its own full kitchen and bath. Step outside to your private resort-style backyard complete with a saltwater PebbleTec pool and spa, pizza oven, BBQ, outdoor kitchen, firepits, and a misting system. High-value efficiency upgrades include an owned solar system, new HVAC, soft water system, and reverse osmosis drinking water. Enjoy top-tier community amenities with a low HOA in a 24/7 guard-gated neighborhood featuring pools, a gym, and more.
- Houzeo last checked: 8 minutes ago
- Listing updated: October 22, 2026 at 7:14 am
- Source: California Regional MLS-CA | MLS#: 26999519PS

Property Details
Status
Active
Type
Single Family Residence
No. of Stories
1
County
City
Neighborhood
--
Year Built
2002
HOA Fees
$388/mo
Finished Area
2,382 sqft
Lot Size
7,405 sqft lot
Basement Area
- sqft
MLS Name
California Regional MLS
MLS Number
26999519PS
MLS Status
Active
Days on Market
21

Continue Your Journey in App
Find your dream home, receive real-time updates, and many more!
Continue Your Journey in App
Find your dream home, receive real-time updates, and many more!
Location
HOA Management
N/A
HOA Fees
$388/ Monthly
Amenities
 Amenities and services may be covered by one or multiple associations and service providers.
 Pool
 Security Guard
 OutdoorCookingArea
Disclaimer: Amenities are based on third-party information and may vary; buyers must independently verify all amenities, as information is deemed reliable but not guaranteed.
Facts & Features
Rooms
Bedrooms & bathrooms
Bedrooms: 4
Bathrooms: 4
Interior
Appliances
Barbecue, Built In, Double Oven, Dishwasher, Gas Cooktop, Disposal, Gas Range, Microwave, Oven, Refrigerator, Range Hood, Vented Exhaust Fan, Water Purifier, Dryer, Washer
Exterior Features
Fire Pit, Misting System
Sewer
Sewer Tap Paid
Cooling
Central Air
Heating
Central, Fireplaces, Natural Gas
Window Features
Double Pane Windows, Screens
Flooring
Tile
Interior Features
Breakfast Bar, Ceiling Fans, Separate Formal Dining Room, High Ceilings, Open Floorplan, Walk In Closets
Construction
Year Built
Year Built: 2002
Home type
Single Family Residence
Property Condition
Updated Remodeled
Roof
Tile
Foundation Details
Slab
Architectural Style
Contemporary
Construction Materials
Stucco
Utilities & Energy
Fireplace Features
Free Standing, Gas, Living Room
Security Features
Carbon Monoxide Detectors, Fire Detection System, Gated With Guard, Gated Community, Smoke Detectors
Association Amenities
Outdoor Cooking Area, Pool, Security
Pool Features
Community, Heated, In Ground, Private, Tile, Waterfall, Association
Parking Features
Door Multi, Driveway, Garage, Garage Door Opener, Guest, Private, On Street, Side By Side
Laundry Features
Inside
Other Features
Community Features
Gated, Pool
Disclosures
Covenants Restrictions Disclosure
Lot Features
Back Yard, Front Yard, Lawn
Subdivision Name
Indian Springs
Price History
| Date | Event | Price |
|---|---|---|
10/14/2026 Source: | Listed for Sale | $895,000 $376/sqft |
06/04/2025 Source: | Off Market | $895,000 +19.49% $376/sqft |
07/12/2022 Source: | Price Decreased | $749,000 -0.79% $314/sqft |
07/12/2022 Source: | Price Increased | $755,000 +122.06% $317/sqft |
06/30/2013 Source: | Price Decreased | $340,000 -2.86% $143/sqft |

Show more
Nearby Homes


Find Homes by Property Features in Indio, CA
Nearby New Homes For Sale


Based on information from California Regional Multiple Listing Service, Inc. as of Nov 04, 2026, 10:00PM and /or other sources. All data, including all measurements and calculations of area, is obtained from various sources and has not been, and will not be, verified by broker or MLS. All information should be independently reviewed and verified for accuracy. Properties may or may not be listed by the office/agent presenting the information. Information being provided is for consumers’ personal, non-commercial use and may not be used for any purpose other than to identify prospective properties consumers may be interested in purchasing. This website may not include listings or property addresses of sellers who have directed their listing brokers to withhold their listing or their property address from display on the Internet. © 2026 California Regional Multiple Listing Service. All Rights Reserved.
 Advertising Broker: William Johnson DRE #01463271 | William Johnson Brokerage
