- Overview
- Description
- Property Details
- Location
- HOA Management
- Facts & Features
- Getting Around
- Nearby Homes



$885,000
Monthly Est:$4,405
 3 Beds
 3 Baths
3 full baths
 3,161sqft
4514 Stickley Ct, Palmetto, FL 34221
$885,000
$4,405/moEst:
Get Pre-Approved
Single Family Residence
Built in 2018
$520/mo HOA
9,932 sqft lot
$280/sq.ft
Description
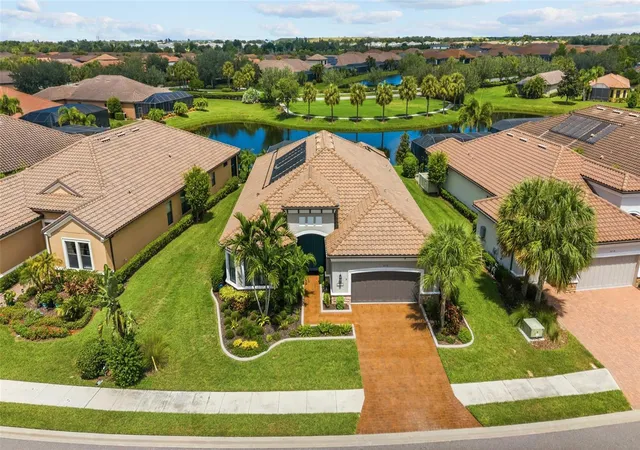
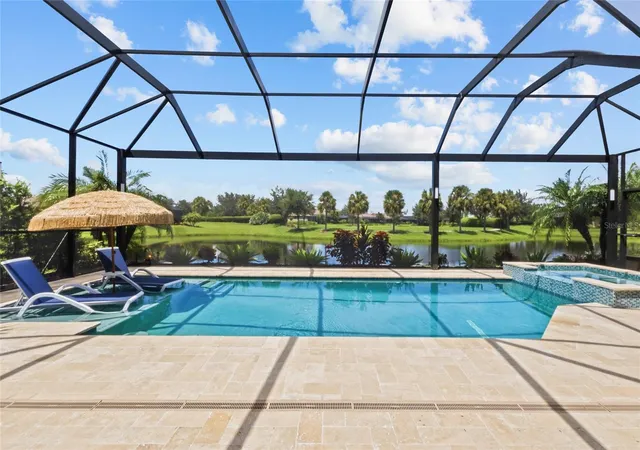
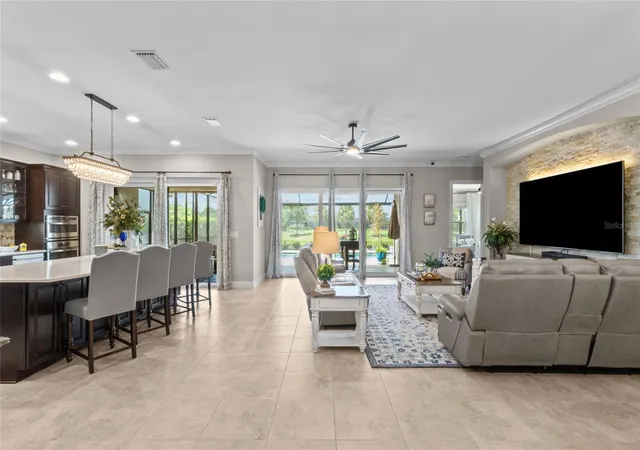
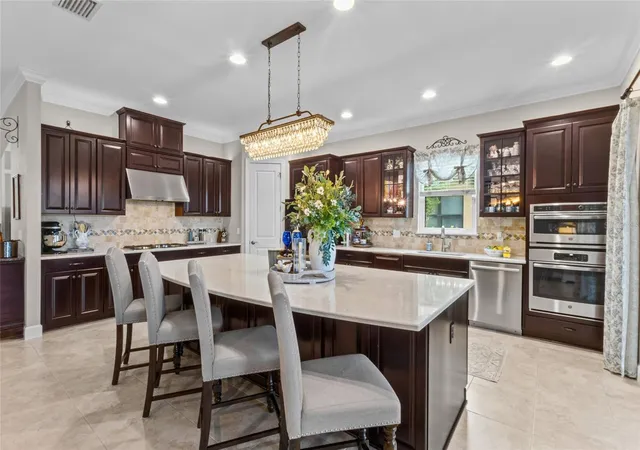
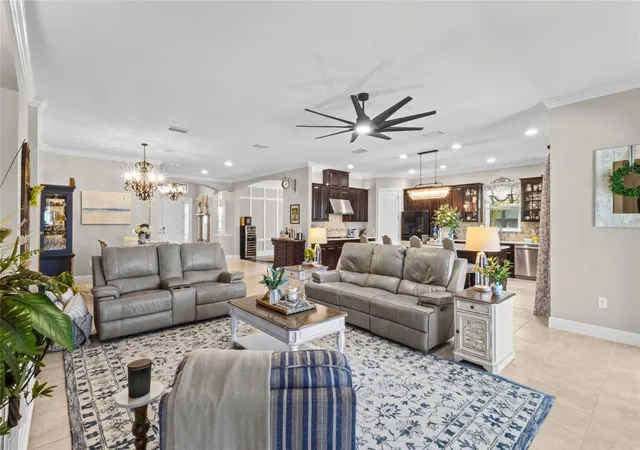
THERE ARE WATER VIEWS—AND THEN THERE IS THIS ONE. From the moment you step inside, your gaze is drawn to the pool, sparkling water, and the peaceful Florida landscape beyond. Beautifully positioned along one of Artisan Lakes Esplanade's impressive ponds, this exceptional Pallazio feels connected to the outdoors, with a panoramic screen that nearly disappears and keeps the water beautifully present. Built in 2018 and spanning 3,163 square feet, the residence features three bedrooms, three full baths, and a spacious den, balancing open gathering spaces with privacy for owners and guests. Double entry doors open to a light-filled interior enhanced by crown molding, tray ceilings, and refined architectural details. The water isn't reserved for the lanai—it becomes part of the interior experience, with broad sightlines extending from the great room, dining area, and kitchen through the pool to the pond beyond. The kitchen features quartz countertops, abundant cabinetry, stainless-steel appliances, and an oversized island with additional storage and seating—equally suited to morning coffee, casual meals, or gathering with friends. An under-sink hot-water system adds convenience, while the open design keeps the kitchen connected to the living spaces and view beyond. The primary suite offers tranquil water views, a walk-in closet with high-end custom cabinetry, and an en-suite bath with dual vanities and an oversized walk-in shower. Two additional bedrooms and baths welcome family and guests, while custom board-and-batten detailing adds character to a guest suite and spacious den. Then the doors open—and the home takes on an entirely different personality. The covered lanai transitions to an expansive pool deck centered around a solar-heated saltwater pool with space for lounging, dining, and entertaining. Color-changing LED lighting transforms the setting after sunset, while the panoramic screen preserves the wide pond view. An additional covered outdoor living area may quickly become the favorite room of the house. An expansive built-in wet bar and beverage center finished with granite and marble make entertaining effortless—watch the game, gather with friends,
or simply settle in as evening light moves across the water. An electric roll-down hurricane screen and impact-resistant glass provide added protection and peace of mind, while an exterior generator inlet is in place for convenient connection of a compatible portable generator. Enhanced storage and thoughtful improvements complement the home's livability. Perhaps that is what makes this property so memorable.
It isn't simply the Pallazio floor plan, pool, or water view. It's how they all come together. Morning coffee overlooking the pond. Afternoons between the pool and lanai. Friends gathered around the outdoor bar. Quiet evenings as the water catches the last light of the day. The lifestyle continues throughout Artisan Lakes Esplanade, where resort-style amenities create plenty of ways to be active, social, or simply unwind. Residents enjoy a resort-style pool, clubhouse, fitness and wellness opportunities, pickleball, gathering spaces, dog parks, walking trails, and a full calendar of social activities. Convenient access to I-75 and I-275 places Sarasota, St. Petersburg, Tampa, Gulf Coast beaches, airports, dining, shopping, and entertainment within easy reach. This Pallazio is a Florida water-view retreat designed for the moments buyers hope to find when they move here.
- Houzeo last checked: 12 hours ago
- Listing updated: September 25, 2026 at 4:13 pm
- Listing Provided by: Gina Morgando (941) 773-7355 | MORGANDO REALTY SERVICES, LLC (866) 665-2531
- Source: Stellar MLS-FL | MLS#: A4702060

Property Details
Status
Active
Type
Single Family Residence
No. of Stories
-
County
City
Neighborhood
--
Year Built
2018
HOA Fees
$520/mo
Finished Area
3,161 sqft
Lot Size
9,932 sqft lot
Basement Area
- sqft
MLS Name
Stellar MLS
MLS Number
A4702060
MLS Status
Active
Days on Market
31
Cumulative Days on Market
17

Continue Your Journey in App
Find your dream home, receive real-time updates, and many more!
Download App
Continue Your Journey in App
Find your dream home, receive real-time updates, and many more!
Location
HOA Management
JACQUELYN BARBER
HOA Fees
$1,560/ Quarterly
Amenities
 Amenities and services may be covered by one or multiple associations and service providers.
 Maintenance
 Pool
Pool
 Cable TV
 Security Guard
 Internet
 Recreational Facilities
Escrow Reserves Fund
Common Area Taxes
Management
Disclaimer: Amenities are based on third-party information and may vary; buyers must independently verify all amenities, as information is deemed reliable but not guaranteed.
Facts & Features
Rooms
Bedrooms & bathrooms
Bedrooms: 3
Bathrooms: 3
Kitchen
Level: First
Area: 295.62 Square Feet
Dimensions: 14.7x20.11
Living Room
Level: First
Area: 456.73 Square Feet
Dimensions: 19.11x23.9
Primary Bedroom
Level: First
Area: 344.00 Square Feet
Dimensions: 17.2x20
Bedroom 1
Level: First
Area: 265.35 Square Feet
Dimensions: 14.5x18.3
Bedroom 2
Level: First
Area: 183.60 Square Feet
Dimensions: 15.3x12
Den
Level: Basement
Area: 204.33 Square Feet
Dimensions: 14.7x13.9
Interior
Cooling
Central Air
Appliances
Bar Fridge, Built In Oven, Dishwasher, Disposal, Exhaust Fan, Ice Maker, Microwave, Range, Refrigerator, Tankless Water Heater
Interior Features
Ceiling Fans(s), Coffered Ceiling(s), Crown Molding, Eat In Kitchen, High Ceilings, Kitchen/family Room Combo, Living Room/dining Room Combo, Open Floorplan, Primary Bedroom Main Floor, Solid Wood Cabinets, Split Bedroom, Stone Counters, Tray Ceiling(s), Vaulted Ceiling(s), Walk In Closet(s), Window Treatments
Flooring
Hardwood
Heating
Electric
Sewer
Public Sewer
Exterior Features
Hurricane Shutters, Lighting, Outdoor Kitchen, Rain Gutters, Shade Shutter(s), Sidewalk
Window Features
Blinds, Shades, Shutters, Storm Window(s), Window Treatments
Construction
Year Built
Year Built: 2018
Home type
Single Family Residence
Foundation Details
Slab
Construction Materials
Block, Stucco
Roof
Tile
Utilities & Energy
Utilities
Cable Connected, Electricity Connected, Natural Gas Connected, Sewer Connected, Sprinkler Recycled, Underground Utilities, Water Connected
Laundry Features
Laundry Room
Pool Features
Gunite, Heated, In Ground, Lighting, Pool Alarm, Salt Water, Screen Enclosure, Solar Heat
Water Source
Public
Security Features
Gated Community, Key Card Entry, Security System, Security System Owned, Smoke Detector(s), Touchless Entry
Parking Features
Driveway, Garage Door Opener, Ground Level, Oversized, Tandem
Other Features
Community Features
Association Recreation Owned, Buyer Approval Required, Clubhouse, Community Mailbox, Deed Restrictions, Dog Park, Fitness Center, Gated Community No Guard, Golf Carts Ok, Irrigation Reclaimed Water, Playground, Pool, Sidewalks, Tennis Court(s), Street Lights
Lot Features
Cul De Sac, In County, Landscaped, Sidewalk, Street Dead End, Paved
Patio And Porch Features
Covered, Patio, Screened
Subdivision Name
Artisan Lakes Esplanade Ph Iii Sp A E
Price History
| Date | Event | Price |
|---|---|---|
09/08/2026 Source: | Listed for Sale | $885,000 $280/sqft |

Getting Around 4514 Stickley Ct
Bike Score®

Somewhat Bikeable
26/100
Walk Score®

Car-Dependent
7/100
Data provided by Redfin
Nearby Homes










Find Homes by Property Features in Palmetto, FL
Nearby New Homes For Sale

Based on information from Stellar MLS® through Oct 09, 2026, 02:30PM as submitted to and distributed by MLS GRID. All data is obtained from various sources and may not have been verified by the broker or MLS GRID. Supplied Open House Information is subject to change without notice. All information should be independently reviewed and verified for accuracy. Properties may or may not be listed by the office/agent presenting the information. IDX information is provided exclusively for consumers’ personal non-commercial use. It may not be used for any purpose other than to identify prospective properties consumers may be interested in purchasing. The data is deemed reliable but is not guaranteed by MLS GRID. The use of the MLS GRID Data may be subject to an end-user license agreement prescribed by the Member Participant’s applicable MLS, if any, and as amended from time to time. © 2026 Stellar MLS. All Rights Reserved.
 Advertising Broker: Fred McGill | Simple Showing, Inc