- Overview
- Description
- Property Details
- Location
- HOA Management
- Facts & Features
- Getting Around
- Nearby Homes


$399,000
Monthly Est:$1,986
 3 Beds
 2 Baths
2 full baths
 2,300sqft
4515 NW 6th Circle, Ocala, FL 34475
$399,000
$1,986/moEst:
Get Pre-Approved
Single Family Residence
Built in 2006
$43.33/mo HOA
20,473 sqft lot
$173/sq.ft
Description
Under contract-accepting backup offers. Back on Market! NO fault of the property! Previous buyers completed their inspections and ultimately chose not to move forward for reasons unrelated to the home. A great opportunity for buyers who may have missed it the first time!
Welcome to this lovely home in a sought-after NW gated community, where comfort, security, and tranquility come together.
This light-filled 3-bedroom, 2-bath home also features a versatile office/den/bonus room—perfect for working from home or creating your own retreat. The thoughtfully designed layout includes a formal dining room, cozy breakfast nook, and a spacious family room with vaulted ceilings that create an open, airy feel.
The oversized primary suite is a true escape, complete with a tray ceiling, walk-in closet, and an updated ensuite bath featuring a newer walk-in shower, garden tub, and dual sinks.
The kitchen offers new appliances and abundant space for any chef to enjoy cooking and gathering. Sliding doors from the family room lead to your private backyard sanctuary—fully fenced and surrounded by mature trees and nature. Enjoy peaceful mornings or relaxing evenings on the covered porch, where a beautiful hummingbird tree invites frequent visits from these charming guests.
Additional features include a security alarm system and irrigation system for added convenience and peace of mind.
Recent upgrades provide confidence in your investment, including a new roof (2024), HVAC system (2022), hot water heater (2026), and new window screens.
This serene and inviting property is ready to welcome you home.
- Houzeo last checked: 14 minutes ago
- Listing updated: November 4, 2026 at 7:58 pm
- Listing Provided by: Jenny Stentiford (352) 207-6897 | SELLSTATE NEXT GENERATION REALTY (352) 387-2383
- Source: Stellar MLS-FL as distributed by MLS GRID | MLS#: OM720922

Property Details
Status
Active Under Contract
Type
Single Family Residence
No. of Stories
1
County
City
Neighborhood
--
Year Built
2006
HOA Fees
$43.33/mo
Finished Area
2,300 sqft
Lot Size
20,473 sqft lot
Basement Area
- sqft
MLS Name
Stellar MLS
MLS Number
OM720922
MLS Status
Pending
Days on Market
233
Cumulative Days on Market
176

Continue Your Journey in App
Find your dream home, receive real-time updates, and many more!
Continue Your Journey in App
Find your dream home, receive real-time updates, and many more!
Location
HOA Management
Bosshardt Property Management / Alex Ezzell
HOA Fees
$520/ Annually
Disclaimer: Amenities are based on third-party information and may vary; buyers must independently verify all amenities, as information is deemed reliable but not guaranteed.
Facts & Features
Rooms
Bedrooms & bathrooms
Bedrooms: 3
Bathrooms: 2
Dining Room
Level: First
Area: 131.43 Square Feet
Dimensions: 10.11x13
Living Room
Level: First
Area: 505.08 Square Feet
Dimensions: 24.04x21.01
Kitchen
Level: First
Area: 313.50 Square Feet
Dimensions: 26.06x12.03
Primary Bedroom
Level: First
Area: 314.40 Square Feet
Dimensions: 24x13.1
Interior
Sewer
Public Sewer
Interior Features
Ceiling Fans(s), Window Treatments
Cooling
Central Air
Flooring
Carpet, Tile
Heating
Central
Exterior Features
Other
Appliances
Dishwasher, Microwave, Range, Refrigerator
Construction
Year Built
Year Built: 2006
Home type
Single Family Residence
Construction Materials
Block, Concrete, Stucco
Foundation Details
Slab
Roof
Shingle
Utilities & Energy
Utilities
Cable Available, Electricity Available, Phone Available
Laundry Features
Inside
Water Source
None
Other Features
Subdivision Name
Evergreen Estate
Price History
| Date | Event | Price |
|---|---|---|
09/22/2026 Source: | Contingent (Active Under Contract) | $399,000 $173/sqft |
08/31/2026 Source: | Listed for Sale | $399,000 -0.25% $173/sqft |
04/13/2026 Source: | Pending | $400,000 -1.23% $174/sqft |
03/18/2026 Source: | Listed for Sale | $405,000 $176/sqft |

Nearby Homes
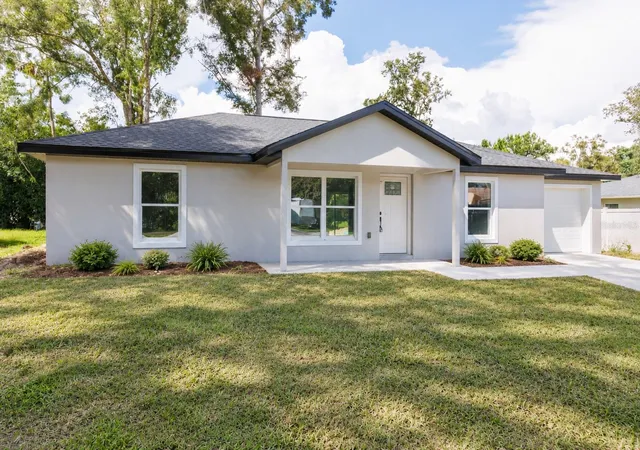
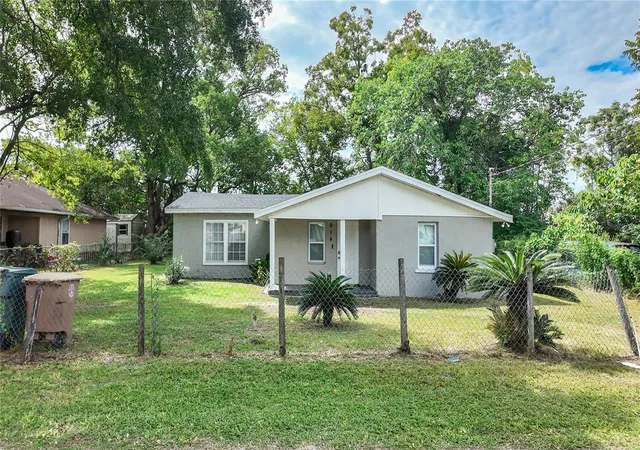
Find Homes by Property Features in Ocala, FL
Nearby New Homes For Sale

Based on information from Stellar MLS® through Nov 07, 2026, 02:30AM as submitted to and distributed by MLS GRID. All data is obtained from various sources and may not have been verified by the broker or MLS GRID. Supplied Open House Information is subject to change without notice. All information should be independently reviewed and verified for accuracy. Properties may or may not be listed by the office/agent presenting the information. IDX information is provided exclusively for consumers’ personal non-commercial use. It may not be used for any purpose other than to identify prospective properties consumers may be interested in purchasing. The data is deemed reliable but is not guaranteed by MLS GRID. The use of the MLS GRID Data may be subject to an end-user license agreement prescribed by the Member Participant’s applicable MLS, if any, and as amended from time to time. © 2026 Stellar MLS. All Rights Reserved.
 Advertising Broker: Fred McGill | Simple Showing, Inc
