- Overview
- Description
- Property Details
- Location
- Facts & Features
- Getting Around
- Nearby Homes

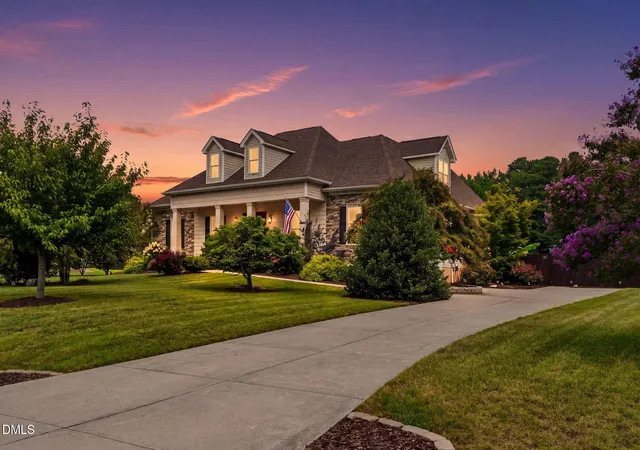


$587,500
Monthly Est:$2,924
 3 Beds
 2 Baths
2 full baths
 2,100sqft
4517 Carson Layne, Franklinton, NC 27525
$587,500
$2,924/moEst:
Get Pre-Approved
Single Family Residence
Built in 2015
$-- HOA
1.28 acres lot
$280/sq.ft
Description
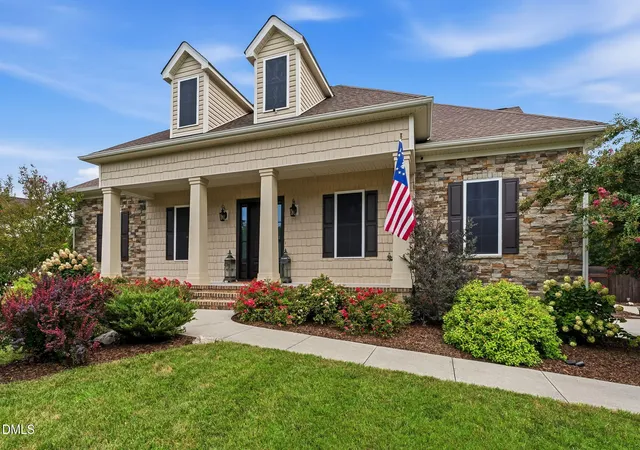
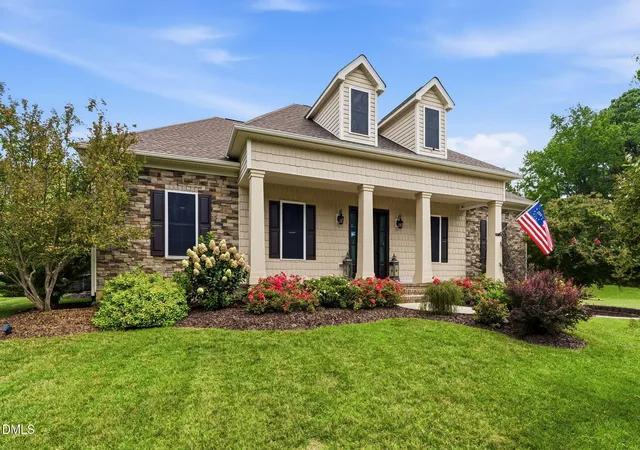
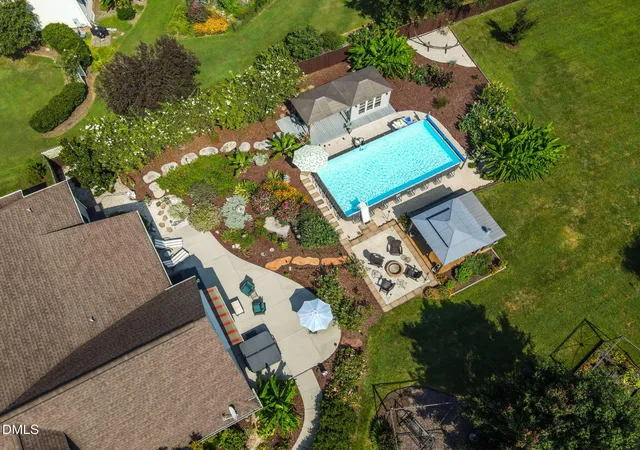
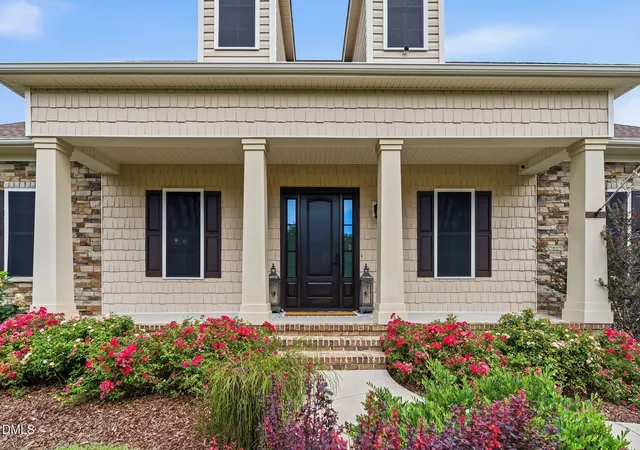
Rare opportunity to own a custom-crafted Steven Hayes ranch set on 1.28 private, wooded acres in a peaceful cul-de-sac of only 18 homes—NO HOA—just minutes from Wake Forest and downtown Franklinton. Designed for effortless one-level living, this exceptional, move-in-ready home blends quality craftsmanship, luxury, privacy, and convenience. The stunning primary suite features a double-diamond tray ceiling, spa-inspired bath with a large tiled walk-in shower, dual custom vanities, and an impressive custom walk-in closet. Two additional spacious bedrooms and a beautifully appointed full bath complete the main level. The gourmet kitchen is a chef's dream with granite countertops, center island with breakfast seating, upgraded stainless-steel appliances including a Samsung convection oven and Bosch dishwasher, pull-out cabinet drawers, pantry, upgraded lighting and faucet, and abundant workspace. The vaulted family room showcases a custom fireplace and flows seamlessly into the living areas, highlighted by beautiful site-finished oak hardwood floors. A premium ProVia front door and inviting rocking-chair front porch create an exceptional first impression. Upstairs, a remarkable 980 SF walk-in attic offers tremendous potential for additional living space, with plumbing already in place for a full bath. The four-season sunroom is an entertainer's delight, featuring Marvin arched palladium windows, a stone fireplace with accent wall, and ProVia sliding glass door overlooking the spectacular outdoor oasis. Step outside and enjoy resort-style living in your own backyard. The 16x32 above-ground pool is complemented by an outdoor kitchen and pergola with built-in grill, stainless-steel refrigerator, wood-fired pizza oven, and stone-faced granite countertop. A 45x20 custom patio is wired and designed for a hot tub and includes a remote-controlled retractable awning. The custom cabana with stone bar adjoins a pool house ideal for storage, hobbies, or additional entertaining space. The fully fenced, professionally landscaped yard is a private retreat filled with banana trees, canna lilies, tropical plants, mature trees, flowers, raised garden beds, a 12-zone watering system, outdoor lighting, and fire pit. Additional highlights include an oversized two-car garage with storage cabinetry, tiled laundry room with custom cabinetry, and a hardwired 8-camera 4K security system. With more than $120,000 in additional upgrades, this extraordinary property offers a rare combination of thoughtful design, exceptional outdoor living, and peaceful privacy—while remaining conveniently located near shopping, dining, and Triangle destinations. Seller will remove pool if buyer desires
- Houzeo last checked: 10 minutes ago
- Listing updated: September 9, 2026 at 6:17 pm
- Listing Provided by: Dave Harney (919) 723-8370 , Beth McCormick | Coldwell Banker Advantage (919) 562-2200
- Source: Doorify MLS-NC | MLS#: 10187938

Property Details
Status
Pending
Type
Single Family Residence
No. of Stories
2
County
City
Neighborhood
--
Year Built
2015
HOA Fees
-
Finished Area
2,100 sqft
Lot Size
1.28 acres lot
Basement Area
- sqft
MLS Name
Doorify MLS
MLS Number
10187938
MLS Status
Pending

Continue Your Journey in App
Find your dream home, receive real-time updates, and many more!
Download App
Continue Your Journey in App
Find your dream home, receive real-time updates, and many more!
Location
Facts & Features
Rooms
Bedrooms & bathrooms
Bedrooms: 3
Bathrooms: 2
Interior
Cooling
Central Air, Electric, Heat Pump
Sewer
Septic Tank
Exterior Features
Awning(s), Built In Barbecue, Fenced Yard, Fire Pit, Garden, Gas Grill, Lighting, Outdoor Grill, Outdoor Kitchen, Private Yard, Rain Gutters, Smart Camera(s)/recording, Storage
Flooring
Carpet, Tile, Wood
Interior Features
Bar, Bathtub/shower Combination, Breakfast Bar, Cathedral Ceiling(s), Ceiling Fan(s), Crown Molding, Double Vanity, Eat In Kitchen, Entrance Foyer, Granite Counters, High Ceilings, Kitchen Island, Natural Woodwork, Open Floorplan, Pantry, Primary Downstairs, Recessed Lighting, Separate Shower, Smart Camera(s)/recording, Storage, Vaulted Ceiling(s), Walk In Closet(s), Walk In Shower, Water Closet
Heating
Central, Electric, Forced Air, Heat Pump, None
Window Features
Double Pane Windows, Insulated Windows, Window Treatments
Appliances
Convection Oven, Dishwasher, Electric Range, Electric Water Heater, Microwave, Plumbed For Ice Maker, Self Cleaning Oven, Stainless Steel Appliance(s)
Construction
Year Built
Year Built: 2015
Home type
Single Family Residence
Architectural Style
Ranch, Transitional
Construction Materials
Stone, Vinyl Siding
Roof
Shingle
Utilities & Energy
Parking Features
Attached, Concrete, Garage, Garage Door Opener, Garage Faces Side
Laundry Features
Laundry Room, Main Level
Security Features
Prewired, Security System Owned
Pool Features
Above Ground, Liner, Solar Cover
Fireplace Features
Gas, Gas Log, Living Room
Water Source
Well
Other Features
Patio And Porch Features
Awning(s), Deck, Front Porch, Patio
Subdivision Name
Windsor
Lot Features
Back Yard, Garden, Hardwood Trees, Landscaped, Level, Many Trees, Private, Sprinklers In Rear, Wooded
Price History
| Date | Event | Price |
|---|---|---|
08/25/2026 Source: | Pending | $587,500 $280/sqft |
08/21/2026 Source: | Listed for Sale | $587,500 +119.71% $280/sqft |
06/30/2015 Source: | Sold | $267,400 $127/sqft |

Nearby Homes





Find Homes by Property Features in Franklinton, NC
Nearby New Homes For Sale


Based on information from the Doorify MLS (Triangle MLS, Inc.) through Oct 11, 2026, 05:45AM. All information provided is deemed reliable but is not guaranteed and should be independently verified. Some IDX listings have been excluded from this IDX display. Brokers make an effort to deliver accurate information, but buyers should independently verify any information on which they will rely in a transaction. The listing broker shall not be responsible for any typographical errors, misinformation, or misprints, and they shall be held totally harmless from any damages arising from reliance upon this data. This data is provided exclusively for consumers’ personal, non-commercial use. Listings marked with an icon are provided courtesy of the Doorify MLS, Inc. of North Carolina, Internet Data Exchange Database. Closed (sold) listings may have been listed and/or sold by a real estate firm other than the firm(s) featured on this website. Closed data is not available until the sale of the property is recorded in the MLS. Home sale data is not an appraisal, CMA, competitive or comparative market analysis, or home valuation of any property. © 2026 Doorify MLS, Inc. of North Carolina. All rights reserved. Non-MLS properties are not included. Properties sold were listed/sold by various MLS participating offices. © 2026 Doorify MLS, Inc. of North Carolina. All Rights Reserved.
 Advertising Broker: Nicholas Huscroft | Chosen Realty