- Overview
- Description
- Property Details
- Location
- Facts & Features
- Getting Around
- Nearby Homes



$525,000
Monthly Est:$2,613
 4 Beds
 3 Baths
2 full baths + 1 half bath
 2,652sqft
4517 Coleridge St, Stanton Heights, PA 15201
$525,000
$2,613/moEst:
Get Pre-Approved
Single Family Residence
Built in 1860
$-- HOA
0.2 acre lot
$198/sq.ft
Description
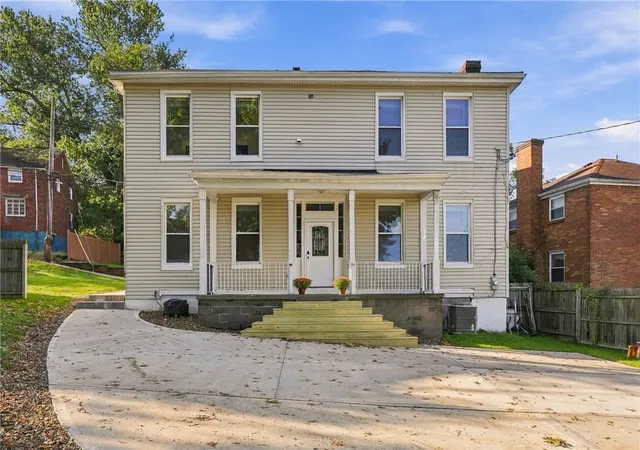
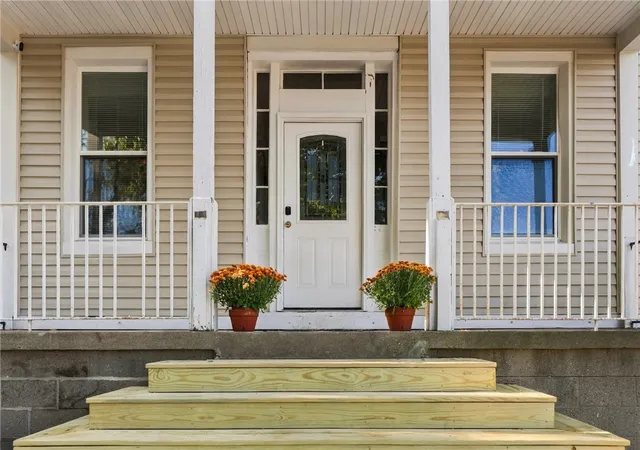
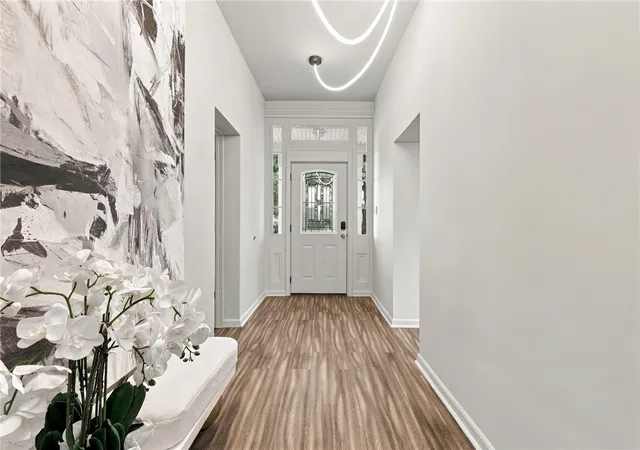
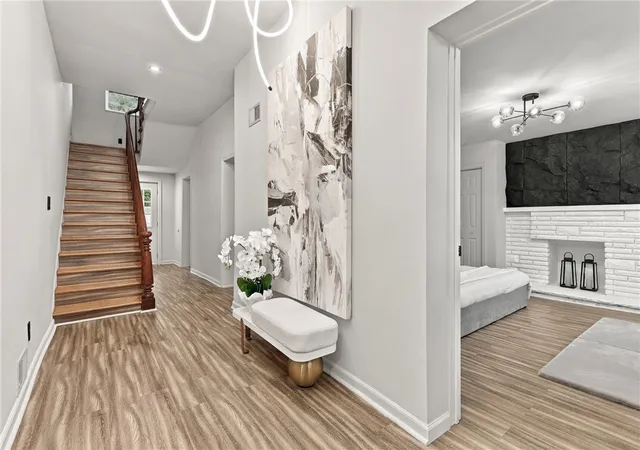
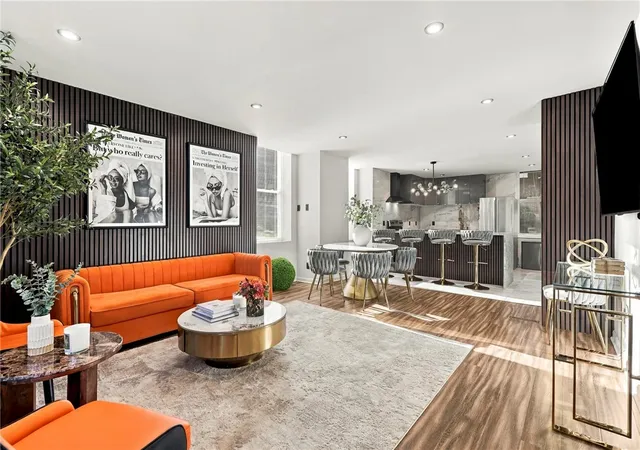
Welcome to this fully renovated 4-bedroom, 2.5-bath home, ideally located just next to Lawrenceville. Timeless character meets modern design throughout. Step inside to a bright, open main level with new luxury vinyl plank flooring, contemporary and recessed lighting, and a refinished original wood staircase that is a nod to the home’s history. The open-concept living and dining area, featuring slatted wood accent walls, flows into a showstopping kitchen with sleek, high-gloss cabinetry, a full-height stone backsplash, a waterfall-edge granite peninsula with seating, an elegant brass faucet, a sleek black range hood, and stainless steel appliances. A large-format tile floor ties it all together. The main level also offers two versatile rooms: a first-floor bedroom with a stylish fireplace feature wall, and a second main-level room, currently utilized as a bedroom would work equally well as a home office. A modern half bath with a floating vanity completes the main level. The upper level features three spacious bedrooms and a convenient upper-level laundry room. The oversized primary suite offers generous space and an updated full bath with a tiled walk-in shower, soaking tub with shower, and LED-lit vanity mirror. The second full bath is a Jack n' Jill shared by the remaining bedrooms, and features a frameless glass shower with a pebble tile floor and a floating vanity. One of the bedrooms has access to a private deck. Outside, enjoy a covered front porch with new wood entry steps, a freshly poured concrete driveway that can accommodate 6+ vehicles, and a fenced, grassy yard with mature trees, offering the option for a play area or a garden. With a central location near Lawrenceville’s shops, restaurants, parks, and the Pittsburgh Zoo, this move-in-ready home stands out.
- Houzeo last checked: 12 minutes ago
- Listing updated: October 17, 2026 at 7:23 pm
- Listing Provided by: Luz Campbell (724) 765-7000 DRE #RS306111 | PIATT SOTHEBY'S INTERNATIONAL REALTY (724) 765-7000
- Source: West Penn MLS-PA | MLS#: 1779001

Property Details
Status
Active
Type
Single Family Residence
No. of Stories
2
County
City
Neighborhood
Year Built
1860
HOA Fees
-
Finished Area
2,652 sqft
Lot Size
0.2 acre lot
Basement Area
- sqft
MLS Name
West Penn MLS
MLS Number
1779001
MLS Status
Active
Days on Market
15

Continue Your Journey in App
Find your dream home, receive real-time updates, and many more!
Continue Your Journey in App
Find your dream home, receive real-time updates, and many more!
Location
Facts & Features
Rooms
Bedrooms & bathrooms
Bedrooms: 4
Bathrooms: 3
Laundry
Level: Upper
Area: 48.00 Square Feet
Dimensions: 8x6
Bedroom4
Level: Main
Area: 224.00 Square Feet
Dimensions: 16x14
Bedroom3
Level: Upper
Area: 196.00 Square Feet
Dimensions: 14x14
Bedroom2
Level: Upper
Area: 224.00 Square Feet
Dimensions: 16x14
PrimaryBedroom
Level: Upper
Area: 330.00 Square Feet
Dimensions: 22x15
Den
Level: Main
Area: 224.00 Square Feet
Dimensions: 16x14
Kitchen
Level: Main
Area: 210.00 Square Feet
Dimensions: 15x14
DiningRoom
Level: Main
Area: -- Square Feet
Dimensions: Combo
LivingRoom
Level: Main
Area: 270.00 Square Feet
Dimensions: 18x15
Interior
Heating
Gas
Appliances
Some Electric Appliances, Dryer, Dishwasher, Disposal, Refrigerator, Stove, Washer
Interior Features
Kitchen Island, Window Treatments
Flooring
Ceramic Tile, Vinyl, Carpet
Window Features
Window Treatments
Sewer
Public Sewer
Construction
Year Built
Year Built: 1860
Home type
Single Family Residence
Architectural Style
Other, Two Story
Property Condition
Resale
Roof
Asphalt
Construction Materials
Vinyl Siding
Utilities & Energy
Parking Features
Off Street
Water Source
Public
Basement
Unfinished, Walk Up Access
Pool Features
None
Fireplace Features
Decorative
Other Features
Community Features
Public Transportation
Price History
| Date | Event | Price |
|---|---|---|
10/15/2026 Source: | Listed for Sale | $525,000 $198/sqft |

Nearby Homes
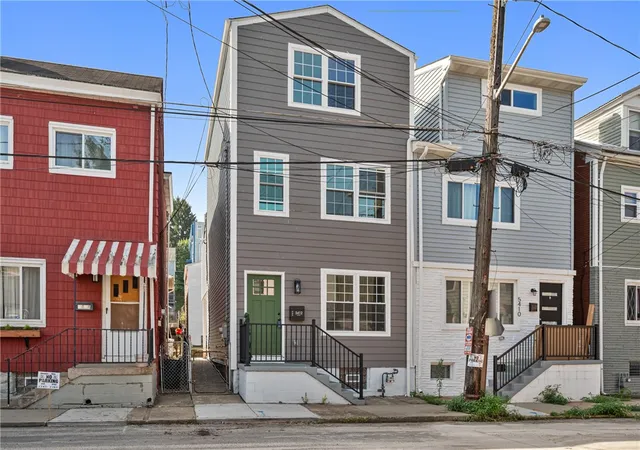
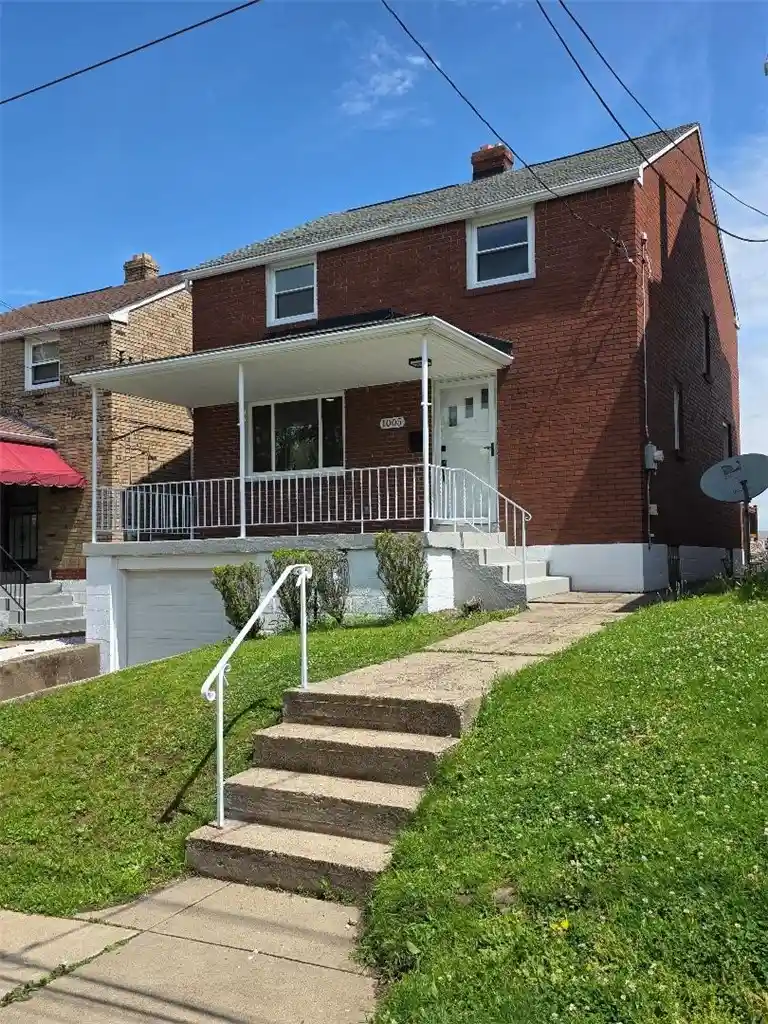
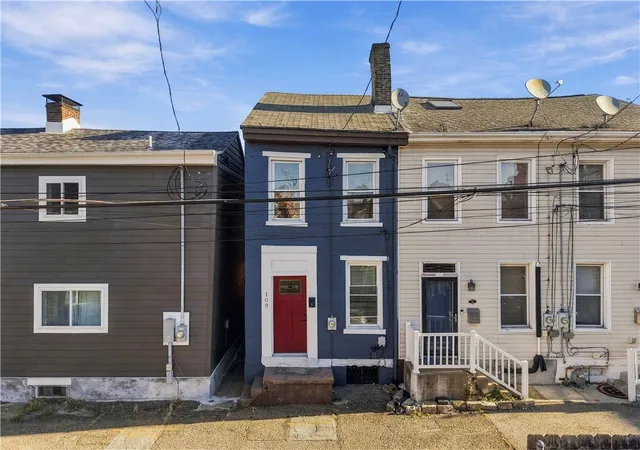
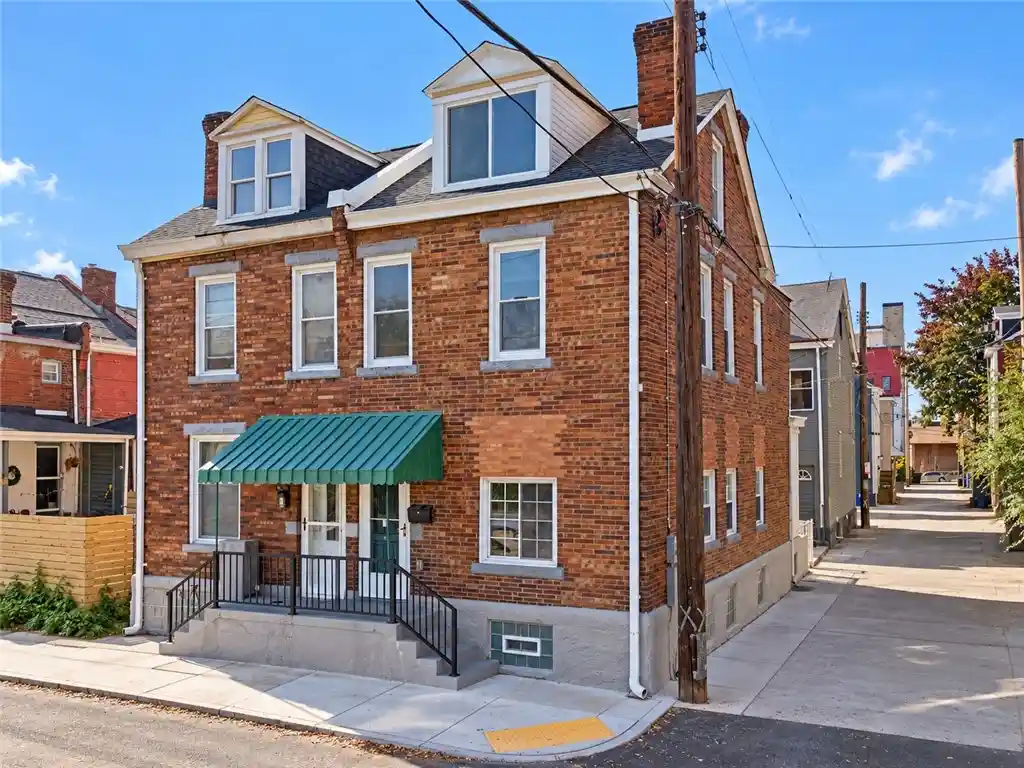

Find Homes by Property Features in Pittsburgh, PA

Based on information from the West Penn Mutli-List, INC through Oct 31, 2026, 07:45PM. Information is provided exclusively for consumers’ personal, non-commercial use and may not be used for any purpose other than to identify prospective properties consumers may be interested in purchasing. Information is deemed reliable but not guaranteed. © 2026 West Penn Multi-List, Inc. All Rights Reserved.
 Advertising Broker: Daniel Demers | Sell Your Home Services
