- Overview
- Description
- Property Details
- Location
- Facts & Features
- Getting Around
- Nearby Homes


Street View
$750,000
Monthly Est:$3,733
 4 Beds
 3 Baths
3 full baths
 2,200sqft
4518 Cove Trl, Anderson, SC 29621
$750,000
$3,733/moEst:
Get Pre-Approved
Single Family Residence
Built in 1985
$-- HOA
0.63 acre lot
$341/sq.ft
Description
Enjoy Lake Hartwell living in this 4-bed, 3-bath waterfront home designed for entertaining and everyday comfort! The open living area features tile floors, plantation shutters, a four-sided gas fireplace with stone hearth, sunroom, extensive decking, and beautiful lake views. The split floor plan offers a spacious primary suite with two 10' x 6' walk-in closets with shelving, private bath, and French doors opening to a private deck overlooking the lake. The kitchen features stainless appliances, electric stove with smooth cooktop, microwave, dishwasher, tile countertops, a large pantry, and an adjoining 12' x 13' dining area. Two additional bedrooms share a hall bath with tile-surround jetted tub with shower feature and the rear bedroom has direct deck access and lake views. Downstairs, a covered patio leads to a private 4th bedroom with full bath and new mini-split—perfect for guests or extended family. The fenced backyard features a lush lawn, mature shade trees, and attractive landscaping. A large walk-in crawlspace includes an approximately 12' x 20' workshop/storage area, vapor barrier, and dehumidifier. Best of all, enjoy a 26' x 28' covered-slip boat dock with 4' x 40' gangwalk. Tucked away in a peaceful, low-traffic setting yet approximately 5 minutes from Clemson Blvd., I-85, and Liberty Highway. A wonderful opportunity to enjoy the Lake Hartwell lifestyle! Don't let this one get away! Home is being sold As Is.
- Houzeo last checked: 1 minute ago
- Listing updated: September 27, 2026 at 11:19 pm
- Listing Provided by: Caroline Sullivan (864) 202-3134 DRE #63367 | RE/MAX Executive (864) 622-3636
- Source: Western Upstate MLS-SC | MLS#: 20306505

Property Details
Status
Active
Type
Single Family Residence
No. of Stories
1
County
City
Neighborhood
--
Year Built
1985
HOA Fees
-
Finished Area
2,200 sqft
Lot Size
0.63 acre lot
Basement Area
- sqft
MLS Name
Western Upstate MLS
MLS Number
20306505
MLS Status
Active
Days on Market
13
Cumulative Days on Market
2

Continue Your Journey in App
Find your dream home, receive real-time updates, and many more!
Download App
Continue Your Journey in App
Find your dream home, receive real-time updates, and many more!
Location
Facts & Features
Rooms
Bedrooms & bathrooms
Bedrooms: 4
Bathrooms: 3
Laundry
Level: Main
Area: 32.00 Square Feet
Dimensions: 8x4
Sunroom
Level: Main
Area: 288.00 Square Feet
Dimensions: 8x36
Bathroom
Level: Lower
Area: 50.00 Square Feet
Dimensions: 10x5
Bedroom4
Level: Main
Area: 182.00 Square Feet
Dimensions: 14x13
Bathroom
Level: Main
Area: 60.00 Square Feet
Dimensions: 12x5
Bedroom3
Level: Main
Area: 192.00 Square Feet
Dimensions: 12x16
Bedroom2
Level: Main
Area: 208.00 Square Feet
Dimensions: 16x13
PrimaryBathroom
Level: Main
Area: 50.00 Square Feet
Dimensions: 10x5
PrimaryBedroom
Level: Main
Area: 320.00 Square Feet
Dimensions: 20x16
Kitchen
Level: Main
DiningRoom
Level: Main
Area: 156.00 Square Feet
Dimensions: 12x13
GreatRoom
Level: Main
Area: 576.00 Square Feet
Dimensions: 24x24
Interior
Sewer
Septic Tank
Exterior Features
Deck, Fence
Interior Features
Ceiling Fans, Fireplace, Jetted Tub, Bath In Primary Bedroom, Main Level Primary, Other, Pull Down Attic Stairs, Shutters, Walk In Closets, Window Treatments
Window Features
Blinds, Bay Windows, Plantation Shutters
Flooring
Carpet, Ceramic Tile
Cooling
Central Air, Electric, Multi Units, Attic Fan
Heating
Central, Electric
Appliances
Convection Oven, Dryer, Dishwasher, Electric Oven, Electric Range, Electric Water Heater, Disposal, Multiple Water Heaters, Microwave, Refrigerator, Washer
Construction
Year Built
Year Built: 1985
Home type
Single Family Residence
Foundation Details
Crawlspace
Architectural Style
Ranch
Roof
Architectural, Shingle
Construction Materials
Cement Siding
Utilities & Energy
Basement
None, Crawl Space
Security Features
Smoke Detectors
Fireplace Features
Double Sided, Gas Log
Parking Features
Attached, Garage, Circular Driveway, Driveway
Water Source
Public
Utilities
Cable Available, Electricity Available, Propane, Phone Available
Laundry Features
Sink
Other Features
Lot Features
Hardwood Trees, Not In Subdivision, Outside City Limits, Views, Wooded, Waterfront
Patio And Porch Features
Deck
Price History
| Date | Event | Price |
|---|---|---|
09/25/2026 Source: | Listed for Sale | $750,000 +108.91% $341/sqft |
02/04/2014 Source: | Sold | $359,000 +7.81% $163/sqft |
02/04/2014 Source: | Price Decreased | $333,000 -7.24% $151/sqft |
02/04/2014 Source: | Price Decreased | $359,000 -28.06% $163/sqft |
11/20/2009 Source: | Listing Removed | $499,000 +68.30% $227/sqft |


Show more
Nearby Homes
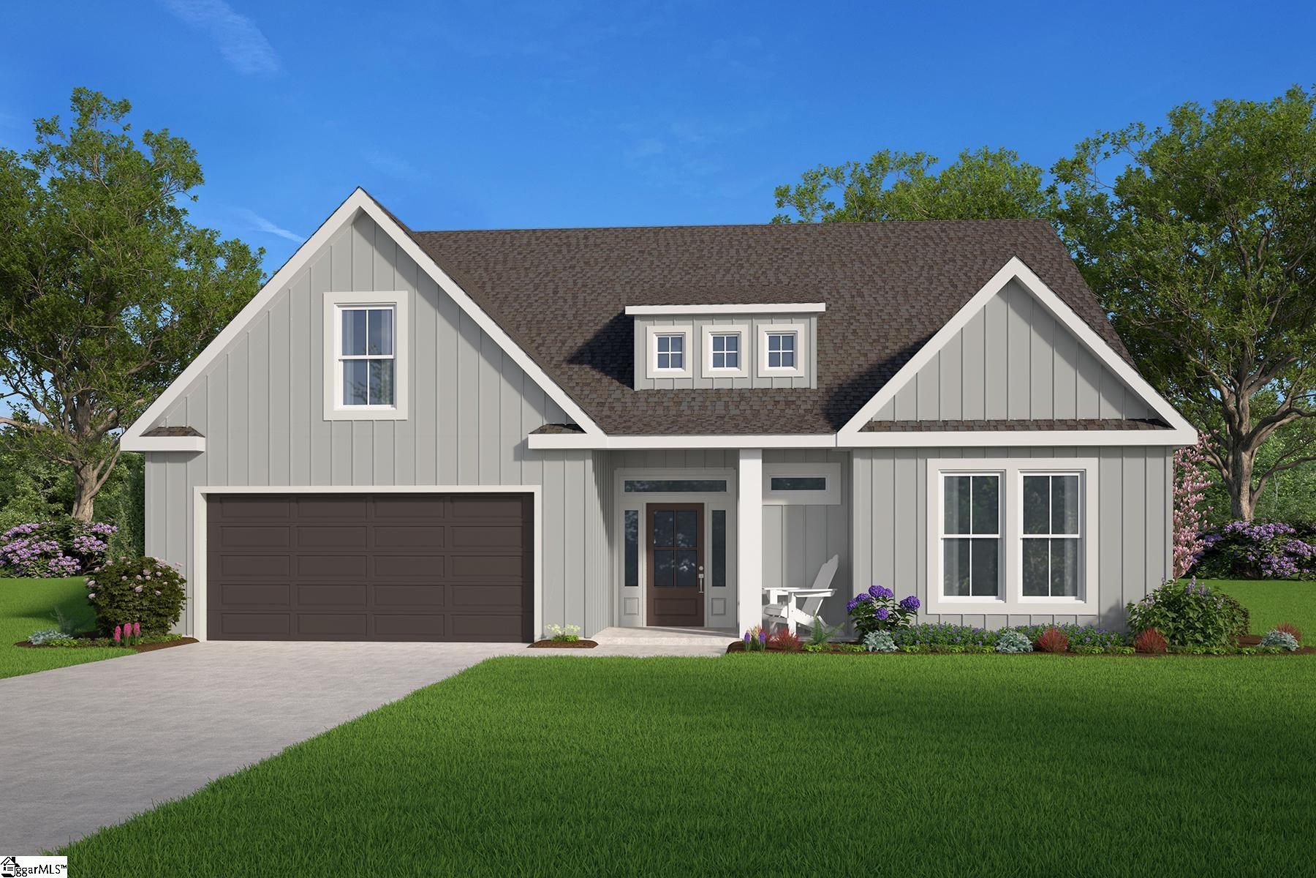
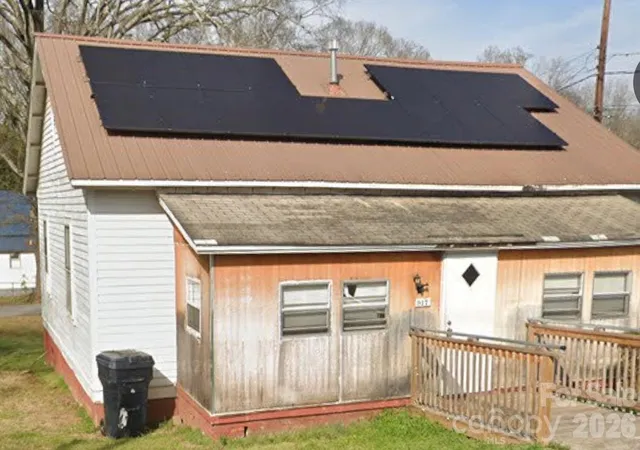


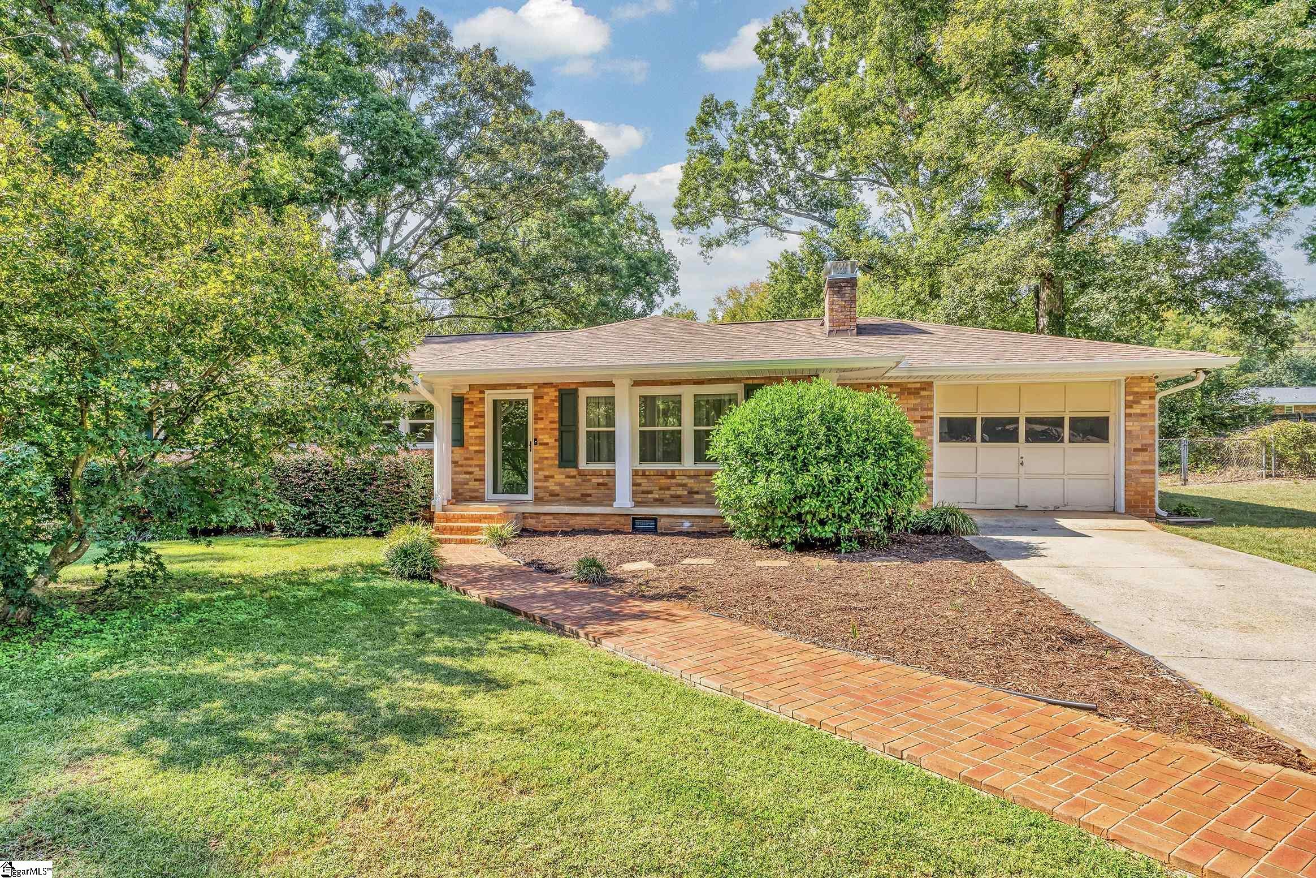


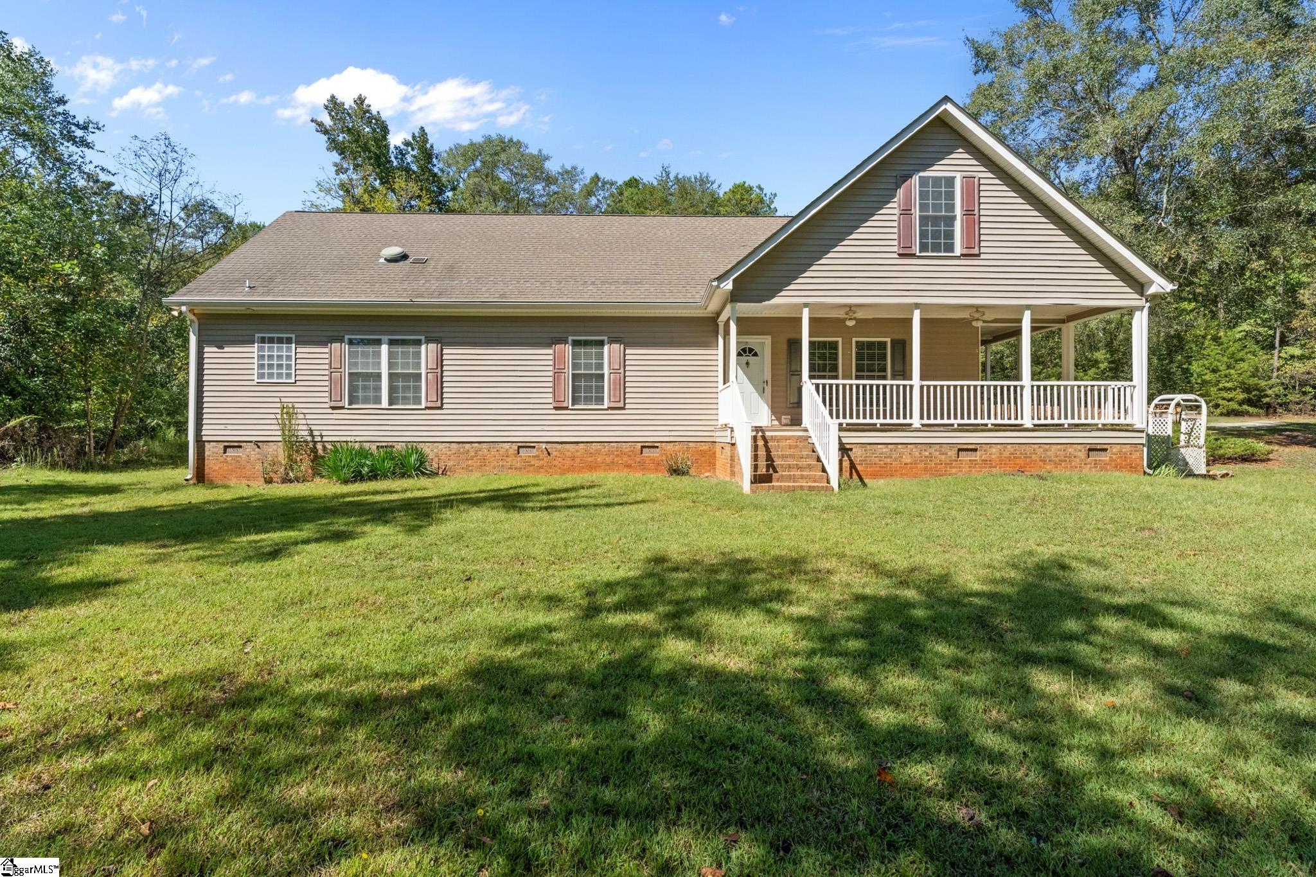
Find Homes by Property Features in Anderson, SC
Nearby New Homes For Sale

Based on information from the Western Upstate MLS through Oct 09, 2026, 03:15AM. This information is deemed reliable, but not guaranteed. Neither the Western Upstate Association of REALTORS® Inc. or the Western Upstate MLS of South Carolina Inc., nor the listing broker, nor their agents are responsible for the accuracy of the information. The buyer is responsible for verifying all information. This information is provided by the Western Upstate Association of REALTORS® Inc. and the Western Upstate MLS of South Carolina Inc. for use by its members and is not intended for the use for any other purpose. The data relating to real estate for sale on this website comes in part from the Broker Reciprocity Program of the Western Upstate Association of REALTORS® Inc. and the Western Upstate MLS of South Carolina Inc. © 2026 Western Upstate MLS of South Carolina Inc. All Rights Reserved.
 Advertising Broker: Nicholas Huscroft | Chosen Realty