- Overview
- Description
- Property Details
- Location
- Facts & Features
- Getting Around
- Nearby Homes


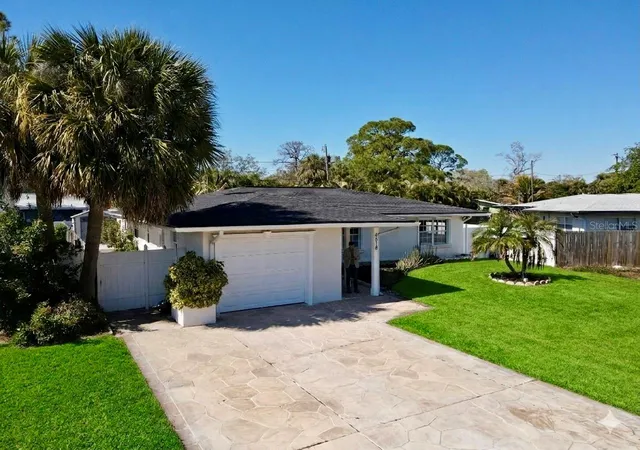
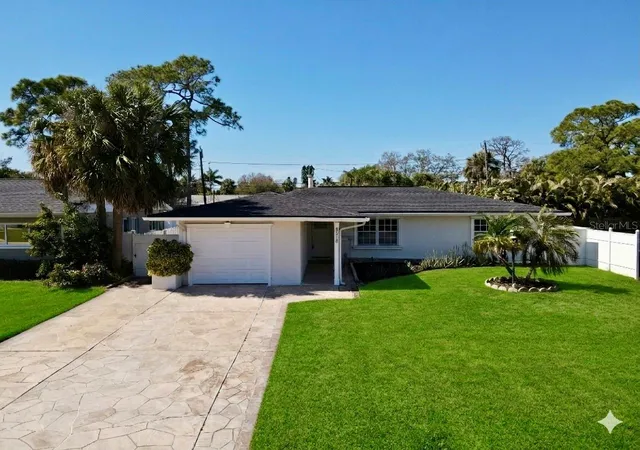
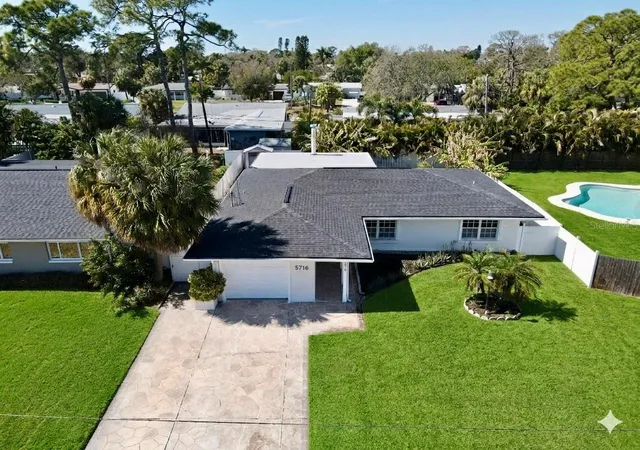


$485,000
Monthly Est:$2,414
 3 Beds
 2 Baths
2 full baths
 1,732sqft
4518 Helena St NE, St Petersburg, FL 33703
$485,000
$2,414/moEst:
Get Pre-Approved
Single Family Residence
Built in 1960
$-- HOA
7,096 sqft lot
$280/sq.ft
Description
Virtually Staged. Attention, investors! This property is being sold with tenants already in place, offering an excellent opportunity for immediate rental income from day one. The property currently generates $3,500 per month in rent, providing a strong and consistent cash flow without the need to find new tenants.
This beautifully reimagined 3-bedroom, 2-bathroom residence offers a fresh take on Florida living in the coveted Shore Acres community of St. Petersburg. Every inch of this home has been meticulously updated, balancing modern aesthetic with structural peace of mind.
Modern Interior & Open Layout
The heart of the home features an open-concept design that seamlessly connects the living and dining areas to a chef-inspired kitchen. Highlights include:
Contemporary Finishes: New luxury vinyl plank and tile flooring throughout (no carpet).
Designer Kitchen: Features crisp white cabinetry, premium quartz countertops, and a full suite of stainless steel appliances, including a high-tech see-through refrigerator.
Cozy Focal Point: A stunningly tiled wood-burning fireplace serves as the centerpiece of the spacious living room.
Outdoor Living & Key Upgrades
Step through to a generously sized, fully fenced backyard featuring professional new landscaping and an automatic irrigation system. You can move in with total confidence knowing the "big ticket" items are already handled:
Roof: 2021
HVAC: 2019
Water Heater: 2020
Fresh Paint: Brand new interior and exterior coats.
The house is equipped with automatic lawn irrigation.
The Shore Acres Lifestyle
Located in a golf cart-friendly neighborhood with no HOA or CDD fees, you are perfectly positioned to enjoy the best of St. Pete:
Recreation: Minutes from the new Shore Acres community center, pool, pickleball courts, and playgrounds.
Location: Easy access to top-rated schools, vibrant Downtown St. Pete, and world-class Gulf Coast beaches.
Convenience: Includes an indoor laundry room (washer/dryer included) and quick routes to local dining and shopping.
Pro Tip: Shore Acres is known for its active community vibe. Be sure to check out the local golf cart parades and the newly renovated recreation center just down the street!
- Houzeo last checked: 2 hours ago
- Listing updated: July 1, 2026 at 10:07 pm
- Listing Provided by: Maksym Herasimov (727) 709-0057 , Olha Herasimova | CHARLES RUTENBERG REALTY INC (727) 538-9200
- Source: Stellar MLS-FL | MLS#: TB8481368

Property Details
Status
Active
Type
Single Family Residence
No. of Stories
-
County
City
Neighborhood
--
Year Built
1960
HOA Fees
-
Finished Area
1,732 sqft
Lot Size
7,096 sqft lot
Basement Area
- sqft
MLS Name
Stellar MLS
MLS Number
TB8481368
MLS Status
Active
Days on Market
241
Cumulative Days on Market
124

Continue Your Journey in App
Find your dream home, receive real-time updates, and many more!
Continue Your Journey in App
Find your dream home, receive real-time updates, and many more!
Location
Facts & Features
Rooms
Bedrooms & bathrooms
Bedrooms: 3
Bathrooms: 2
Living Room
Level: First
Area: 255.00 Square Feet
Dimensions: 17x15
Family Room
Level: First
Area: 425.00 Square Feet
Dimensions: 25x17
Primary Bedroom
Level: First
Area: 154.00 Square Feet
Dimensions: 14x11
Kitchen
Level: First
Area: 120.00 Square Feet
Dimensions: 12x10
Dining Room
Level: First
Area: 90.00 Square Feet
Dimensions: 10x9
Interior
Interior Features
Ceiling Fans(s), Chair Rail, Crown Molding, Eat In Kitchen, Open Floorplan, Solid Surface Counters, Stone Counters, Thermostat
Flooring
Luxury Vinyl, Tile
Exterior Features
French Doors, Lighting, Private Mailbox, Rain Gutters, Sliding Doors, Storage
Sewer
Public Sewer
Cooling
Central Air
Appliances
Dishwasher, Dryer, Microwave, Range, Refrigerator, Washer
Heating
Central, Electric
Construction
Year Built
Year Built: 1960
Home type
Single Family Residence
Foundation Details
Slab
Construction Materials
Block, Stucco
Roof
Shingle
Utilities & Energy
Laundry Features
Electric Dryer Hookup, Inside, Washer Hookup
Fireplace Features
Living Room, Wood Burning
Water Source
Public
Utilities
Bb/hs Internet Available, Electricity Connected, Sewer Connected, Water Connected
Other Features
Patio And Porch Features
Rear Porch
Subdivision Name
Shore Acres Overlook Sec
Lot Features
Landscaped
Price History
| Date | Event | Price |
|---|---|---|
02/27/2026 Source: | Listed for Sale | $485,000 +7.78% $280/sqft |
09/09/2025 Source: | Listing Removed | $449,999 $260/sqft |
07/28/2025 Source: | Price Decreased | $449,999 -9.09% $260/sqft |
07/05/2025 Source: | Price Decreased | $495,000 -1.88% $286/sqft |
06/25/2025 Source: | Listed for Sale | $504,500 +16716.67% $291/sqft |

Show more
Nearby Homes
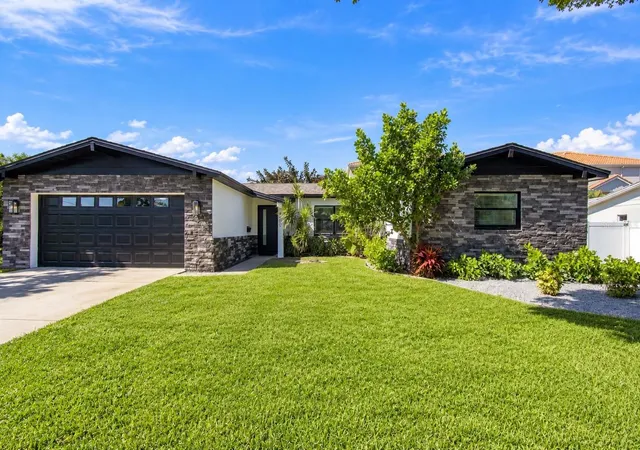

Find Homes by Property Features in St Petersburg, FL
Nearby New Homes For Sale

Based on information from Stellar MLS® through Oct 27, 2026, 01:15PM as submitted to and distributed by MLS GRID. All data is obtained from various sources and may not have been verified by the broker or MLS GRID. Supplied Open House Information is subject to change without notice. All information should be independently reviewed and verified for accuracy. Properties may or may not be listed by the office/agent presenting the information. IDX information is provided exclusively for consumers’ personal non-commercial use. It may not be used for any purpose other than to identify prospective properties consumers may be interested in purchasing. The data is deemed reliable but is not guaranteed by MLS GRID. The use of the MLS GRID Data may be subject to an end-user license agreement prescribed by the Member Participant’s applicable MLS, if any, and as amended from time to time. © 2026 Stellar MLS. All Rights Reserved.
 Advertising Broker: Fred McGill | Simple Showing, Inc
