- Overview
- Description
- Property Details
- Location
- Facts & Features
- Getting Around
- Nearby Homes




$775,000
Monthly Est:$3,857
 4 Beds
 2 Baths
2 full baths
 1,901sqft
4600 Bayshore Blvd NE, Saint Petersburg, FL 33703
$775,000
$3,857/moEst:
Get Pre-Approved
Single Family Residence
Built in 1972
$-- HOA
10,062 sqft lot
$408/sq.ft
Description
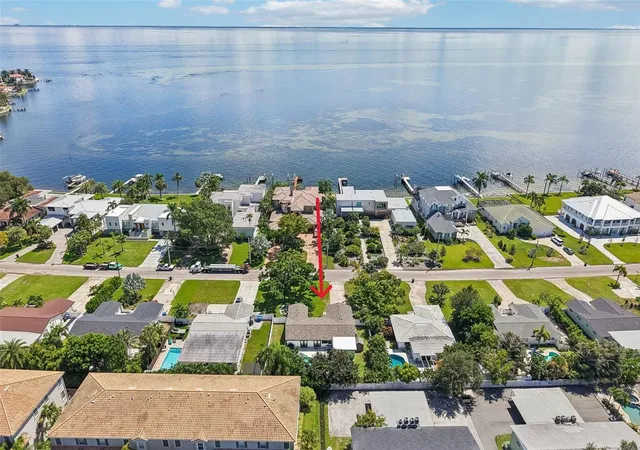
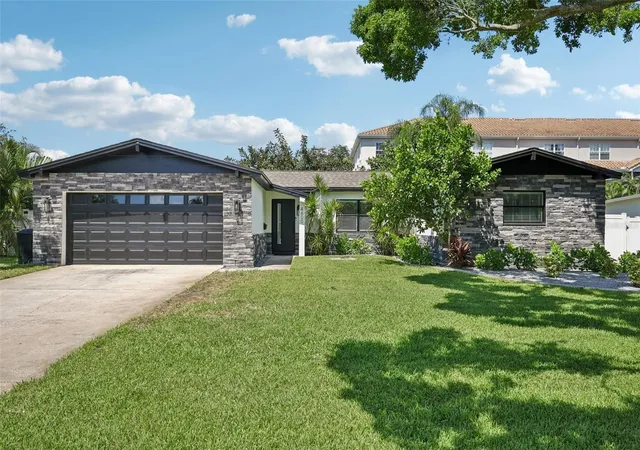
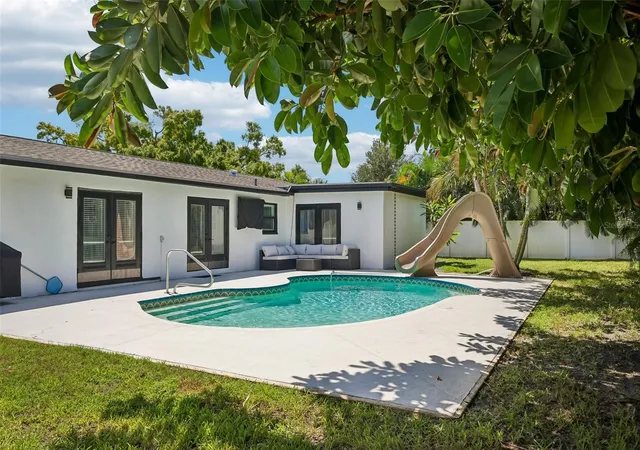
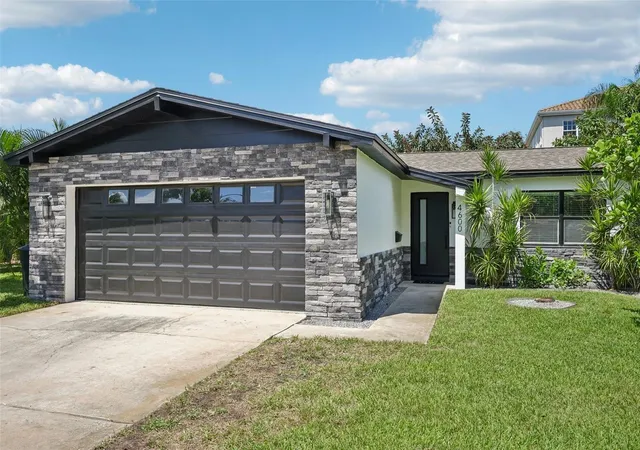
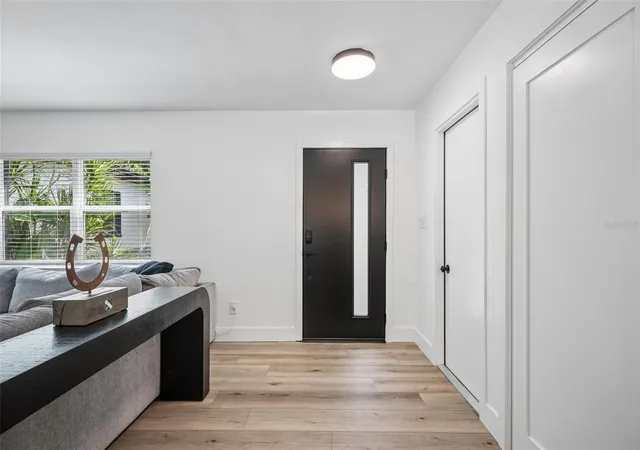
A RARE BAYSIDE LIFESTYLE ON COVETED BAYSHORE BOULEVARD. Set directly across from the shimmering waters of Tampa Bay, this exceptional 4-bedroom, 2-bath pool residence offers an extraordinary opportunity to experience the very best of St. Petersburg living. Positioned on a beautiful .23-acre lot with approximately 1,901 square feet, this sophisticated residence blends thoughtful updates, generous living spaces, and effortless indoor-outdoor living in one of the area's most desirable locations. From the moment you arrive, the setting makes an impression. Tampa Bay is directly across the street, offering a front-row seat to spectacular sunsets, coastal breezes, and the unmistakable lifestyle that makes Bayshore Boulevard so special. Inside, the home features thoughtful updates, a refined aesthetic and an inviting, open feel designed equally well for everyday living and elegant entertaining. The beautifully renovated kitchen is designed to impress, featuring updated cabinetry, upgraded countertops, a designer range hood, gas range, microwave drawer, dishwasher, refrigerator, and an updated sink and faucet. The open and functional design creates an inviting setting for both everyday living and entertaining. The private primary suite is a standout and will truly leave you in awe. It features a massive custom-designed walk-in closet with exceptional storage and organization. The additional bedrooms provide flexibility for family, guests, a home office, or hobbies. The updated guest bathroom continues the home's elevated style with new cabinetry, countertops, tub, and beautifully finished shower tile. Featuring a convenient indoor laundry room and brand-new luxury vinyl flooring throughout, this home offers an ideal balance of practical function and modern style. Outside, the private pool provides your own backyard retreat, while the updated pool pump adds convenience and peace of mind. Perhaps the property's most compelling feature is its location. Tampa Bay access is directly across the street, putting the waterfront lifestyle within easy reach without sacrificing the privacy and comfort of a non-waterfront property. Enjoy nearby boating, fishing, sunsets, Gulf beaches, world class dining, shopping, and the many attractions that make the St. Petersburg area so desirable.
- Houzeo last checked: 7 minutes ago
- Listing updated: October 12, 2026 at 7:24 pm
- Listing Provided by: Kevin Jacobs (813) 786-0560 , David Lovitch | KELLER WILLIAMS SOUTH SHORE (813) 641-8300
- Source: Stellar MLS-FL | MLS#: TB8551073

Property Details
Status
Active
Type
Single Family Residence
No. of Stories
1
County
City
Neighborhood
--
Year Built
1972
HOA Fees
-
Finished Area
1,901 sqft
Lot Size
10,062 sqft lot
Basement Area
- sqft
MLS Name
Stellar MLS
MLS Number
TB8551073
MLS Status
Active
Days on Market
23
Cumulative Days on Market
18
Open House

Continue Your Journey in App
Find your dream home, receive real-time updates, and many more!
Download App
Continue Your Journey in App
Find your dream home, receive real-time updates, and many more!
Location
Facts & Features
Rooms
Bedrooms & bathrooms
Bedrooms: 4
Bathrooms: 2
Living Room
Level: First
Area: 274.95 Square Feet
Dimensions: 19.5x14.1
Kitchen
Level: First
Area: 163.30 Square Feet
Dimensions: 11.5x14.2
Dining Room
Level: First
Area: 92.34 Square Feet
Dimensions: 8.1x11.4
Primary Bedroom
Level: First
Area: 213.00 Square Feet
Dimensions: 15x14.2
Bedroom 2
Level: First
Area: 179.30 Square Feet
Dimensions: 16.3x11
Bedroom 3
Level: First
Area: 150.49 Square Feet
Dimensions: 10.1x14.9
Bedroom 4
Level: First
Area: 167.56 Square Feet
Dimensions: 14.2x11.8
Utility Room
Level: First
Area: 30.40 Square Feet
Dimensions: 8x3.8
Interior
Sewer
Public Sewer
Cooling
Central Air
Appliances
Dishwasher, Microwave, Range, Range Hood, Refrigerator
Heating
Central
Window Features
Skylight(s)
Interior Features
Ceiling Fans(s), Eat In Kitchen, High Ceilings, Kitchen/family Room Combo, Living Room/dining Room Combo, Open Floorplan, Solid Surface Counters, Solid Wood Cabinets, Stone Counters, Walk In Closet(s)
Flooring
Luxury Vinyl
Construction
Year Built
Year Built: 1972
Home type
Single Family Residence
Architectural Style
Contemporary
Foundation Details
Slab
Construction Materials
Block, Stucco
Roof
Shingle
Utilities & Energy
Laundry Features
Inside, Laundry Room
Water Source
Public
Utilities
Cable Available, Electricity Available
Pool Features
In Ground
Parking Features
Driveway, Oversized
Other Features
Vegetation
Mature Landscaping
Patio And Porch Features
Covered, Front Porch, Patio, Rear Porch
Subdivision Name
Overlook Drive Estate
Lot Features
City Limits, In County, Level
Price History
| Date | Event | Price |
|---|---|---|
09/24/2026 Source: | Listed for Sale | $775,000 $408/sqft |

Nearby Homes


Find Homes by Property Features in Saint Petersburg, FL
Nearby New Homes For Sale

Based on information from Stellar MLS® through Oct 18, 2026, 12:15PM as submitted to and distributed by MLS GRID. All data is obtained from various sources and may not have been verified by the broker or MLS GRID. Supplied Open House Information is subject to change without notice. All information should be independently reviewed and verified for accuracy. Properties may or may not be listed by the office/agent presenting the information. IDX information is provided exclusively for consumers’ personal non-commercial use. It may not be used for any purpose other than to identify prospective properties consumers may be interested in purchasing. The data is deemed reliable but is not guaranteed by MLS GRID. The use of the MLS GRID Data may be subject to an end-user license agreement prescribed by the Member Participant’s applicable MLS, if any, and as amended from time to time. © 2026 Stellar MLS. All Rights Reserved.
 Advertising Broker: Fred McGill | Simple Showing, Inc
