- Overview
- Description
- Property Details
- Location
- Facts & Features
- Getting Around
- Nearby Homes


$429,000
Monthly Est:$2,135
 4 Beds
 2 Baths
2 full baths
 1,836sqft
4518 Ritchie St, Philadelphia, PA 19127
$429,000
$2,135/moEst:
Get Pre-Approved
Townhouse
Built in 1900
$-- HOA
1,206 sqft lot
$234/sq.ft
Description
Welcome to 4518 Ritchie Street, where the character and convenience of Manayunk meet the comfort of a completely rebuilt interior! Taken down to the studs and thoughtfully remodeled from top to bottom, this spacious 4-bedroom, 2-full-bath home offers three levels of beautifully finished living space with virtually everything inside brand new-including drywall, plumbing, electrical wiring, and newly added central air conditioning for year-round comfort.
Step inside to a bright and inviting living room featuring new flooring, recessed lighting, a modern ceiling fan, and a clean, neutral color palette. The main level flows into the showpiece kitchen, where crisp white shaker cabinetry, quartz countertops, stainless steel appliances, black hardware and fixtures, under-cabinet lighting, and abundant storage create a fresh, modern space. An extended counter provides additional prep space and casual seating, while a convenient first-floor full bathroom with a tiled walk-in shower adds functionality rarely found in this style of home.
Beyond the kitchen is an oversized dining room offering the flexibility to serve as a traditional formal dining room, a second family room, or even both, depending on your needs. From here, step directly outside to the large covered deck overlooking the fenced rear yard-an ideal setup for outdoor dining, entertaining, or simply relaxing at home.
The second floor features two bedrooms, including a spacious primary bedroom, along with a beautifully remodeled full hall bathroom. The bathroom showcases large-format marble-look tile, a tub/shower with glass enclosure, hexagon tile flooring, and contemporary black fixtures for a polished, cohesive look.
Continue to the third floor, where you'll find two additional bedrooms, including an impressive fourth bedroom. With four true bedrooms spread across the upper two levels, the layout offers plenty of flexibility for guest rooms, home offices, workout space, or whatever best suits your lifestyle. New carpeting and ceiling fans complete the upper levels.
The unfinished basement has also been refreshed & provides substantial additional storage along with the home's laundry and utility area.
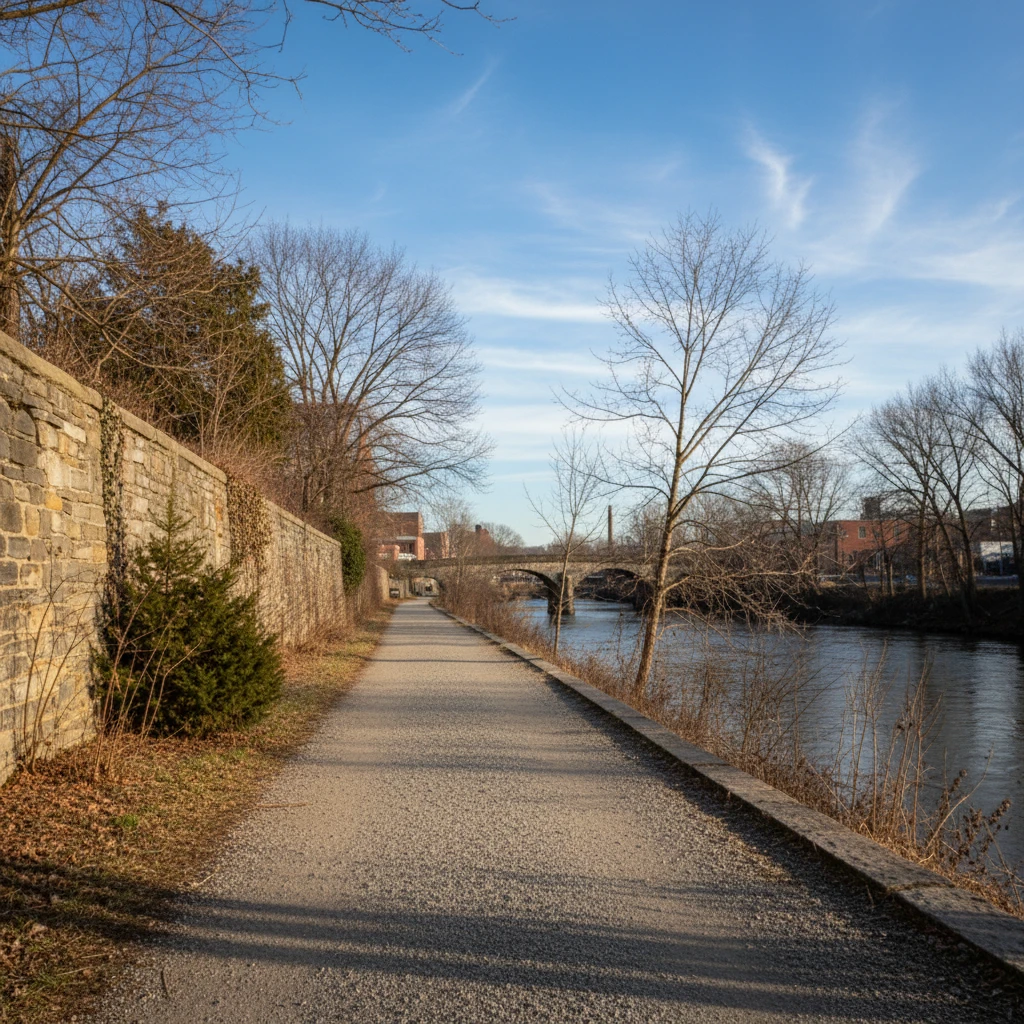
And then there's the location. 4518 Ritchie Street puts some of Manayunk's biggest attractions within an easy walk. The train station is approximately a 5-minute walk away, making commuting into Center City convenient, while Main Street Manayunk and the Schuylkill River Trail are also just minutes from your front door. Enjoy easy access to restaurants, coffee shops, shopping, nightlife, recreation, and miles of walking and biking trails, all while having quick connections to Center City and the surrounding suburbs. 4518 Ritchie Street delivers the modern, move-in-ready lifestyle buyers are looking for without the projects that often come with an older Philadelphia home. Join us for the Open House Saturday August 22nd from 10am-12pm. Be sure to check out the virtual tour video! *Some photos are digitally enhanced for virtual staging purposes only* Be sure to check out the walk through video!
- Houzeo last checked: 3 minutes ago
- Listing updated: September 25, 2026 at 1:01 pm
- Listing Provided by: Matthew DeSantis (267) 625-7016 | Keller Williams Real Estate-Horsham (215) 657-8100
- Source: Bright MLS-NJ | MLS#: PAPH2659214

Property Details
Status
Active
Type
Townhouse
No. of Stories
-
County
City
Neighborhood
Year Built
1900
HOA Fees
-
Finished Area
1,836 sqft
Lot Size
1,206 sqft lot
Basement Area
- sqft
MLS Name
Bright MLS
MLS Number
PAPH2659214
MLS Status
ACTIVE-BRIGHT
Days on Market
37

Continue Your Journey in App
Find your dream home, receive real-time updates, and many more!
Download App
Continue Your Journey in App
Find your dream home, receive real-time updates, and many more!
Location
Facts & Features
Rooms
Bedrooms & bathrooms
Bedrooms: 4
Bathrooms: 2
Interior
Cooling
Central A/c
Heating
Forced Air
Interior Features
Recessed Lighting
Sewer
Public Sewer
Construction
Year Built
Year Built: 1900
Home type
Townhouse
Foundation Details
Other
Construction Materials
Masonry
Architectural Style
Traditional
Utilities & Energy
Water Source
Public
Basement
Other
Other Features
Subdivision Name
Manayunk
Price History
| Date | Event | Price |
|---|---|---|
09/25/2026 Source: | Price Decreased | $429,000 -2.48% $234/sqft |
08/20/2026 Source: | Listed for Sale | $439,900 $240/sqft |
08/20/2026 Source: | Price Increased | $439,900 +25037.14% $240/sqft |
01/05/2016 Source: | Price Decreased | $1,750 -99.26% $1/sqft |
03/29/2011 Source: | Sold | $237,500 $129/sqft |

Manayunk Ranks #71 in Philadelphia, PA

Homes

Rental Prices

Median Home Price
Nearby Homes


Find Homes by Property Features in Philadelphia, PA
Nearby New Homes For Sale


Based on information from Bright MLS through Oct 11, 2026, 10:30PM. Listing information is from various brokers who participate in the Bright MLS IDX program and not all listings may be visible on the site. The property information being provided on or through the website is for the personal, non-commercial use of consumers and such information may not be used for any purpose other than to identify prospective properties consumers may be interested in purchasing. Some properties which appear for sale on the website may no longer be available because they are for instance, under contract, sold or are no longer being offered for sale. Property information displayed is deemed reliable but is not guaranteed. IDX information is provided exclusively for personal, non-commercial use, and may not be used for any purpose other than to identify prospective properties consumers may be interested in purchasing. Information is deemed reliable but not guaranteed. © 2026 Bright MLS, Inc. All Rights Reserved. Click here for more information
 Advertising Broker: Joe Hawkins | Hawkins Real Estate Services