- 0
- 5
- Overview
- Description
- Property Details
- Location
- HOA Management
- Facts & Features
- Getting Around
- Nearby Homes

Street View
$769,195
Monthly Est:$3,829
 3 Beds
 3 Baths
3 full baths
 2,009sqft
4519 E Savea Ln, Post Falls, ID 83854
$769,195
$3,829/moEst:
Get Pre-Approved
Single Family Residence
Built in 2025
$-- HOA
10,018.8 sqft lot
$383/sq.ft
Description
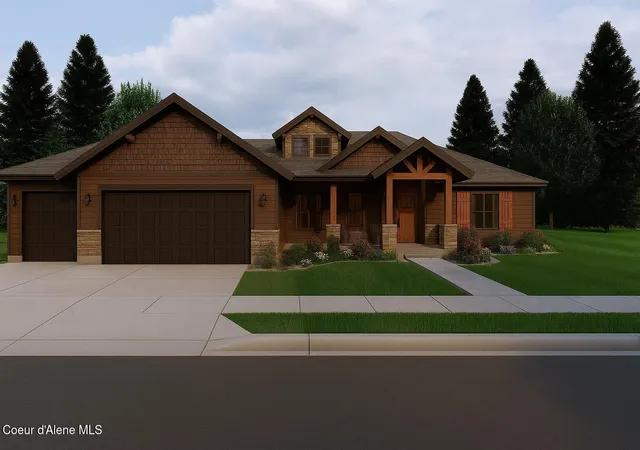
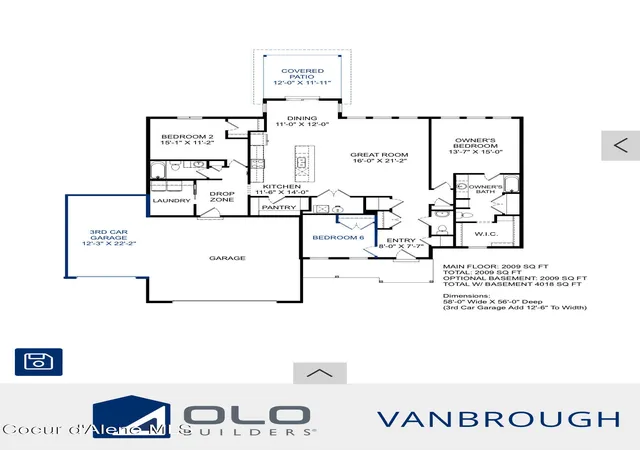
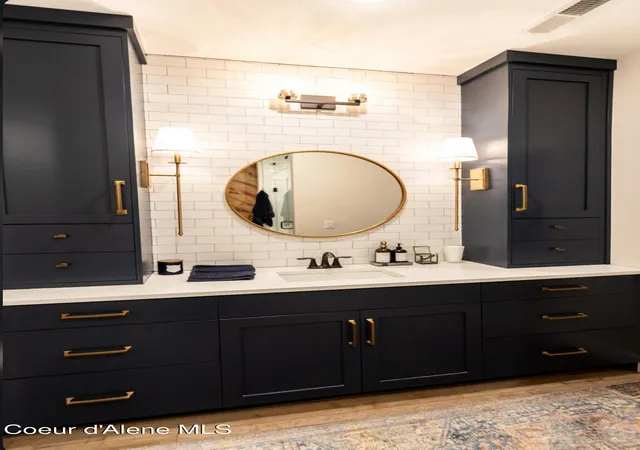
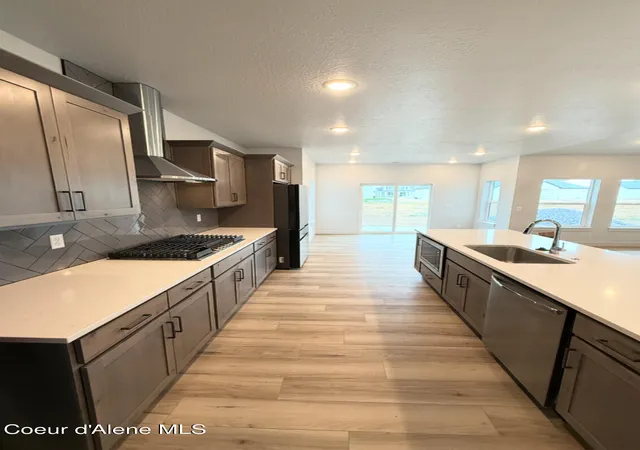
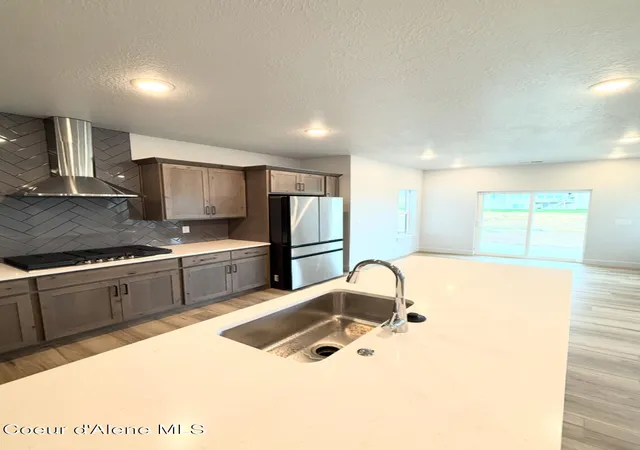
Welcome to the Vanbrough - a beautifully designed to-be-built home offering 3 bedrooms, 2.5 baths, and over 2,000 sq ft of thoughtfully crafted living space. The open layout features a chef's kitchen with a large island, quartz counters, deep pantry, and seamless flow into the dining and great room with vaulted ceilings and cozy gas fireplace. A luxurious primary suite boasts a spa-like bath and spacious walk-in closet, while two additional bedrooms provide flexibility for family or guests. Enjoy everyday convenience with a mudroom, generous laundry, and upgraded finishes throughout. The extended 3-car garage ensures plenty of parking and storage, and the covered back pat...
Continue Reading- Houzeo last checked: 4 minutes ago
- Listing updated: May 8, 2026 at 5:03 am
- Listing Provided by: Courtney Lata (208) 610-7299 DRE #SP48979 | RE/MAX Centennial (208) 667-7653
- Source: Coeur d'Alene MLS-ID | MLS#: 25-9033

Property Details
Status
Pending
Type
Single Family Residence
No. of Stories
-
County
City
Neighborhood
--
Year Built
2025
HOA Fees
-
Finished Area
2,009 sqft
Lot Size
10,018.8 sqft lot
Basement Area
- sqft
MLS Name
Coeur d'Alene MLS
MLS Number
25-9033
MLS Status
Pending
Days on Market
386

Continue Your Journey in App
Find your dream home, receive real-time updates, and many more!
Download App
Continue Your Journey in App
Find your dream home, receive real-time updates, and many more!
Location
HOA Management
Ashlar Ranch
HOA Fees
$-/ Annually
Disclaimer: Amenities are based on third-party information and may vary; buyers must independently verify all amenities, as information is deemed reliable but not guaranteed.
Facts & Features
Rooms
Bedrooms & bathrooms
Bedrooms: 3
Bathrooms: 3
Interior
Flooring
Carpet, Lvp
Appliances
Gas Range, Microwave, Disposal, Dishwasher
Sewer
Public Sewer
Heating
Natural Gas, Fireplace(s), Forced Air, Stove Gas, Heat Pump, Furnace
Cooling
Central Air
Interior Features
Fireplace, High Speed Internet, Washer Hookup
Exterior Features
Lighting, Rain Gutters, Lawn
Construction
Year Built
Year Built: 2025
Home type
Single Family Residence
Foundation Details
Concrete Perimeter
Roof
Composition
Construction Materials
Lap Siding, Frame
Utilities & Energy
Laundry Features
Gas Dryer Hookup
Fireplace Features
Gas
Water Source
Public
Basement
None, Slab On Grade
Other Features
Subdivision Name
Ashlar Ranch
Community Features
Sidewalks, Curbs
Lot Features
Sprinklers In Front, Open Lot, Landscaped, Corner Lot, Level, Southern Exposure
Patio And Porch Features
Covered Porch, Covered Patio
Price History
| Date | Event | Price |
|---|---|---|
03/19/2026 Source: | Pending | $769,195 $0/sqft |
09/03/2025 Source: | Listed for Sale | $769,195 +266.28% $0/sqft |
08/25/2025 Source: | Sold | $210,000 $0/sqft |
07/17/2025 Source: | Pending | $210,000 -61.81% $0/sqft |
01/08/2025 Source: | Off Market | $549,850 $0/sqft |

Nearby Homes



Find Homes by Property Features in Post Falls, ID


Based on information from CDA Regional REALTORS® or its Multiple Listing Service through Sep 24, 2026, 07:00AM The IDX information being provided is for consumers' personal, non-commercial use and may not be used for any purpose other than to identify prospective properties consumers may be interested in purchasing. The data is deemed reliable but is not guaranteed accurate by the MLS. © 2026 CDA Regional REALTORS®. All Rights Reserved.
 Advertising Broker: Jared Andrew English | Congress Realty, Inc


