- Overview
- Description
- Property Details
- Location
- Facts & Features
- Getting Around
- Nearby Homes
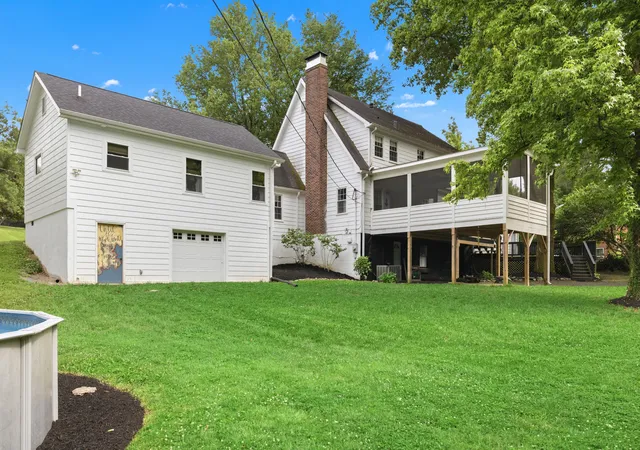

Street View
$549,900
Monthly Est:$2,737
 4 Beds
 4 Baths
3 full baths + 1 half bath
 4,121sqft
451c Boone Trl Rd, Danville, KY 40422
$549,900
$2,737/moEst:
Get Pre-Approved
Single Family Residence
Built in 9999
$-- HOA
0.92 acre lot
$133/sq.ft
Description
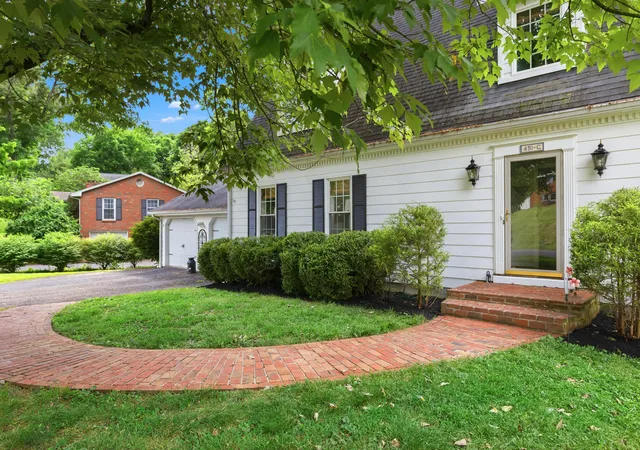
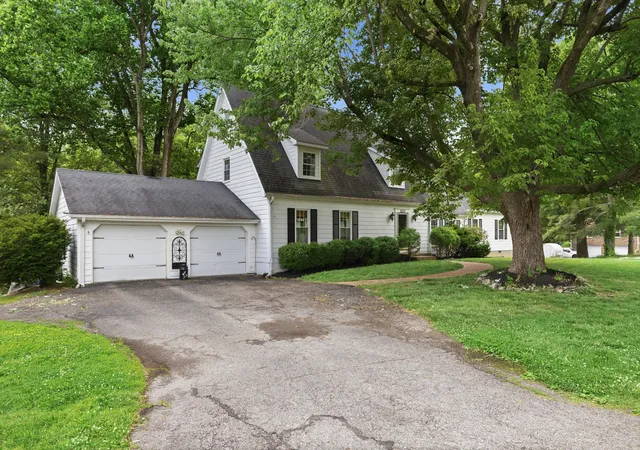
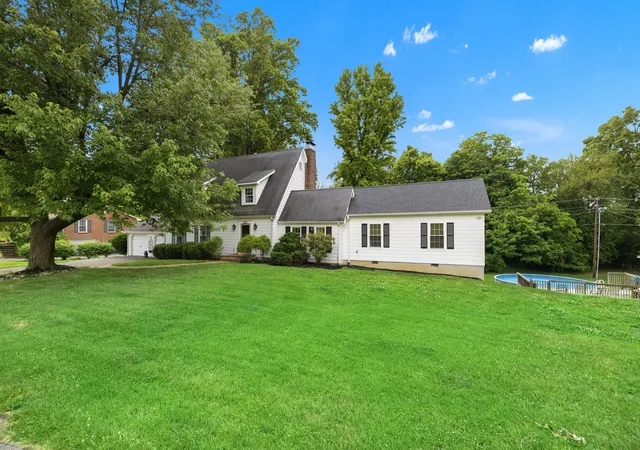
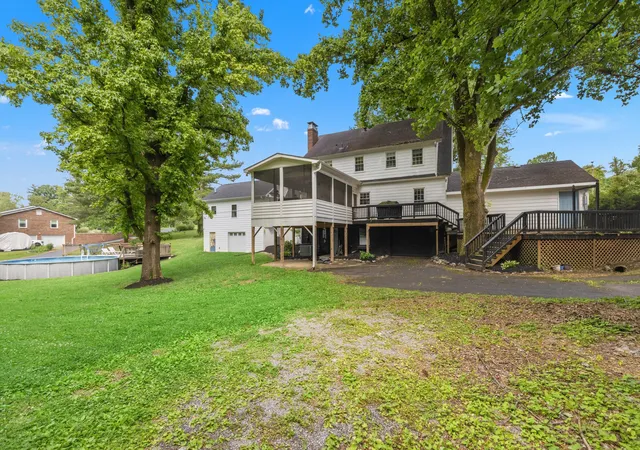
Tucked away on nearly a full acre in the sought-after Green Acres neighborhood, this beautifully updated home offers space, privacy, and thoughtful upgrades throughout. With 4 bedrooms, 3.5 bath, this property combines modern comfort with timeless charm. The heart of the home features an updated kitchen that opens into spacious living and dining areas, thanks to redesigned walls that create a bright, open floor plan. One of the standout features is the incredible screened-in porch overlooking peaceful wooded views, with direct access to a large deck — the perfect setting for relaxing mornings, entertaining guests, or enjoying quiet evenings surrounded by nature. The expansive primary suite addition, completed just three years ago, feels like a luxury retreat. The ensuite bathroom showcases stunning tile work, a large walk-in shower, elegant gold finishes, and dual walk-in closets. A conveniently located main-level laundry room was also added just off the suite. Upstairs offers three additional spacious bedrooms and two full bathrooms, while the finished walk-out basement provides flexible extra living space ideal for a recreation room, home office, gym, or guest area. This property also offers exceptional garage and workspace options with four garage spaces total, including two attached to the kitchen area and an additional garage currently serving as a workshop. The backyard is ready for summer with an above-ground pool featuring a new liner, new deck, and new pump — all replaced within the last three years. This move-in-ready home offers the perfect combination of updates, functionality, and outdoor living.
- Houzeo last checked: 0 minutes ago
- Listing updated: September 28, 2026 at 1:08 pm
- Listing Provided by: Mary Holland Ellis (423) 827-5116 | Coldwell Banker VIP Realty, Inc. (859) 236-5450
- Source: Lexington Bluegrass AOR (Imagine) MLS-KY | MLS#: 26011582

Property Details
Status
Active
Type
Single Family Residence
No. of Stories
-
County
City
Neighborhood
--
Year Built
9999
HOA Fees
-
Finished Area
4,121 sqft
Lot Size
0.92 acre lot
Basement Area
- sqft
MLS Name
Lexington Bluegrass AOR (Imagine) MLS
MLS Number
26011582
MLS Status
Active
Days on Market
141
Cumulative Days on Market
144

Continue Your Journey in App
Find your dream home, receive real-time updates, and many more!
Download App
Continue Your Journey in App
Find your dream home, receive real-time updates, and many more!
Location
Facts & Features
Rooms
Bedrooms & bathrooms
Bedrooms: 4
Bathrooms: 4
Interior
Flooring
Carpet, Hardwood, Tile
Interior Features
Breakfast Bar, Ceiling Fan(s), Eat In Kitchen, Entrance Foyer, Primary Downstairs, Walk In Closet(s)
Sewer
Public Sewer
Appliances
Dishwasher, Dryer, Oven, Range, Refrigerator, Washer
Heating
Heat Pump, Natural Gas
Window Features
Blinds, Screens
Cooling
Electric, Heat Pump
Construction
Year Built
Year Built: 9999
Home type
Single Family Residence
Architectural Style
Colonial
Roof
Shingle
Construction Materials
Wood Siding
Foundation Details
Block
Utilities & Energy
Fireplace Features
Living Room
Pool Features
Above Ground
Parking Features
Attached Garage, Garage Faces Front
Laundry Features
Main Level
Basement
Exterior Entry, Finished, Interior Entry, Partial, Walk Out Access, Walk Up Access
Utilities
Electricity Connected, Natural Gas Connected, Sewer Connected, Water Connected
Water Source
Public
Other Features
Patio And Porch Features
Deck, Porch
Lot Features
Landscaped
Subdivision Name
Green Acres
Price History
| Date | Event | Price |
|---|---|---|
08/24/2026 Source: | Price Decreased | $549,900 -3.51% $133/sqft |
06/12/2026 Source: | Price Decreased | $569,900 -3.39% $138/sqft |
05/21/2026 Source: | Price Increased | $589,900 +3.51% $143/sqft |
05/21/2026 Source: | Listed for Sale | $569,900 $138/sqft |

Nearby Homes




Find Homes by Property Features in Danville, KY
Nearby New Homes For Sale


Based on information from the IMAGINE MLS® through Oct 09, 2026, 11:00AM. Copyrighted by the Imagine MLS®. IDX information is provided exclusively for consumers' personal, non-commercial use. It may not be used for any purpose other than to identify prospective properties consumers may be interested in purchasing. Data on this website is deemed reliable but is not guaranteed accurate by the MLS. © 2026 IMAGINE MLS®. All Rights Reserved.
 Advertising Broker: Donna Mink | Mink Realty