- Overview
- Description
- Property Details
- Location
- HOA Management
- Facts & Features
- Getting Around
- Nearby Homes
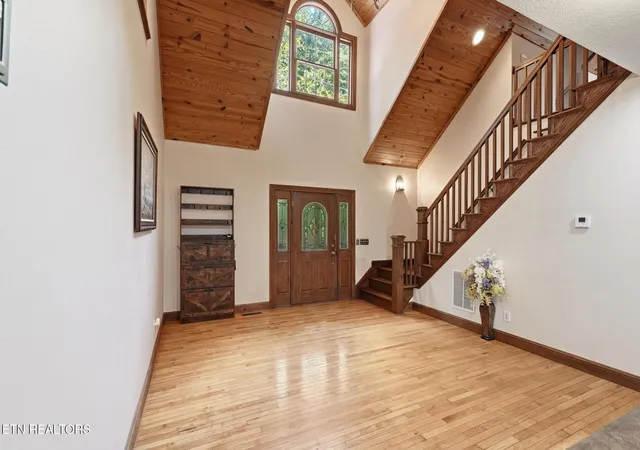

Street View
$618,000
Monthly Est:$3,076
 3 Beds
 4 Baths
3 full baths + 1 half bath
 2,833sqft
452 Cumberland Cvs Rd, Monterey, TN 38574
$618,000
$3,076/moEst:
Get Pre-Approved
Single Family Residence
Built in 1998
$138/mo HOA
4.18 acres lot
$218/sq.ft
Description
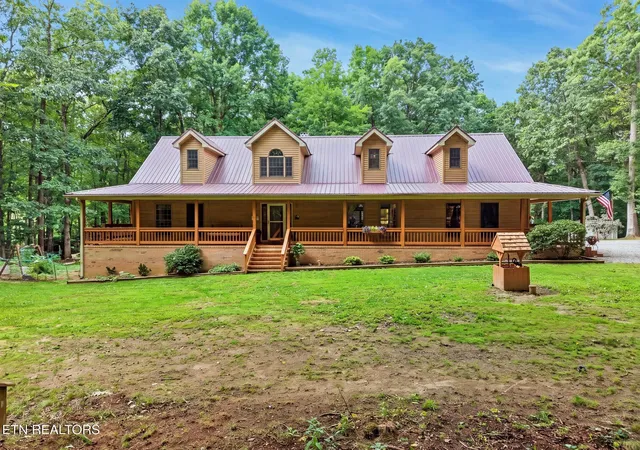
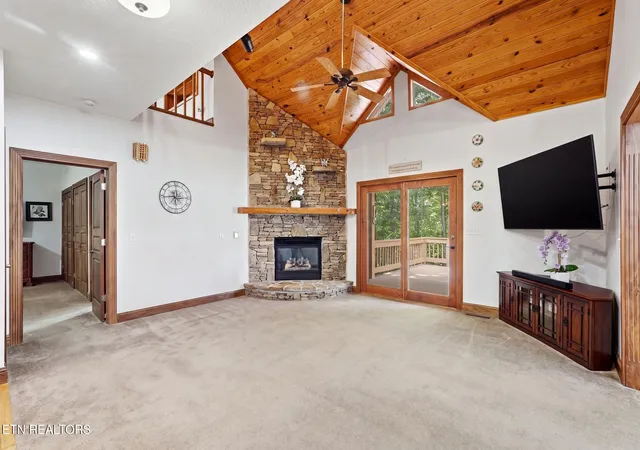
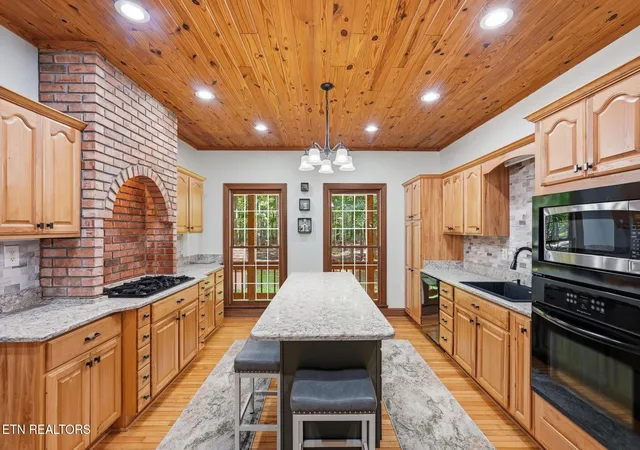
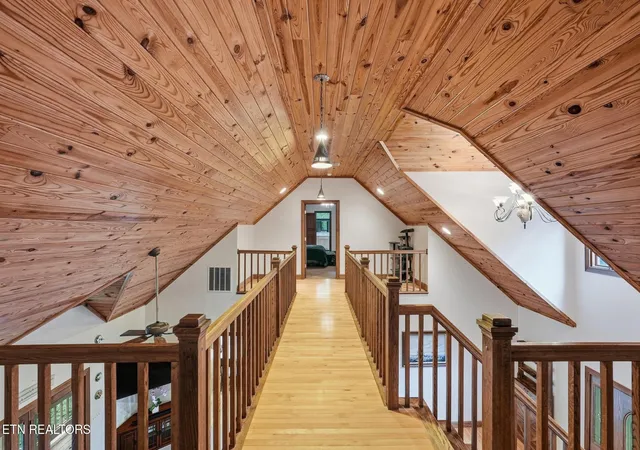
Nestled in the highly sought-after community of Cumberland Cove atop the scenic Cumberland Plateau, this private 4-acre estate offers a quiet, mountain-country feel with convenient access to nearby city amenities, local healthcare, and exclusive private community hiking trails featuring peaceful streams and beautiful waterfalls. Featuring a beautifully updated 3-bedroom, 3.5-bathroom main residence along with a fully equipped, private mother-in-law suite, the property is designed for effortless multi-generational living or flexible guest quarters. The main home delivers thoughtful functionality with dual primary suites--one conveniently located on the main level and another upstairs--alongside a large upstairs bonus room, generously sized bedrooms, and beautifully appointed bathrooms throughout. The inviting main living area centers around a cozy gas log fireplace, while the chef's kitchen boasts gorgeous granite countertops, custom cabinetry with convenient pull-out drawers, and brand-new appliances including the refrigerator, microwave, and sink. The interior has been freshly painted, and the home comes complete with a washer and dryer set that stays with the property.
The self-contained mother-in-law suite serves as a peaceful, autonomous sanctuary, featuring its own dedicated ensuite bathroom and a second private gas log fireplace. Step outside to relax on the freshly painted wrap-around porch--the perfect spot for watching the local deer--where you can take in panoramic views of your 4 private acres, lushly landscaped with mature hostas, hydrangeas, and rhododendrons. Homesteading and gardening enthusiasts will appreciate the fully fenced, established organic garden currently yielding cucumbers, squash, zucchini, tomatoes, pumpkins, and gourds. Packed with high-end infrastructure and practical extras, the property includes a 2-car attached garage, a convenient circle driveway with ample parking for recreational vehicles, an outdoor storage shed, a whole-house backup generator, a whole-home water filtration system, and a fully encapsulated crawlspace for optimized climate control, moisture management, and structural peace of mind.
- Houzeo last checked: 11 minutes ago
- Listing updated: September 28, 2026 at 7:17 pm
- Listing Provided by: Ashleigh Simmons (931) 337-2434 | Keller Williams Realty Cookeville (931) 400-2008
- Source: East Tennessee REALTORS® MLS-TN | MLS#: 1352331

Property Details
Status
Active
Type
Single Family Residence
No. of Stories
-
County
City
Neighborhood
--
Year Built
1998
HOA Fees
$138/mo
Finished Area
2,833 sqft
Lot Size
4.18 acres lot
Basement Area
- sqft
MLS Name
East Tennessee REALTORS® MLS
MLS Number
1352331
MLS Status
Active
Days on Market
82

Continue Your Journey in App
Find your dream home, receive real-time updates, and many more!
Continue Your Journey in App
Find your dream home, receive real-time updates, and many more!
Location
HOA Management
N/A
HOA Fees
$138/ Monthly
Amenities
 Amenities and services may be covered by one or multiple associations and service providers.
 Club House
Disclaimer: Amenities are based on third-party information and may vary; buyers must independently verify all amenities, as information is deemed reliable but not guaranteed.
Facts & Features
Rooms
Bedrooms & bathrooms
Bedrooms: 3
Bathrooms: 4
Interior
Heating
Central, Heat Pump, Natural Gas, Electric
Flooring
Carpet, Hardwood, Tile
Interior Features
Kitchen Island, Eat In Kitchen
Cooling
Central Cooling, Ceiling Fan(s)
Sewer
Septic Tank
Appliances
Gas Cooktop, Dishwasher, Disposal, Dryer, Microwave, Range, Refrigerator, Washer
Construction
Year Built
Year Built: 1998
Home type
Single Family Residence
Architectural Style
Traditional
Construction Materials
Vinyl Siding, Frame
Utilities & Energy
Basement
Crawl Space
Water Source
Public
Fireplace Features
Gas Log
Parking Features
Attached
Security Features
Smoke Detector
Association Amenities
Club House
Other Features
Subdivision Name
Cumberland Cove
Lot Features
Wooded, Irregular Lot
Patio And Porch Features
Porch Covered, Deck
Price History
| Date | Event | Price |
|---|---|---|
09/28/2026 Source: | Price Decreased | $618,000 -2.66% $218/sqft |
08/19/2026 Source: | Listed for Sale | $634,900 $224/sqft |
08/19/2026 Source: | Price Increased | $634,900 +29.57% $224/sqft |
05/28/2025 Source: | Price Decreased | $490,000 -1.98% $173/sqft |
05/05/2025 Source: | Sold | $499,900 -28.58% $176/sqft |


Show more
Nearby Homes
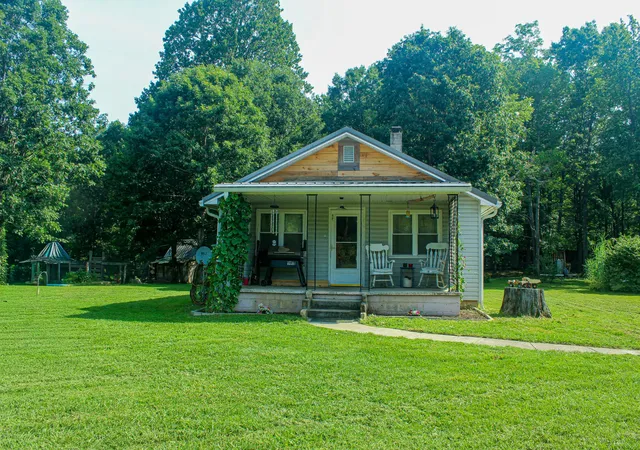
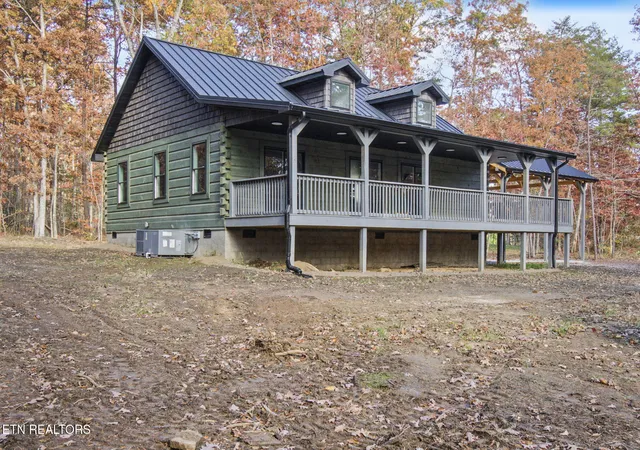
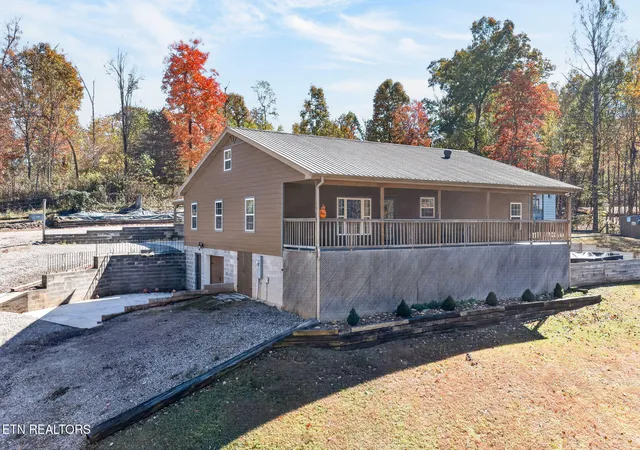
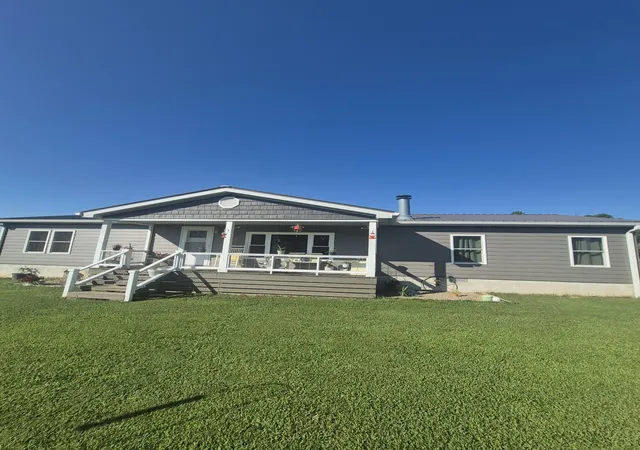
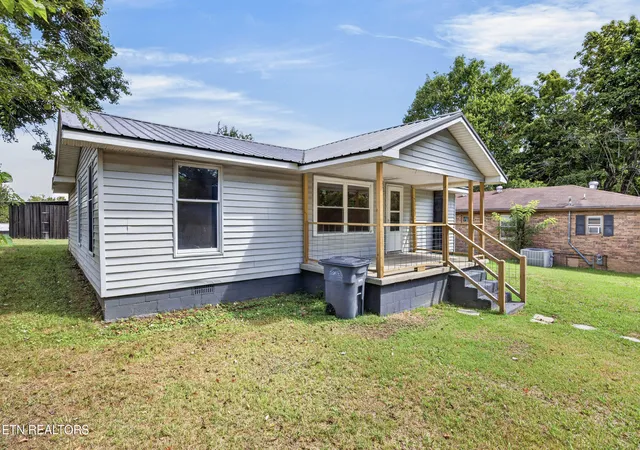
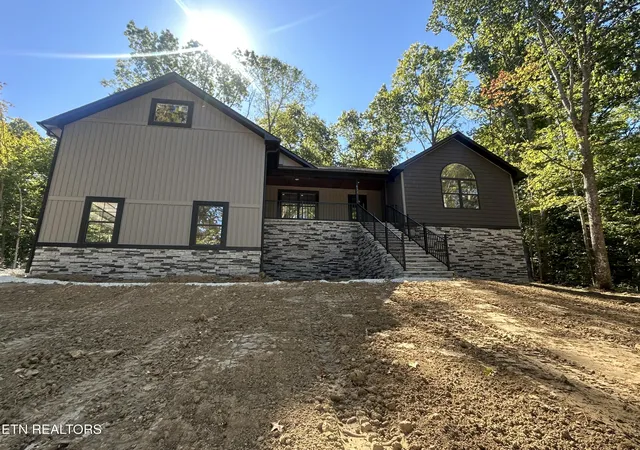
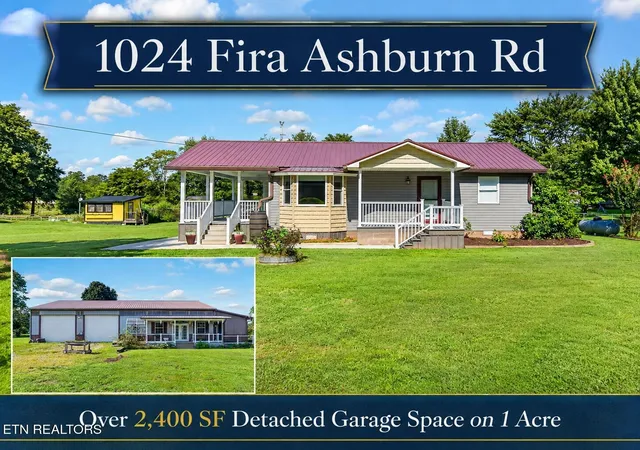
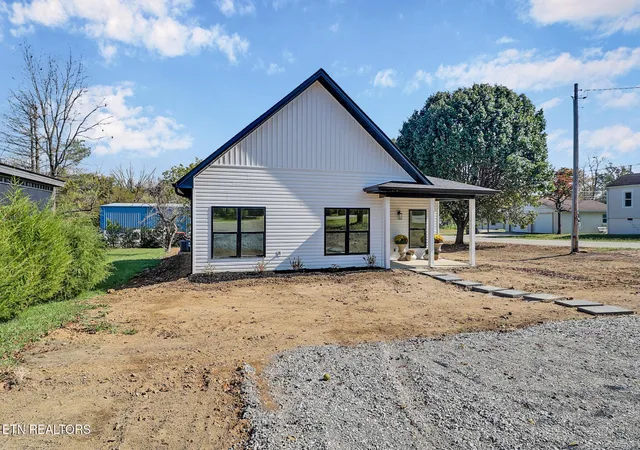
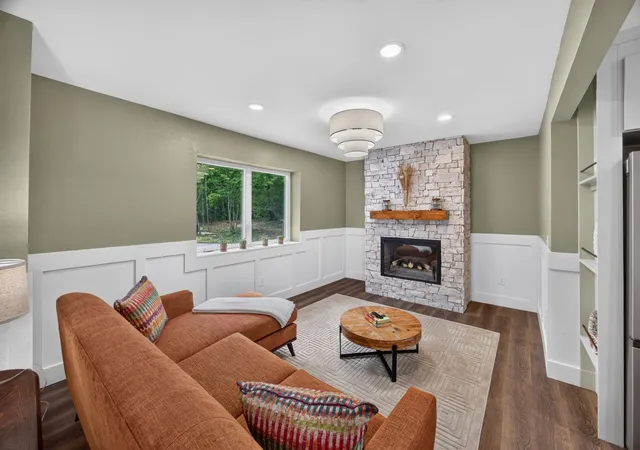
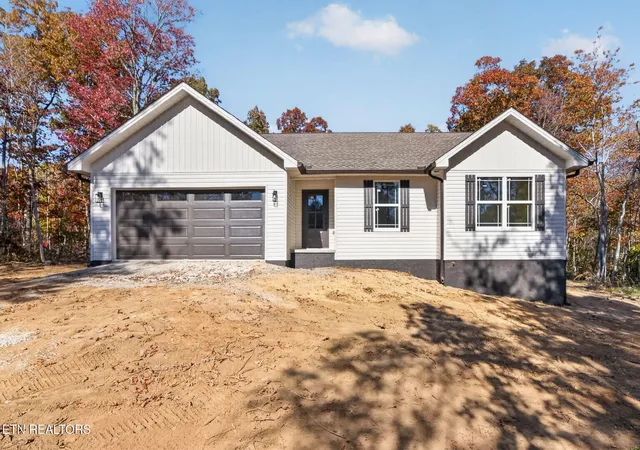
Find Homes by Property Features in Monterey, TN
Nearby New Homes For Sale

Based on information from the Knoxville Area Association of REALTORS MLS through Nov 09, 2026, 09:00AM. Information is provided exclusively for consumers’ personal, non-commercial use. It may not be used for any purpose other than to identify prospective properties that consumers may be interested in purchasing. The data is deemed reliable but is not guaranteed accurate by the MLS. This website may not include listings or property addresses of sellers who have directed their listing brokers to withhold their listing or their property address from display on the Internet. © 2026 Knoxville Area Association of REALTORS® MLS. All Rights Reserved. Angela Fowler Real Estate, LLC | 423.320.4620 | afowler@catt.com Mailing Address: 452 Kailors Cove Cir, Ringgold, GA 30736
 Advertising Broker: Angela Fowler | Angela Fowler Real Estate, LLC.
