- Overview
- Description
- Property Details
- Location
- HOA Management
- Facts & Features
- Getting Around
- Nearby Homes



$399,000
Monthly Est:$1,986
 3 Beds
 2 Baths
2 full baths
 1,979sqft
452 Lake Suzanne Dr, Lake Wales, FL 33859
$399,000
$1,986/moEst:
Get Pre-Approved
Single Family Residence
Built in 2006
$210/mo HOA
13,691 sqft lot
$202/sq.ft
Description
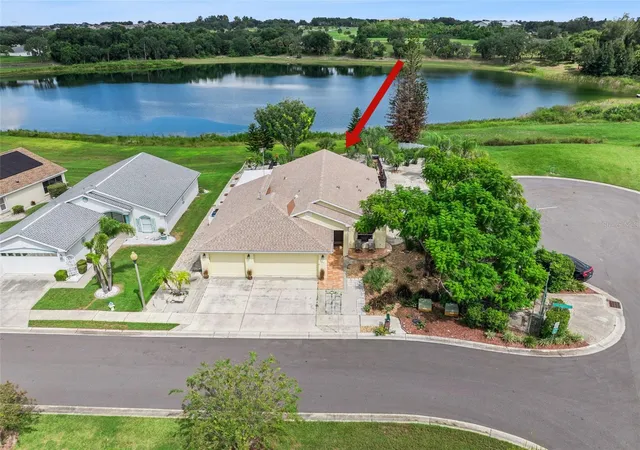
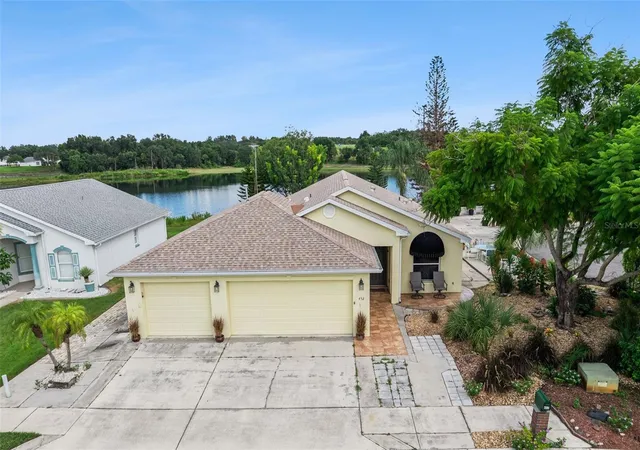
Experience the beauty of lakefront living in this wonderful 3-bedroom, 2-bath home with a den, ideally situated in the maintenance-free gated 55+ community of Chalet Estates. Offering a unique and versatile floor plan, a 3-car garage, oversized .31-acre lakefront lot, and breathtaking panoramic views of Lake Suzanne, this lovely home provides the perfect combination of comfort, privacy, and Florida living.
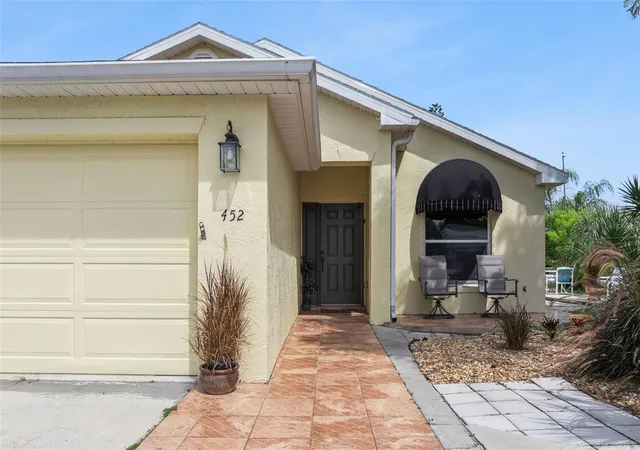
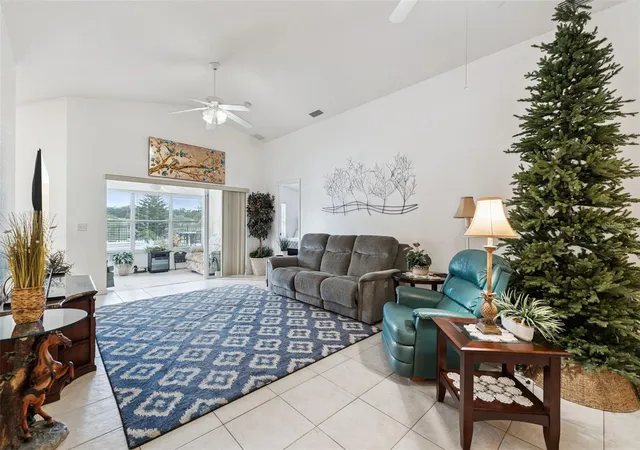
A charming front patio and covered entry welcome you upon arrival. Inside, the spacious Great Room makes an immediate impression with its soaring vaulted ceiling and triple glass sliding doors that open directly into the Florida Room, where panoramic views of Lake Suzanne create a stunning backdrop for everyday living and entertaining.
The eat-in kitchen features warm oak cabinetry, closet pantry, recessed lighting, and a brand-new stainless-steel appliance package, including a gas range. The charming breakfast nook is the perfect place to enjoy casual meals while taking in the gorgeous lake views.
The cozy Den offers additional living space and features a solar skylight that fills the room with natural light. The split-bedroom floor plan provides privacy, with two generously sized guest bedrooms located away from the Primary Suite. One guest bedroom offers direct access to the side Florida Room, providing added versatility for guests or extended family.
The Primary Bedroom Suite is a true retreat, featuring dual walk-in closets and stunning views of Lake Suzanne. The ensuite bath offers a double-sink vanity, linen closet, private water closet with comfort-height toilet, and spacious walk-in tiled shower.
Outdoor living is truly exceptional, with two Florida Rooms overlooking the tranquil waters of Lake Suzanne. Whether enjoying your morning coffee, watching the sunset, or entertaining family and friends, the fully fenced lakefront patio surrounded by lush landscaping provides a peaceful private oasis.
The expansive .31-acre lakefront lot offers a private backyard with stairs leading directly toward the shoreline. A concrete side patio nestled beneath a magnificent Jacaranda tree and surrounded by beautiful Tabebuia trees creates another inviting outdoor gathering space.
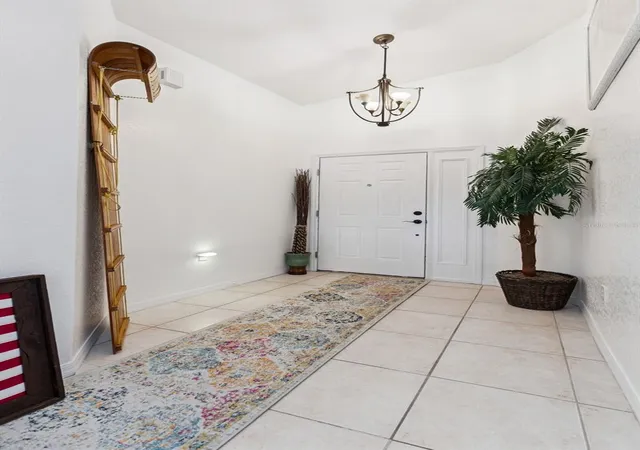
Additional features include a dedicated Laundry Room with washer and dryer, tile flooring throughout, three solar skylights, exterior carriage lighting, double-pane windows, whole-house surge protector, architectural shingle roof installed in 2025, 220-volt generator connection, gas water heater installed in 2020, gutters, pull-down attic stairs, attic decking for additional storage, four hose bibs, irrigation system with dedicated irrigation meter, and hurricane shutter pegs. The three-car garage features a garage door opener and provides plenty of room for vehicles, storage, and hobbies.
The $210 monthly HOA fee includes lawn service, private roads, and clubhouse amenities, allowing you to enjoy a truly maintenance-free lifestyle.
Chalet Estates offers an active and vibrant 55+ lifestyle with a waterfront clubhouse, heated swimming pool, fitness center, patio area, and access to beautiful Lake Suzanne.
Conveniently located near shopping, dining, medical facilities, major routes, Bok Tower Gardens, and LEGOLAND Florida Resort, this exceptional property provides the serenity of lakefront living while keeping everyday conveniences close at hand.
Home can be purchased fully furnished.
- Houzeo last checked: 2 hours ago
- Listing updated: September 25, 2026 at 2:26 pm
- Listing Provided by: Eileen Belanger (863) 221-0229 | CENTURY 21 MYERS REALTY LAKE WALES (863) 676-4448
- Source: Stellar MLS-FL | MLS#: P4939980

Property Details
Status
Active
Type
Single Family Residence
No. of Stories
1
County
City
Neighborhood
--
Year Built
2006
HOA Fees
$210/mo
Finished Area
1,979 sqft
Lot Size
13,691 sqft lot
Basement Area
- sqft
MLS Name
Stellar MLS
MLS Number
P4939980
MLS Status
Active
Days on Market
14
Cumulative Days on Market
1

Continue Your Journey in App
Find your dream home, receive real-time updates, and many more!
Download App
Continue Your Journey in App
Find your dream home, receive real-time updates, and many more!
Location
HOA Management
Stambaugh - Karl Schroeder
HOA Fees
$210/ Monthly
Amenities
 Amenities and services may be covered by one or multiple associations and service providers.
 Gym
Gym
 Club House
 Pool
Pool
 Maintenance
 Security Gate
 Private Road
Recreational Facilities
Disclaimer: Amenities are based on third-party information and may vary; buyers must independently verify all amenities, as information is deemed reliable but not guaranteed.
Facts & Features
Rooms
Bedrooms & bathrooms
Bedrooms: 3
Bathrooms: 2
Kitchen
Level: First
Area: 117.00 Square Feet
Dimensions: 9x13
Dining Room
Level: First
Area: 81.00 Square Feet
Dimensions: 9x9
Living Room
Level: First
Area: 338.00 Square Feet
Dimensions: 13x26
Bedroom 3
Level: First
Area: 187.00 Square Feet
Dimensions: 11x17
Den
Level: First
Area: 120.00 Square Feet
Dimensions: 10x12
Primary Bedroom
Level: First
Area: 154.00 Square Feet
Dimensions: 11x14
Primary Bathroom
Level: First
Area: 78.00 Square Feet
Dimensions: 6x13
Bedroom 2
Level: First
Area: 110.00 Square Feet
Dimensions: 10x11
Bathroom 2
Level: First
Area: 40.00 Square Feet
Dimensions: 5x8
Florida Room
Level: First
Area: 130.00 Square Feet
Dimensions: 13x10
Laundry
Level: First
Area: 48.00 Square Feet
Dimensions: 6x8
Florida Room
Level: First
Area: 242.00 Square Feet
Dimensions: 11x22
Interior
Exterior Features
Awning(s), Lighting, Private Mailbox, Rain Gutters, Sidewalk, Sprinkler Metered
Window Features
Skylight(s), Blinds, Double Pane Windows
Sewer
Public Sewer
Flooring
Ceramic Tile
Cooling
Central Air
Appliances
Dishwasher, Dryer, Gas Water Heater, Microwave, Range, Refrigerator, Washer
Heating
Central
Interior Features
Ceiling Fans(s), Eat In Kitchen, High Ceilings, Open Floorplan, Primary Bedroom Main Floor, Solid Wood Cabinets, Split Bedroom, Vaulted Ceiling(s), Walk In Closet(s)
Construction
Year Built
Year Built: 2006
Home type
Single Family Residence
Foundation Details
Slab
Construction Materials
Block
Roof
Shingle
Utilities & Energy
Utilities
Bb/hs Internet Available, Cable Connected, Electricity Connected, Natural Gas Connected, Public, Sewer Connected, Underground Utilities, Water Connected
Laundry Features
Inside, Laundry Room
Security Features
Gated Community
Water Source
Public
Association Amenities
Clubhouse, Fitness Center, Gated, Pool
Parking Features
Driveway, Garage Door Opener, Off Street, Oversized
Other Features
Community Features
Buyer Approval Required, Clubhouse, Deed Restrictions, Fitness Center, Gated Community No Guard, Golf Carts Ok, Pool, Sidewalks, Special Community Restrictions, Street Lights
Lot Features
Corner Lot, Cul De Sac, City Limits, Irregular Lot, Landscaped, Near Public Transit, Oversized Lot, Sidewalk, Paved, Private
Vegetation
Mature Landscaping
Subdivision Name
Chalet Estates
Patio And Porch Features
Enclosed, Patio
Price History
| Date | Event | Price |
|---|---|---|
09/24/2026 Source: | Listed for Sale | $399,000 +24.73% $202/sqft |
10/22/2025 Source: | Sold | $319,900 +12.25% $162/sqft |
10/22/2025 Source: | Price Decreased | $285,000 -10.91% $144/sqft |
10/05/2025 Source: | Pending | $319,900 -1.54% $162/sqft |
08/18/2025 Source: | Price Decreased | $324,900 -5.83% $164/sqft |

Show more
Nearby Homes
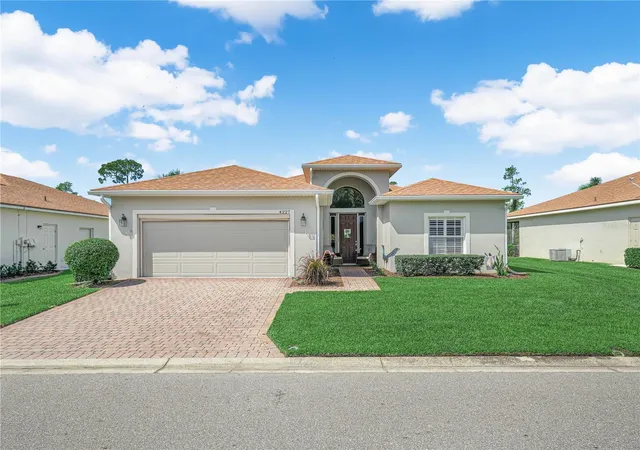
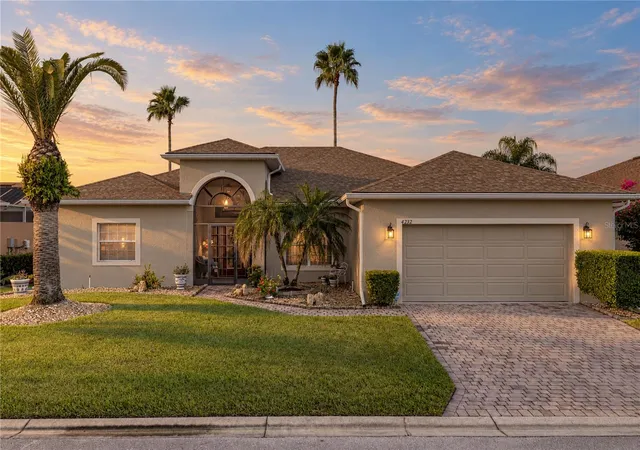

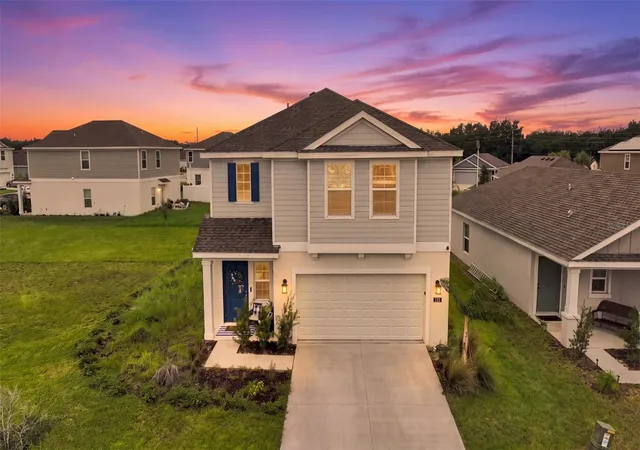
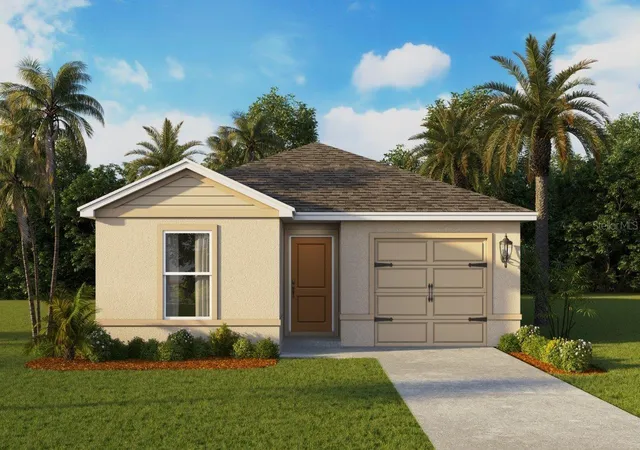
Find Homes by Property Features in Lake Wales, FL
Nearby New Homes For Sale

Based on information from Stellar MLS® through Oct 09, 2026, 12:00PM as submitted to and distributed by MLS GRID. All data is obtained from various sources and may not have been verified by the broker or MLS GRID. Supplied Open House Information is subject to change without notice. All information should be independently reviewed and verified for accuracy. Properties may or may not be listed by the office/agent presenting the information. IDX information is provided exclusively for consumers’ personal non-commercial use. It may not be used for any purpose other than to identify prospective properties consumers may be interested in purchasing. The data is deemed reliable but is not guaranteed by MLS GRID. The use of the MLS GRID Data may be subject to an end-user license agreement prescribed by the Member Participant’s applicable MLS, if any, and as amended from time to time. © 2026 Stellar MLS. All Rights Reserved.
 Advertising Broker: Fred McGill | Simple Showing, Inc