- Overview
- Description
- Property Details
- Location
- Facts & Features
- Getting Around
- Nearby Homes




$485,000
Monthly Est:$2,414
 3 Beds
 2 Baths
1 full bath
 1,238sqft
452 S Robb Way, Lakewood, CO 80226
$485,000
$2,414/moEst:
Get Pre-Approved
Single Family Residence
Built in 1960
$-- HOA
0.17 acre lot
$392/sq.ft
Description
*HIBERNATING FOR THE HOLIDAYS, GET IT BEFORE IT'S GONE!* - *SELLER OFFERING A 2-1 INTEREST RATE BUY DOWN, SAVINGS OF $600/MO THE FIRST YEAR, $300/MO THE SECOND YEAR* - *NEW AC UNIT ADDED & INSTALLED OCTOBER 1ST!*
This may be one of the best values in Lakewood right now. Motivated seller, priced to move, no HOA, thoughtful updates, original hardwood floors, a private backyard, & a location that keeps you close to Belmar, Golden, Red Rocks, the mountains, and Denver. What more could you want?
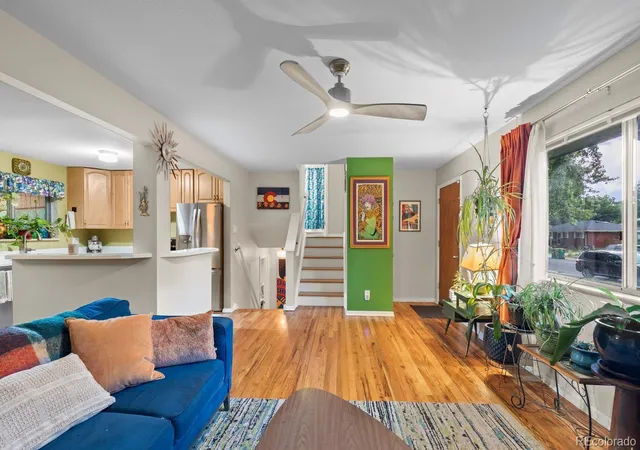
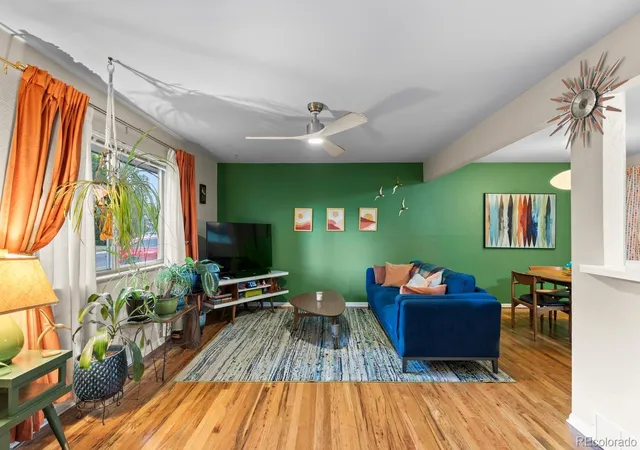
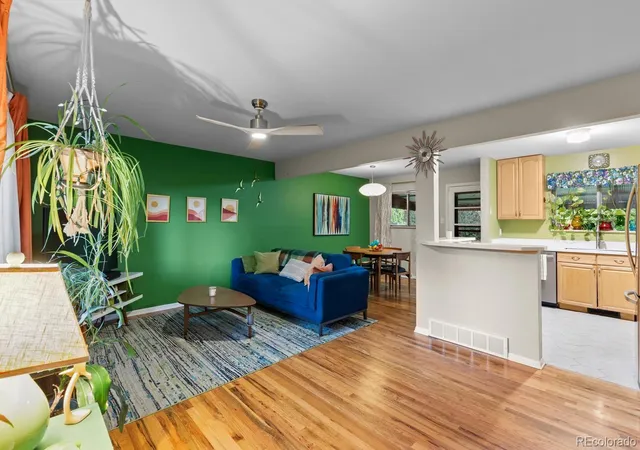
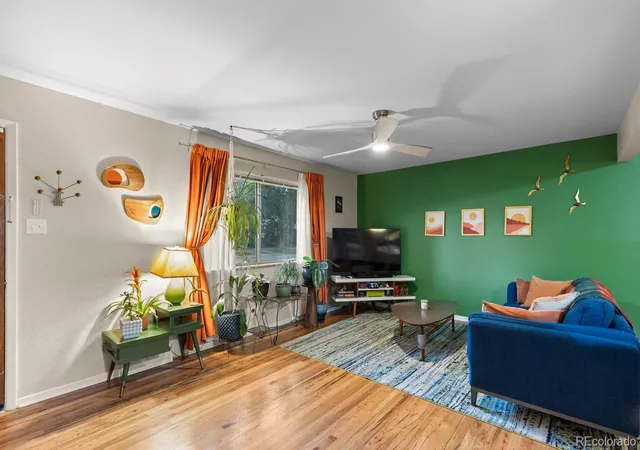
Tucked into Briarwood Park, this 3-bedroom, 2-bath tri-level offers a bright, functional layout that makes everyday living easy. Fresh interior paint keeps things crisp, while the hardwood floors bring the character. The main level flows from the living room to dining area to an updated kitchen with solid-surface countertops, tile flooring, and newer appliances.
Open the door from the dining area and suddenly the backyard becomes part of the house. Fully fenced, private, and full of personality, it features a covered patio, mature trees, established garden beds, lawn, vegetable beds, and a storage shed. Coffee outside (with pumpkin spice). Dinner under the patio. Gardening on a Saturday. Friends over on a fall night. This is the kind of yard people hope to find.
Upstairs are two bedrooms and an updated full bath. The garden level adds a third bedroom with en suite 3/4 bath, laundry area, & direct backyard access—perfect for guests, a home office, gym, media room, or cozy retreat.
Recent improvements include a new Square D electrical panel, fresh paint, and refreshed landscaping in 2026; roof replaced in 2017; water heater in 2021; updated kitchen and bath finishes; and newer appliances. An attached 1-car garage plus crawl space adds even more storage. No hassles, no stress!
NO HOA! Great outdoor space. Smart updates. Roughly a $10,000 Seller Credit for 2/1 Rate Buydown. New AC added and installed. The value is hard to miss—deals like this won't last forever!
- Houzeo last checked: 4 minutes ago
- Listing updated: November 2, 2026 at 10:03 pm
- Listing Provided by: Nicholas Leibbrand (720) 755-1736 | Compass - Denver (303) 536-1786
- Source: DENVER (RE COLORADO) MLS-CO as distributed by MLS GRID | MLS#: 6016394

Property Details
Status
Active Under Contract
Type
Single Family Residence
No. of Stories
-
County
City
Neighborhood
--
Year Built
1960
HOA Fees
-
Finished Area
1,238 sqft
Lot Size
0.17 acre lot
Basement Area
- sqft
MLS Name
DENVER (RE COLORADO) MLS
MLS Number
6016394
MLS Status
Pending
Days on Market
107

Continue Your Journey in App
Find your dream home, receive real-time updates, and many more!
Continue Your Journey in App
Find your dream home, receive real-time updates, and many more!
Location
Facts & Features
Rooms
Bedrooms & bathrooms
Bedrooms: 3
Bathrooms: 2
Bathroom Full
Level: Upper
Bathroom Three Quarter
Level: Lower
Bedroom
Level: Upper
Bedroom
Level: Upper
Bedroom
Level: Lower
Laundry
Level: Lower
Living Room
Level: Main
Dining Room
Level: Main
Kitchen
Level: Main
Interior
Cooling
Air Conditioning Room
Exterior Features
Garden, Private Yard
Appliances
Dishwasher, Disposal, Dryer, Oven, Refrigerator, Washer
Flooring
Carpet, Laminate, Tile, Wood
Heating
Forced Air
Sewer
Public Sewer
Interior Features
Ceiling Fan(s), Eat In Kitchen, Open Floorplan, Stone Counters
Construction
Year Built
Year Built: 1960
Home type
Single Family Residence
Architectural Style
Mid Century Modern
Property Condition
Updated/remodeled
Construction Materials
Brick, Frame
Roof
Composition
Foundation Details
Slab
Utilities & Energy
Security Features
Carbon Monoxide Detector(s), Smoke Detector(s)
Water Source
Public
Basement
Crawl Space, Daylight, Finished, Partial, Walk Out Access
Laundry Features
Sink, In Unit
Utilities
Cable Available, Electricity Available, Electricity Connected
Other Features
Subdivision Name
Briarwood
Patio And Porch Features
Covered, Patio
Lot Features
Landscaped, Many Trees, Near Public Transit
Price History
| Date | Event | Price |
|---|---|---|
10/24/2026 Source: | Contingent (Active Under Contract) | $485,000 -2.02% $392/sqft |
09/17/2026 Source: #REC6016394 | Price Decreased | $494,990 -0.98% $400/sqft |
09/01/2026 Source: | Price Decreased | $499,900 -1.98% $404/sqft |
08/20/2026 Source: | Price Decreased | $510,000 -2.86% $412/sqft |
08/06/2026 Source: | Price Decreased | $525,000 -0.76% $424/sqft |

Show more
Nearby Homes
Find Homes by Property Features in Lakewood, CO

Based on information from REcolorado®, Inc.through Nov 13, 2026, 04:45PM. Not all properties were listed and/or closed by Company. This representation is based in whole or in part on content supplied by REcolorado®, Inc. REcolorado®, Inc. does not guarantee nor is it in any way responsible for its accuracy. Content maintained by REcolorado®, Inc. may not reflect all real estate activity in the market. Some IDX listings have been excluded from this website. Any use search of data on the website, other than by a consumer looking to purchase real estate, is prohibited. If Houzeo suspect “scraping” of the data has occurred, the suspicion and any evidence will be reported to the MLS. IDX information is provided exclusively for consumers' personal non-commercial use. It may not be used for any purpose other than to identify prospective properties consumers may be interested in purchasing. The data is deemed reliable but is not guaranteed by REcolorado®. The use of the IDX Data may be subject to an end user license agreement prescribed by REcolorado® as amended from time to time.
Based on information submitted to the MLS GRID as of Nov 13, 2026, 04:45PM. All data is obtained from various sources and may not have been verified by broker or MLS GRID. Supplied Open House information is subject to change without notice. All information should be independently reviewed and verified for accuracy. Properties may or may not be listed by the office/agent presenting the information. ©2026 REcolorado®, Inc. All Rights Reserved.
 Advertising Broker: Albert Gollas | Gollas and Company, Inc.
