
- Overview
- Description
- Property Details
- Location
- HOA Management
- Facts & Features
- Getting Around
- Nearby Homes
$1,075,000
Monthly Est:$5,351
 4 Beds

4 full baths + 1 half bath
 6,120sqft
452 Springview Ln, Phoenixville, PA 19460
$1,075,000
$5,351/moEst:
Single Family Residence
Built in 1999
$82.5/mo HOA
28,750 sqft lot
$176/sq.ft
Description
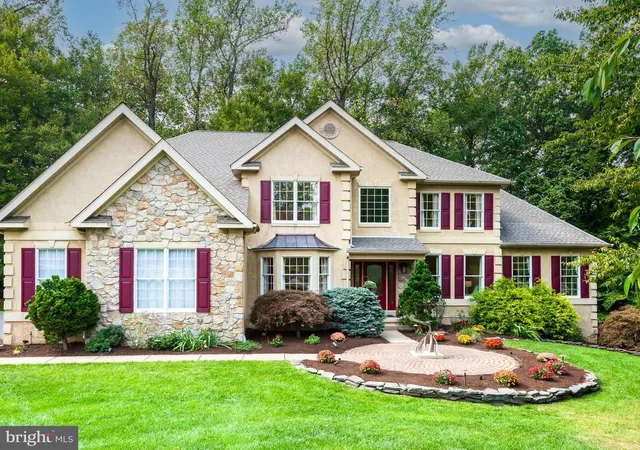
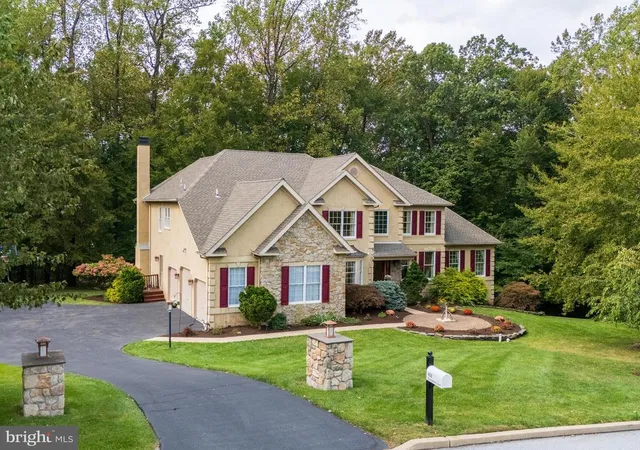
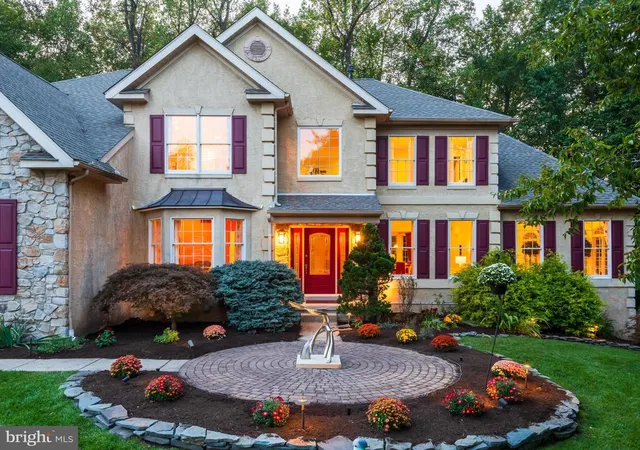
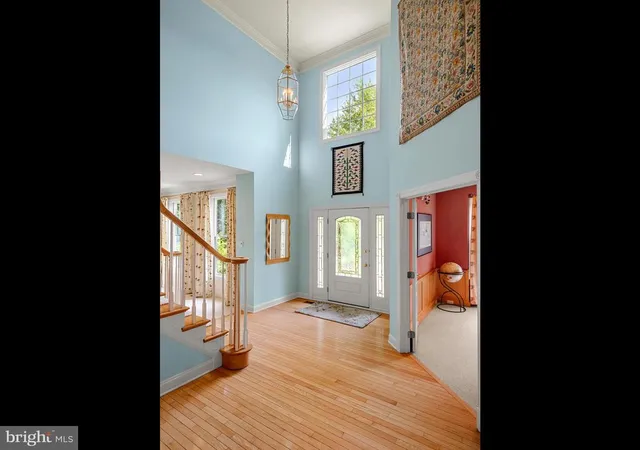
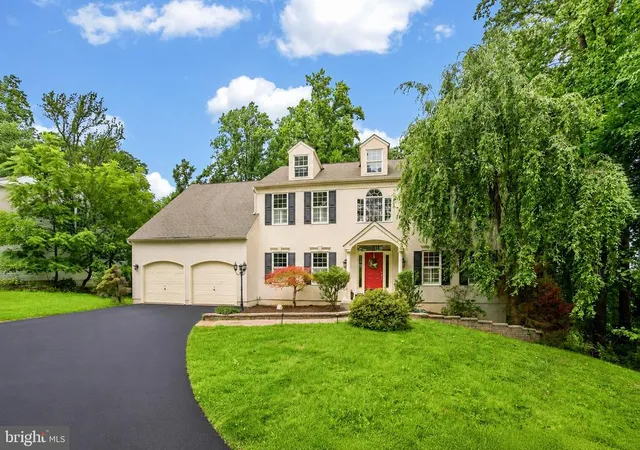
Welcome to 452 Springview Lane in the Valley Forge Woods neighborhood. A spacious open floor plan home with soaring ceilings, 4-bedrooms, 4.5-baths, a finished walkout, daylight basement and a private back yard backing up to woods. This home has been consistently upgraded w/ significant investments over the years. The dramatic foyer & front staircase welcome you & your guests into the home. To the left is a good size office with built in bookcases & oversized custom built desk with large windows offering views to the front yard. To the right is the living room & then moving through the living room to the large conservatory that offers three walls of windows that look out to the private, wooded side yard….and French doors that open to the back deck. This conservatory enjoys its own heating and air conditioning system & can be used as a game room, a playroom, a music room, etc. Stepping from the conservatory back into the living room area is adjacent to the dining room. The kitchen, sunroom & family room are towards the back of the house, & all this space enjoys walls of windows that feature views of the private wooded back yard. The kitchen is spacious with plenty of cabinet space, counter space, a large island, updated appliances (downdraft gas cooktop (2025, $3,000), GE Monogram double convection oven (2018, $2,700), GE Café refrigerator (2020, $3,300), & newer dishwasher (2020)) and plenty of room to accommodate a large table and chairs. The sunroom offers another room, part of the kitchen area, with skylights and with a french door out to the large back deck. This is a great “flex space” for entertaining, & daily life. The large family room flows right from the kitchen and features a two-story wall of windows with lots of natural light, a floor to ceiling stone faced gas fireplace & a second staircase to the upper level. The half bath & laundry room complete the main level. Upstairs, the primary suite offers a retreat with updated spa-like features. A sitting area, a large walk-in closet, a large bathroom w/ a glass enclosed double spa shower with oversized rain shower head and wall jets, a large whirlpool soaking tub & a separate water closet. Bedrooms 2 & 3 share a bathroom with 2 sinks. Bedroom 4 enjoys an ensuite bathroom. The fully finished basement (2009, $75,000) offers a third level of living space w/ an open floor plan with lots of sunlight from 3 windows plus french doors opening to the back yard. It features a full bath, a wet bar with an additional refrigerator, a theatre room, & lots of additional space for exercise, play & multiple storage areas. There is also a full house generator, 3 car garage, and beautiful landscaping in the front yard with dramatic landscape lighting. Other major improvements include stucco remediation w/ 2 window replacement and new shutters (2025, $30,000), a new heating & A/C system on the second floor w/ smart thermostats throughout (2024, $16,400), & a new roof w/ skylights & copper roofing over the office window (2021, $38,000), new carpet throughout much of the home (2021), and fresh paint in several rooms (2025). This home is part of a vibrant community that offers access to parks, walking trails, making it perfect for those seeking an active lifestyle. Enjoy the best of both worlds – a tranquil suburban setting, located just 10 mins to the Paoli Train which will take you north to D.C. & East to Phila & then straight to NYC. Just 10 minutes to downtown Phoenixville (voted #1 Best Small Town to live in America by Travel + Leisure magazine in 2025) and with great public schools. Across from the Phoenixville Country Club, 5 mins to the Phoenixville YMCA, surrounded by parks & hiking trails, Valley Forge National Park is 3 mi, and KOP Mall 7 mi. This home combines comfort, luxury, and long-term value w/ its long list of upgrades, beautiful design, & prime location in Valley Forge Woods. Welcome home!...
- Houzeo last checked: 4 minutes ago
- Listing updated: December 4, 2025 at 7:55 pm
- Listing Provided by: Marie E DeZarate (484) 881-2397 | RE/MAX Main Line - Devon (610) 640-9300
- Source: Bright MLS-NJ | MLS#:

Property Details
Status
Active Under Contract
Type
Single Family Residence
No. of Stories
-
County
City
Neighborhood
--
Year Built
1999
HOA Fees
$82.5/mo
Finished Area
6,120 sqft
Lot Size
28,750 sqft lot
Basement Area
- sqft
MLS Name
Bright MLS
MLS Number
P2110204
MLS Status
ACTIVE UNDER CONTRACT-BRIGHT
Days on Market
60
Continue Your Journey in App
Find your dream home, receive real-time updates, and many more!
Location
HOA Management
VALLEY FORGE WOODS
HOA Fees
$990/ Annually
Amenities
 Amenities and services may be covered by one or multiple associations and service providers.
Common Area
 Common Area
Trash Pickup
 Trash Pickup
Common Area Maintenance
 Common Area Maintenance
Disclaimer: Amenities are based on third-party information and may vary; buyers must independently verify all amenities, as information is deemed reliable but not guaranteed.
Facts & Features
Rooms
Bedrooms & bathrooms
Bedrooms: 4
Bathrooms: 5
Interior
Sewer
Public Sewer
Appliances
Built In Range, Dishwasher, Disposal, Dryer, Microwave, Oven Double, Oven Wall, Stainless Steel Appliances, Six Burner Stove, Refrigerator, Oven/range Gas, Washer, Water Heater
Exterior Features
Extensive Hardscape, Exterior Lighting
Interior Features
Additional Stairway, Bathroom Stall Shower, Bathroom Tub Shower, Bathroom Soaking Tub, Bathroom Walk In Shower, Breakfast Area, Carpet, Ceiling Fan(s), Chair Railings, Combination Kitchen/living, Crown Moldings, Dining Area, Family Room Off Kitchen, Formal/separate Dining Room, Kitchen Island, Primary Bath(s), Recessed Lighting, Wet/dry Bar, Walk In Closet(s), Combination Dining/living, Floor Plan Open, Kitchen Eat In, Kitchen Table Space, Pantry, Upgraded Countertops, Window Treatments, Wood Floors
Cooling
Central A/c
Flooring
Carpet, Tile/brick, Hardwood
Heating
Forced Air
Construction
Year Built
Year Built: 1999
Home type
Single Family Residence
Architectural Style
Colonial
Roof
Shingle
Foundation Details
Concrete Perimeter
Construction Materials
Stucco, Stone
Property Condition
Excellent
Utilities & Energy
Electric
200+ Amp Service
Fireplace Features
Gas/propane, Stone
Water Source
Public
Security Features
Security System
Parking Features
Asphalt Driveway
Basement
Full, Fully Finished, Outside Entrance, Daylight, Full, Heated, Poured Concrete, Sump Pump, Walkout Level, Windows
Association Amenities
Common Grounds
Other Features
Lot Features
Backs To Trees, Front Yard, Rear Yard, Side Yard(s)
Patio And Porch Features
Deck
Subdivision Name
Valley Forge Woods
Price History
| Date | Event | Price |
|---|---|---|
12/03/2025 Source: | Contingent (Active Under Contract) | $1,075,000 $176/sqft |
12/01/2025 Source: | Listed for Sale | $1,075,000 $176/sqft |
11/26/2025 Source: | Pending | $1,075,000 -8.51% $176/sqft |
10/01/2025 Source: | Price Increased | $1,175,000 +4.44% $192/sqft |
10/01/2025 Source: | Price Increased | $1,125,000 +4.65% $184/sqft |

Show more
Find Homes by Property Features in Phoenixville, PA
Nearby New Homes For Sale


Based on information from Bright MLS through Nov 22, 2026, 08:45AM. Listing information is from various brokers who participate in the Bright MLS IDX program and not all listings may be visible on the site. The property information being provided on or through the website is for the personal, non-commercial use of consumers and such information may not be used for any purpose other than to identify prospective properties consumers may be interested in purchasing. Some properties which appear for sale on the website may no longer be available because they are for instance, under contract, sold or are no longer being offered for sale. Property information displayed is deemed reliable but is not guaranteed. IDX information is provided exclusively for personal, non-commercial use, and may not be used for any purpose other than to identify prospective properties consumers may be interested in purchasing. Information is deemed reliable but not guaranteed. © 2026 Bright MLS, Inc. All Rights Reserved. Click here for more information
 Advertising Broker: Joe Hawkins | Hawkins Real Estate Services