- Overview
- Description
- Property Details
- Location
- HOA Management
- Facts & Features
- Getting Around
- Nearby Homes




$279,990
Monthly Est:$1,394
 2 Beds
 2 Baths
1 full bath + 1 half bath
 1,354sqft
4520 Southampton Ct #4520, Tampa, FL 33618
$279,990
$1,394/moEst:
Get Pre-Approved
Condominium
Built in 1982
$570/mo HOA
2 sqft lot
$207/sq.ft
Description
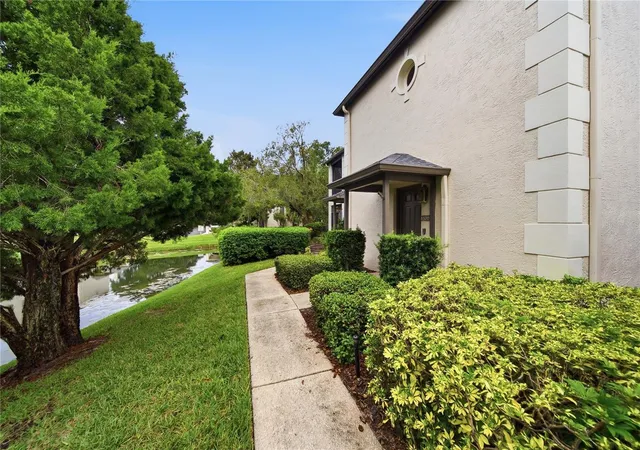
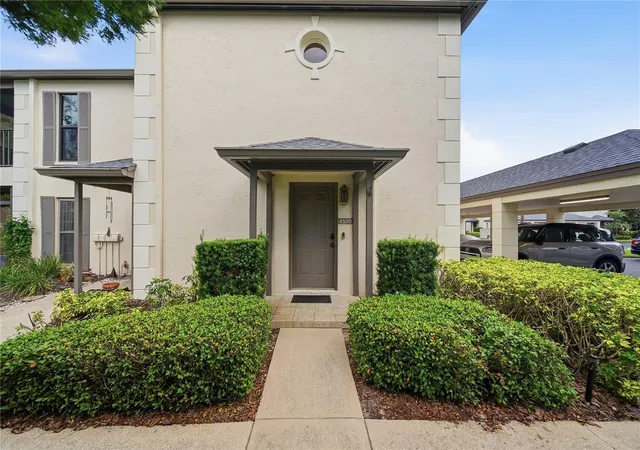
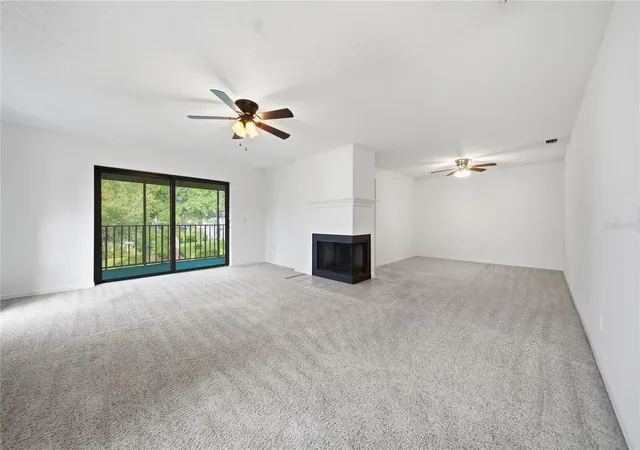
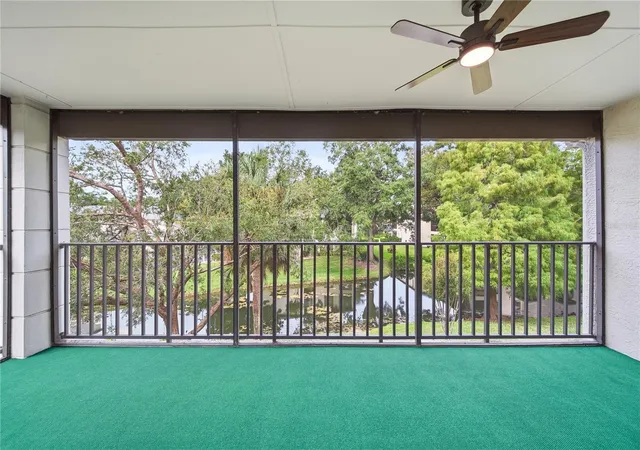
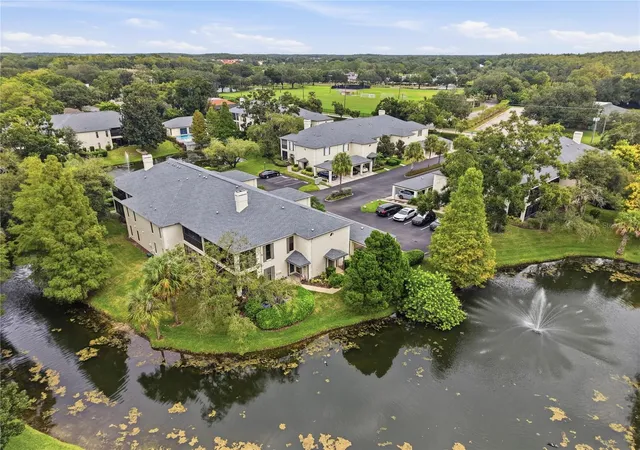
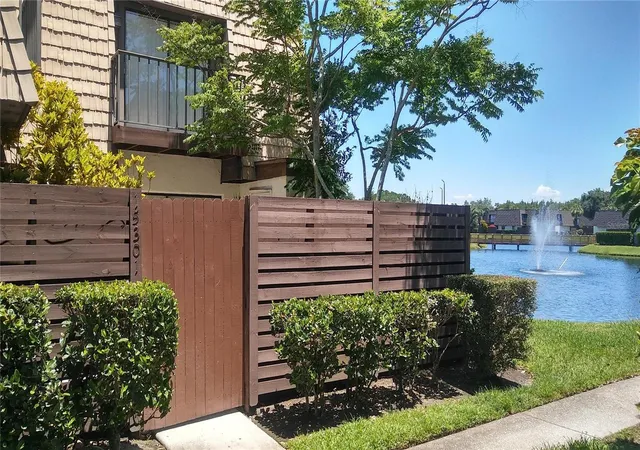
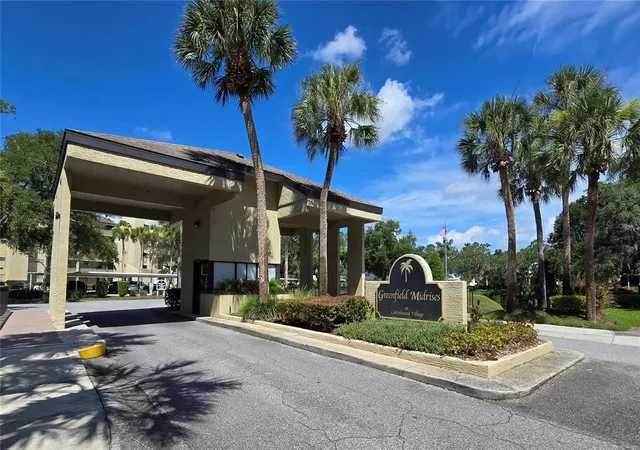
END UNIT | POND VIEW | MAJOR 2024 UPDATES | SCREENED PATIO | COVERED ASSIGNED PARKING! Welcome to Carrollwood Village Chase, a sought-after gated community where comfort, convenience, and Florida living come together. This well-maintained 2-bedroom, 1.5-bath end-unit condo offers a spacious 1,354 sq. ft. layout, fresh interior paint, professionally cleaned carpeting, and a cozy wood-burning fireplace.
The large screened-in patio overlooking a peaceful pond provides a wonderful outdoor retreat for morning coffee, relaxing, or entertaining. The end-unit location offers added privacy and natural light, while the covered assigned parking space adds everyday convenience.
Numerous updates provide peace of mind, including all hurricane-impact windows and the sliding glass door replaced in 2024, roof replaced in 2023, and exterior paint completed in 2023. Additional improvements include an approximately 5-year-old A/C system, 6-year-old tankless water heater, washer approximately 5 years old, and dryer replaced just last month.
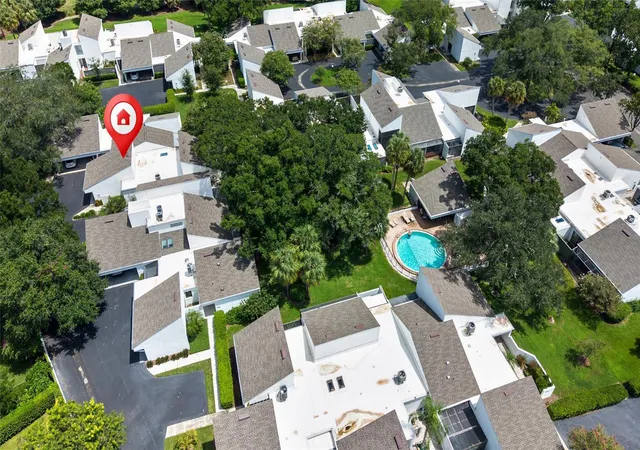
Enjoy the amenities of Carrollwood Village Chase, including a community pool, spa, and clubhouse. Ideally located across from the Carrollwood Cultural Center and close to shopping, dining, major roadways, Downtown Tampa, Tampa International Airport, and Tampa Bay's beautiful beaches. A fantastic opportunity to enjoy a low-maintenance Florida lifestyle in a desirable Carrollwood location! Ask me about a 1% rate discount being offered when financing obtained through preferred lender!
- Houzeo last checked: 12 hours ago
- Listing updated: October 7, 2026 at 10:56 pm
- Listing Provided by: Courtney Chamizo (813) 817-1268 | THE WILKINS WAY LLC (407) 874-0230
- Source: Stellar MLS-FL | MLS#: TB8555512

Part of

Property Details
Status
Active
Type
Condominium
No. of Stories
2
County
City
Neighborhood
--
Year Built
1982
HOA Fees
$570/mo
Finished Area
1,354 sqft
Lot Size
2 sqft lot
Basement Area
- sqft
MLS Name
Stellar MLS
MLS Number
TB8555512
MLS Status
Active
Days on Market
1

Continue Your Journey in App
Find your dream home, receive real-time updates, and many more!
Download App
Continue Your Journey in App
Find your dream home, receive real-time updates, and many more!
Location
HOA Management
Carrollwood Village Chase/ Kurt Anderson
HOA Fees
$570/ Monthly
Amenities
 Amenities and services may be covered by one or multiple associations and service providers.
 Sewer
Sewer
 Pest Control
 Maintenance
 Spa
Spa
 Pool
Pool
 Cable TV
 Club House
 Trash Pickup
 Water
Water
 Internet
 Security Gate
 Insurance
 Private Road
Common Area Taxes
Disclaimer: Amenities are based on third-party information and may vary; buyers must independently verify all amenities, as information is deemed reliable but not guaranteed.
Facts & Features
Rooms
Bedrooms & bathrooms
Bedrooms: 2
Bathrooms: 2
Living Room
Level: Second
Area: 370.01 Square Feet
Dimensions: 22.7x16.3
Dining Room
Level: Second
Area: 137.86 Square Feet
Dimensions: 11.3x12.2
Kitchen
Level: Second
Area: 106.26 Square Feet
Dimensions: 7.7x13.8
Primary Bedroom
Level: Second
Area: 164.16 Square Feet
Dimensions: 11.4x14.4
Bedroom 2
Level: Second
Area: 119.70 Square Feet
Dimensions: 11.4x10.5
Interior
Sewer
Public Sewer
Cooling
Central Air
Interior Features
Ceiling Fans(s), Open Floorplan, Primary Bedroom Upstairs, Thermostat
Exterior Features
Balcony, Lighting, Rain Gutters, Sidewalk
Window Features
Storm Window(s)
Flooring
Carpet, Tile
Appliances
Dishwasher, Disposal, Dryer, Microwave, Range, Refrigerator, Tankless Water Heater, Washer
Heating
Central
Construction
Year Built
Year Built: 1982
Home type
Condominium
Foundation Details
Slab
Roof
Shingle
Construction Materials
Block, Stucco
Utilities & Energy
Parking Features
Assigned, Covered, Ground Level, Guest
Fireplace Features
Family Room, Living Room
Laundry Features
Electric Dryer Hookup, Inside, Laundry Closet, Upper Level, Washer Hookup
Water Source
Public
Association Amenities
Clubhouse, Gated, Maintenance, Pool, Spa/hot Tub
Utilities
Bb/hs Internet Available, Cable Available, Electricity Available, Phone Available, Sewer Available, Water Available
Security Features
Fire Alarm, Gated Community, Security System
Other Features
Patio And Porch Features
Covered, Patio, Screened
Community Features
Buyer Approval Required, Clubhouse, Community Mailbox, Deed Restrictions, Gated Community No Guard, Irrigation Reclaimed Water, No Truck/rv/motorcycle Parking, Pool, Sidewalks, Special Community Restrictions, Street Lights
Vegetation
Mature Landscaping
Subdivision Name
Carrollwood Vill Chase Ph 12
Lot Features
Landscaped, Sidewalk, Street Dead End, Paved
Price History
| Date | Event | Price |
|---|---|---|
10/07/2026 Source: | Listed for Sale | $279,990 +47.36% $207/sqft |
06/08/2019 Source: | Price Decreased | $190,000 -7.27% $140/sqft |
05/14/2019 Source: | Sold | $204,900 +13560.00% $151/sqft |
04/23/2019 Source: | Listing Removed | $1,500 +25.00% $1/sqft |
10/09/2014 Source: | Price Decreased | $1,200 -98.99% $1/sqft |

Show more
Getting Around 4520 Southampton Ct
Bike Score®

Somewhat Bikeable
45/100
Walk Score®

Car-Dependent
31/100
Transit Score®

Minimal Transit
18/100
Data provided by Redfin
Nearby Homes
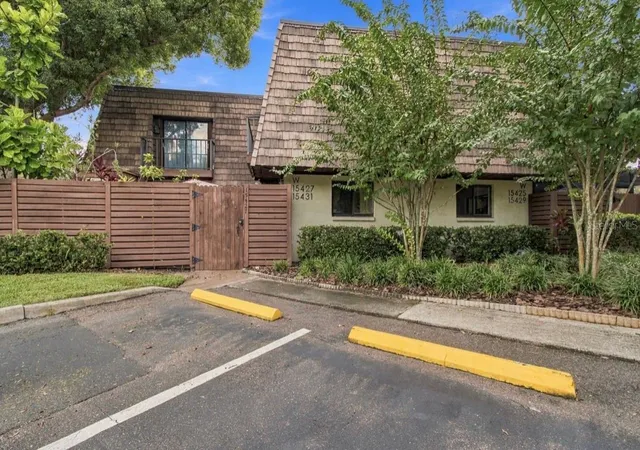
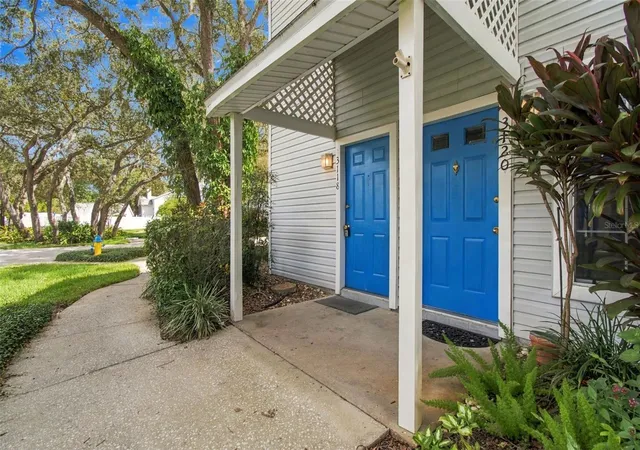
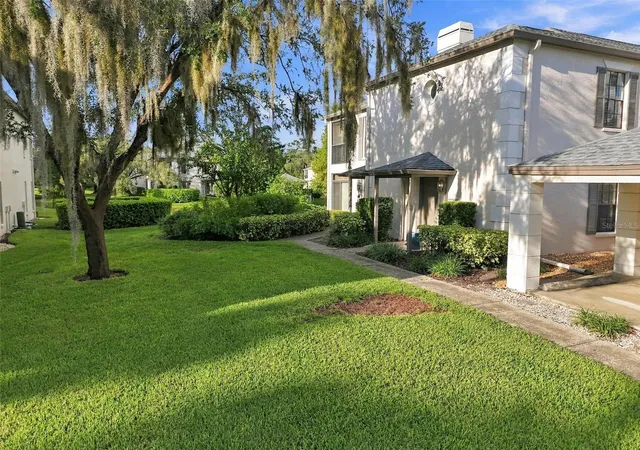
Find Homes by Property Features in Tampa, FL

Based on information from Stellar MLS® through Oct 07, 2026, 06:00AM as submitted to and distributed by MLS GRID. All data is obtained from various sources and may not have been verified by the broker or MLS GRID. Supplied Open House Information is subject to change without notice. All information should be independently reviewed and verified for accuracy. Properties may or may not be listed by the office/agent presenting the information. IDX information is provided exclusively for consumers’ personal non-commercial use. It may not be used for any purpose other than to identify prospective properties consumers may be interested in purchasing. The data is deemed reliable but is not guaranteed by MLS GRID. The use of the MLS GRID Data may be subject to an end-user license agreement prescribed by the Member Participant’s applicable MLS, if any, and as amended from time to time. © 2026 Stellar MLS. All Rights Reserved.
 Advertising Broker: Fred McGill | Simple Showing, Inc