Andover RE
Powered by 
- 0
- 3
- Overview
- Description
- Property Details
- Location
- Facts & Features
- Getting Around
- Nearby Homes

Street View
$1,175,000
Monthly Est:$5,848
 5 Beds
 4 Baths
4 full baths
 3,966sqft
4521 Parnell Dr, Clarkston, MI 48346
$1,175,000
$5,848/moEst:
Get Pre-Approved
Single Family Residence
Built in 1988
$-- HOA
0.43 acre lot
$296/sq.ft
Description
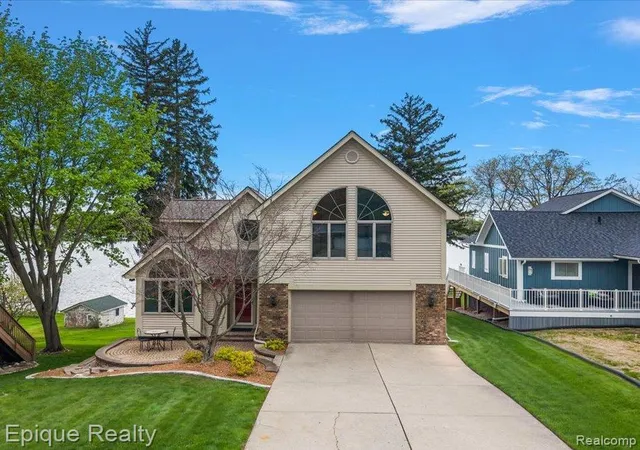
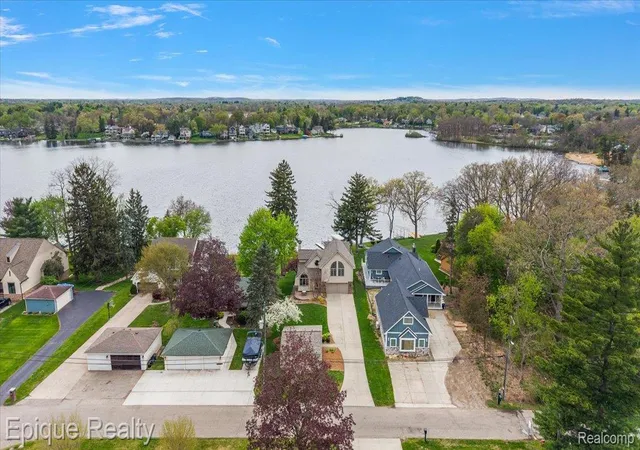
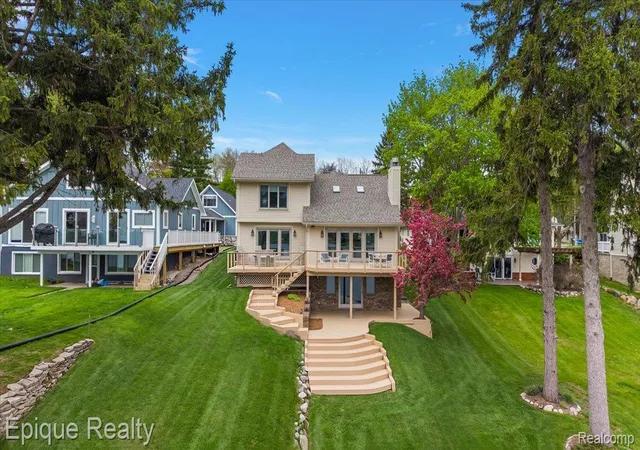
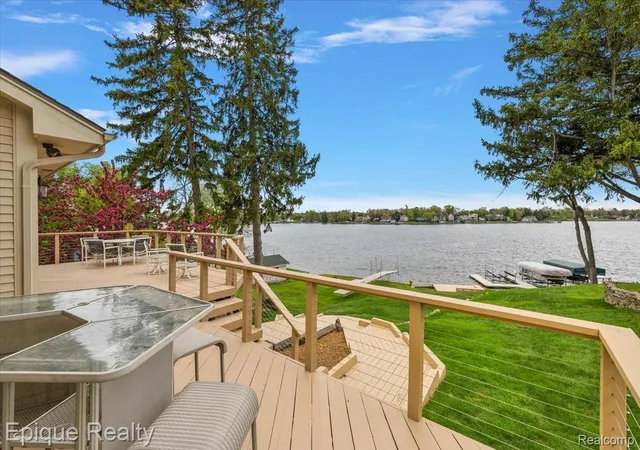
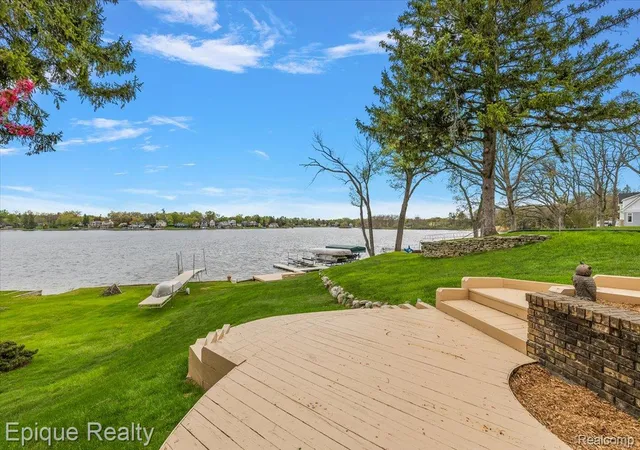
Prime location for this Clarkston Lakefront on all-sports LAKE OAKLAND! This is truly the sought-after location on the lake and is an area of beautiful homes on long, grassy lots with west-facing, sunset views! Lake Oakland connects to Woodhull Lake, offering boating and scenery in all directions! Beautiful 2-story with finished walkout. Vaulted ceilings and light-filled rooms. Open floor plan and views of the water as soon as you enter. Great room with panoramic views of the lake and sunsets, gas fireplace, and 16' vaulted ceiling! Decks and patios to enjoy on both levels. 5 spacious Bedrooms / 4 full bathrooms - A bedroom & bath on every level and 2 primary bedrooms! Main floor primary bedroom with french doors to deck and 2 closets, plus main floor full bathroom! Additional 2nd floor Primary suite with walk-in closet, and bathroom with new glass shower door & jetted tub. Beautiful upper loft for office or flex space. Sleek kitchen with stainless steel appliances, pantry cabinet, breakfast nook, and gorgeous windows. Finished walkout basement rec room with gas fireplace and bedroom suite with bathroom! Large laundry / exercise / storage room. Zillow's floor plan is approximate. New LVP flooring 2025 and carpet 2026. New roof 2025 (rated as a 40-yr shingle). New furnace May 2026 - zoned heating and cooling with 2 thermostats! Hot water heater 2021. Exterior trim painted 2025. Anderson and Pella windows & doorwall - new glass in 2 upper bedroom arched windows - both upper bedrooms have approx 15' vaulted ceilings. Recessed lighting throughout. Beautiful long lot with long driveway for guests - attached garage and a charming 2nd 2-car garage that looks like a cottage from the kitchen window! Municipal water & sewer! Clean and move-in ready! Get ready for summer and your new lifestyle! Ice-skating, snowmobiling, and bonfires offer year-round fun and relaxation in the winter and on Sunday Fundays!
- Houzeo last checked: 12 hours ago
- Listing updated: July 28, 2026 at 12:27 am
- Listing Provided by: Karen Dafoe (248) 709-0491 , Nicholas Dafoe | Epique Realty (248) 218-2604
- Source: Realcomp MLS-MI | MLS#: 20261028390

- Originating MLS: Realcomp II Ltd
Property Details
Status
Active
Type
Single Family Residence
No. of Stories
-
County
City
Neighborhood
--
Year Built
1988
HOA Fees
-
Finished Area
3,966 sqft
Lot Size
0.43 acre lot
Basement Area
- sqft
MLS Name
Realcomp MLS
MLS Number
20261028390
MLS Status
Active
Days on Market
166
Cumulative Days on Market
80

Continue Your Journey in App
Find your dream home, receive real-time updates, and many more!
Download App
Continue Your Journey in App
Find your dream home, receive real-time updates, and many more!
Location
Facts & Features
Rooms
Bedrooms & bathrooms
Bedrooms: 5
Bathrooms: 4
Interior
Exterior Features
Lighting
Sewer
Public Sewer
Cooling
Ceiling Fans, Central Air
Appliances
Dishwasher, Disposal, Dryer, Free Standing Electric Range, Free Standing Refrigerator, Humidifier, Stainless Steel Appliances, Washer, Water Softener Owned
Heating
Forced Air, Natural Gas, Zoned
Interior Features
Programmable Thermostat
Construction
Year Built
Year Built: 1988
Home type
Single Family Residence
Foundation Details
Basement, Poured, Sump Pump
Architectural Style
Colonial, Contemporary
Construction Materials
Brick, Vinyl Siding
Property Condition
Platted Sub
Roof
Asphalt
Utilities & Energy
Fireplace Features
Basement, Gas, Great Room
Pool Features
None
Water Source
Public
Laundry Features
Laundry Room
Basement
Finished, Walk Out Access
Electric
Circuit Breakers
Parking Features
Twoand Half Car Garage, Two Car Garage, Attached, Detached, Direct Access, Driveway, Electricityin Garage, Garage Door Opener
Other Features
Subdivision Name
Lake Acresno 2
Lot Features
Water View, Sprinklers, Vacation Home
Disclosures
Taxes Homestead Exempt
Patio And Porch Features
Deck, Patio, Porch
Price History
| Date | Event | Price |
|---|---|---|
05/09/2026 Source: | Listed for Sale | $1,275,000 -7.27% $321/sqft |
05/09/2026 Source: | Price Increased | $1,375,000 +17.02% $347/sqft |
05/09/2026 Source: | Price Decreased | $1,175,000 -14.55% $296/sqft |
05/08/2026 Source: | Coming Soon | $1,375,000 $347/sqft |

Getting Around 4521 Parnell Dr
Bike Score®

Somewhat Bikeable
22/100
Walk Score®

Car-Dependent
1/100
Data provided by Redfin
Nearby Homes


Find Homes by Property Features in Clarkston, MI
Nearby New Homes For Sale


Based on information from the Board/Association of REALTORS® (alternatively, from the Realcomp II Ltd. MLS) through Oct 07, 2026, 06:00AM. All information provided is deemed reliable, but is not guaranteed to be accurate and should be independently verified. IDX provided courtesy of Realcomp II Ltd. via Andover Real Estate & Houzeo, Copyright 2026 Realcomp II Ltd. Shareholders Any use of search facilities of data on the site, other than by a consumer looking to purchase real estate, is prohibited. IDX information is provided exclusively for consumers' personal, noncommercial use and may not be used for any purpose other than to identify prospective properties consumers may be interested in purchasing. The accuracy of all information, regardless of source, is not guaranteed or warranted. All information should be independently verified. Listing Information presented by local MLS brokerage: Andover Real Estate, local REALTOR®- Scott Rubin - (248)206-3666 . Any use of search facilities of data on the site, other than by a consumer looking to purchase real estate, is prohibited. © 2024 Realcomp II Ltd. MLS. All Rights Reserved.
 Advertising Broker: Andover Real Estate | Andover Real Estate