- Overview
- Description
- Property Details
- Location
- HOA Management
- Facts & Features
- Getting Around
- Nearby Homes
 New Construction
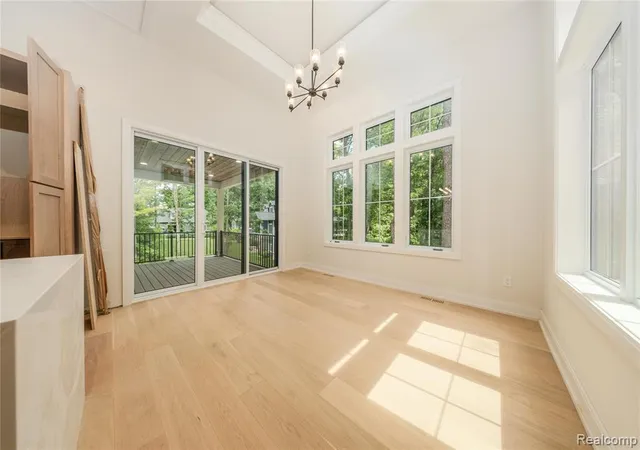

Street View
$1,395,000
Monthly Est:$6,943
 4 Beds
 4 Baths
3 full baths + 1 half bath
 5,404sqft
7509 Maple Ridge Dr, Clarkston, MI 48346
$1,395,000
$6,943/moEst:
Get Pre-Approved
Single Family Residence
Built in 2025
$201.5/mo HOA
28,314 sqft lot
$258/sq.ft
Description
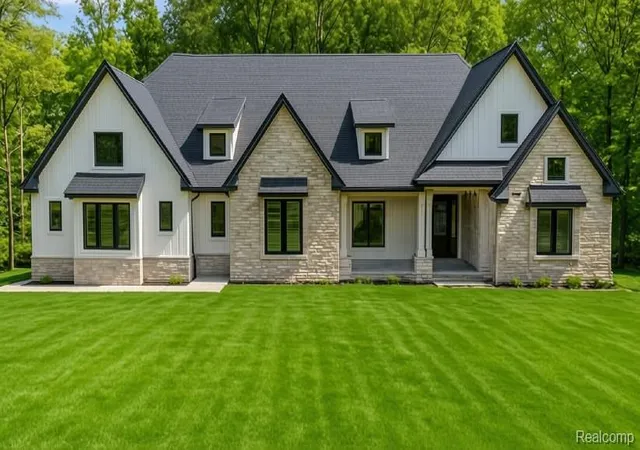
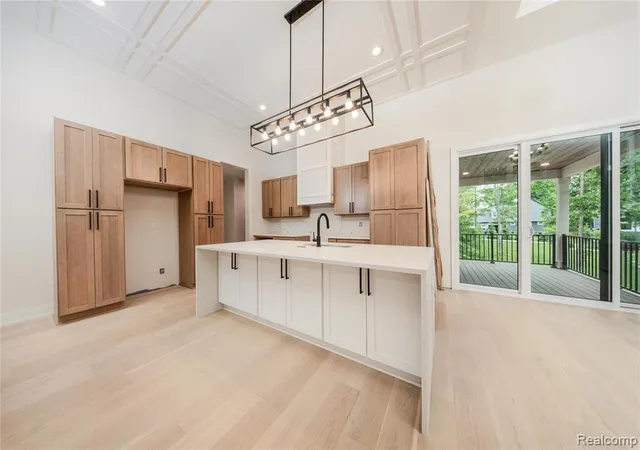
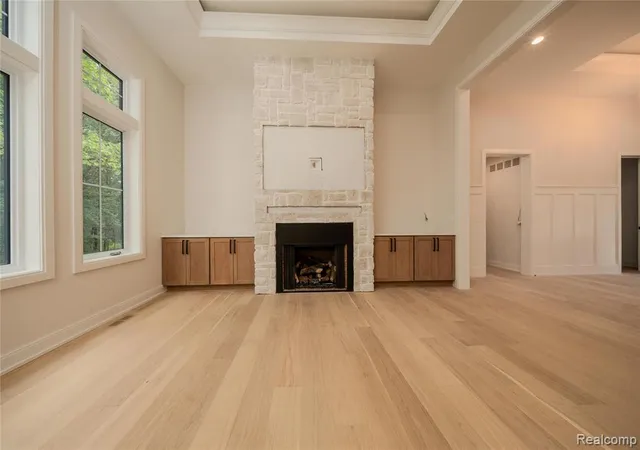
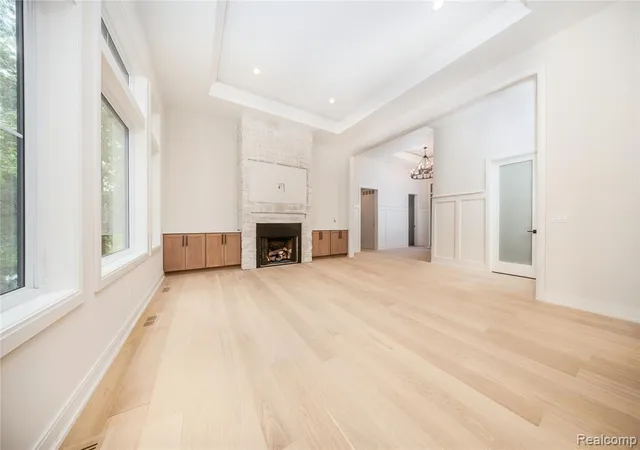
Stunning Custom-Built Home - NOW COMPLETED and MOVE-IN-READY! Your Opportunity to purchase the custom home of your dreams in a GATED subdivision minutes from DOWNTOWN CLARKSTON with CLARKSTON SCHOOLS, and with INDEPENDENCE TWP taxes! Quick, easy access to I-75. This beautifully designed 3,427 sq. ft. custom-built home with an additional 2,677 sq. ft. basement offers both elegance and functionality. Thoughtfully crafted with soaring 12' ceilings throughout and dramatic 13' stepped ceilings in select areas, this residence delivers an open, airy feel with an abundance of natural light. The WALK-OUT FINISHED basement boasts 9' ceilings, providing incredible flexibility--perfect for entertaining, a home gym, theater, or future customization to suit your lifestyle. Standard 8' solid core doors, stepped coffered ceilings trim detail throughout to accommodate backlit crown molding. Covered lanai prepped for a grill station and outdoor heaters. Outdoor heaters are not included. Kitchen with hidden walk-in pantry. Custom trim details throughout. Gorgeous FIRST FLOOR PRIMARY BEDROOM SUITE with an additional guest bedroom with full bath on the main floor and two guest bedrooms in the second level loft. Blackstone Building Company is incorporating design elements from its custom 10,000+ sqf homes. Any request is considered. Every detail has been carefully curated to combine comfort and luxury, making this home an exceptional place to live. You can start the next chapter in style this summer! If you are looking to build in Clarkston, Park Ridge at Stonewood is most prestigious subdivision to live in and will be -long into the future.
- Houzeo last checked: 0 minutes ago
- Listing updated: July 16, 2026 at 6:35 pm
- Listing Provided by: John Lionas (248) 981-9999 DRE #6501397125 | DOBI Real Estate (248) 385-3350
- Source: MiRealSource MLS-MI | MLS#: 61009007

Property Details
Status
Active
Type
Single Family Residence
No. of Stories
2
County
City
Neighborhood
--
Year Built
2025
HOA Fees
$201.5/mo
Finished Area
5,404 sqft
Lot Size
28,314 sqft lot
Basement Area
- sqft
MLS Name
MiRealSource MLS
MLS Number
61009007
MLS Status
Active
Days on Market
115
Cumulative Days on Market
311

Continue Your Journey in App
Find your dream home, receive real-time updates, and many more!
Continue Your Journey in App
Find your dream home, receive real-time updates, and many more!
Location
HOA Management
N/A
HOA Fees
$2,418/ Annually
Disclaimer: Amenities are based on third-party information and may vary; buyers must independently verify all amenities, as information is deemed reliable but not guaranteed.
Facts & Features
Rooms
Bedrooms & bathrooms
Bedrooms: 4
Bathrooms: 4
Interior
Appliances
Gas Water Heater
Cooling
Central Air
Heating
Natural Gas, Forced Air
Construction
Year Built
Year Built: 2025
Home type
Single Family Residence
Property Condition
New Construction
Construction Materials
Brick, Stone
Architectural Style
Colonial
Foundation Details
Basement
Utilities & Energy
Water Source
Public
Laundry Features
Entry
Basement
Partially Finished
Other Features
Disclosures
Signed Disclosure
Subdivision Name
Park Ridge At Stonewood Condo
Price History
| Date | Event | Price |
|---|---|---|
07/16/2026 Source: | Listed for Sale | $1,395,000 +11.60% $258/sqft |
07/08/2026 Source: | Listing Removed | $1,250,000 $231/sqft |
09/08/2025 Source: | Off Market | $1,250,000 $231/sqft |
09/08/2025 Source: | Listed for Sale | $1,250,000 $231/sqft |


Nearby Homes
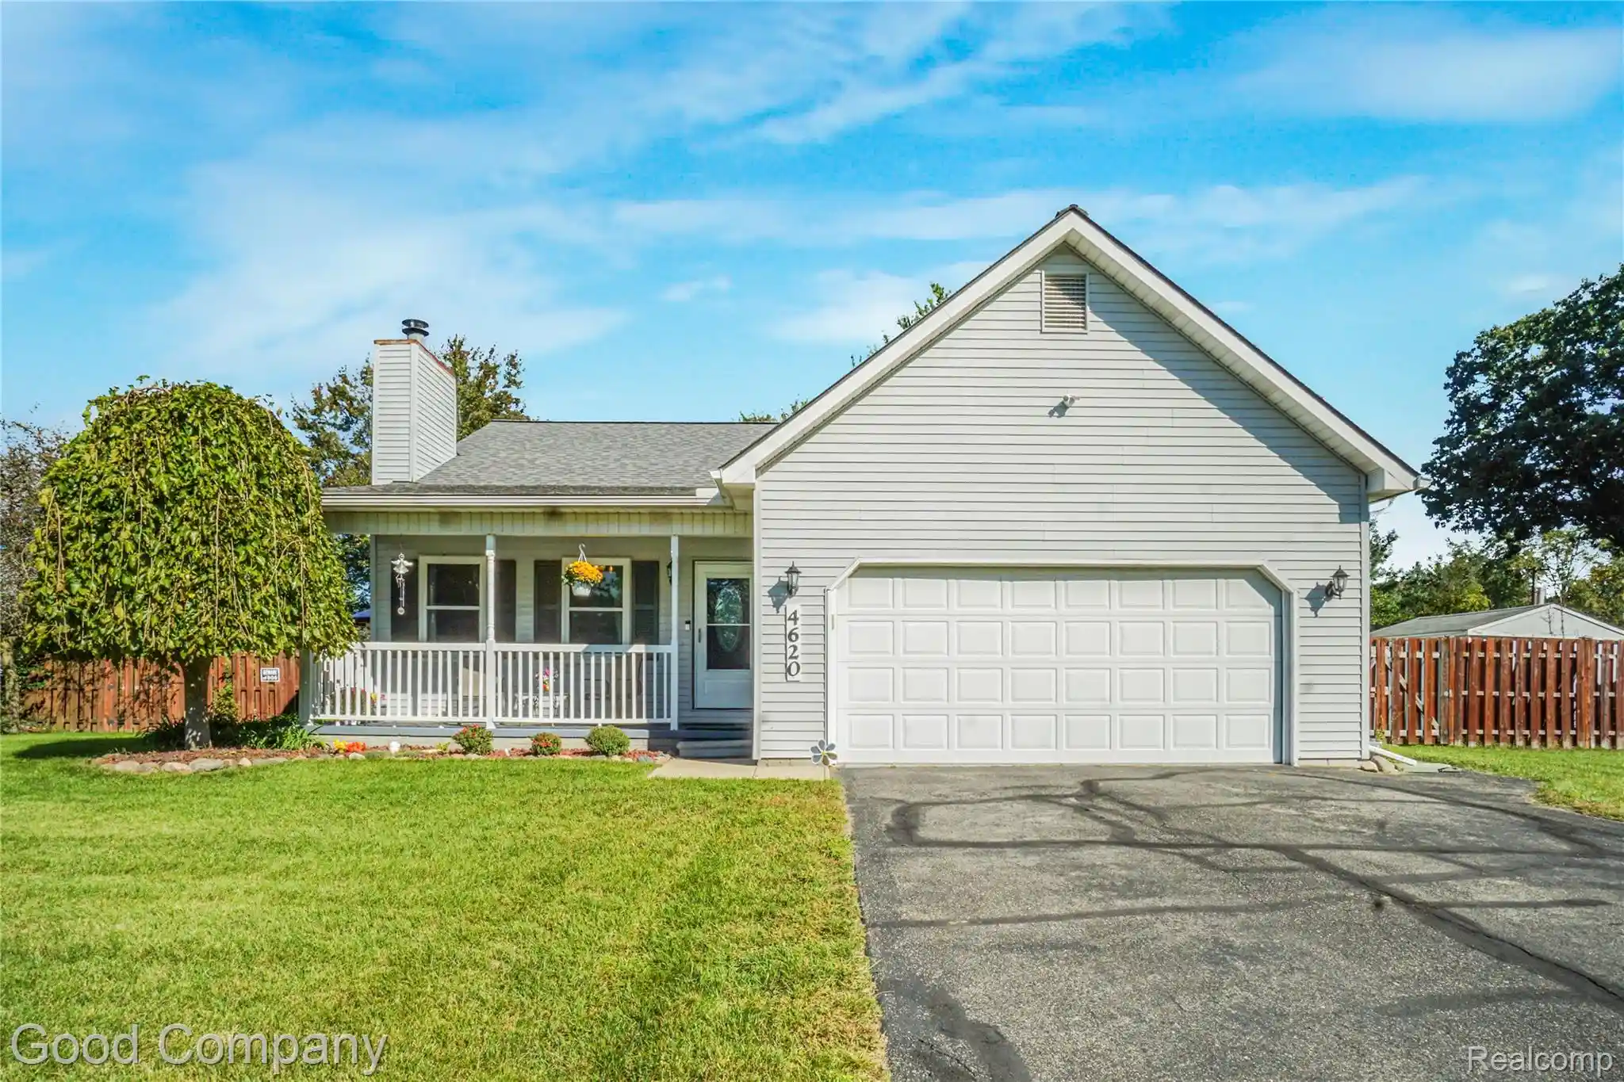
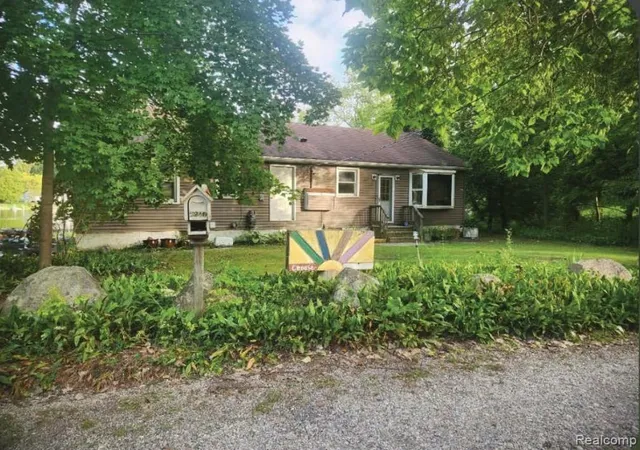
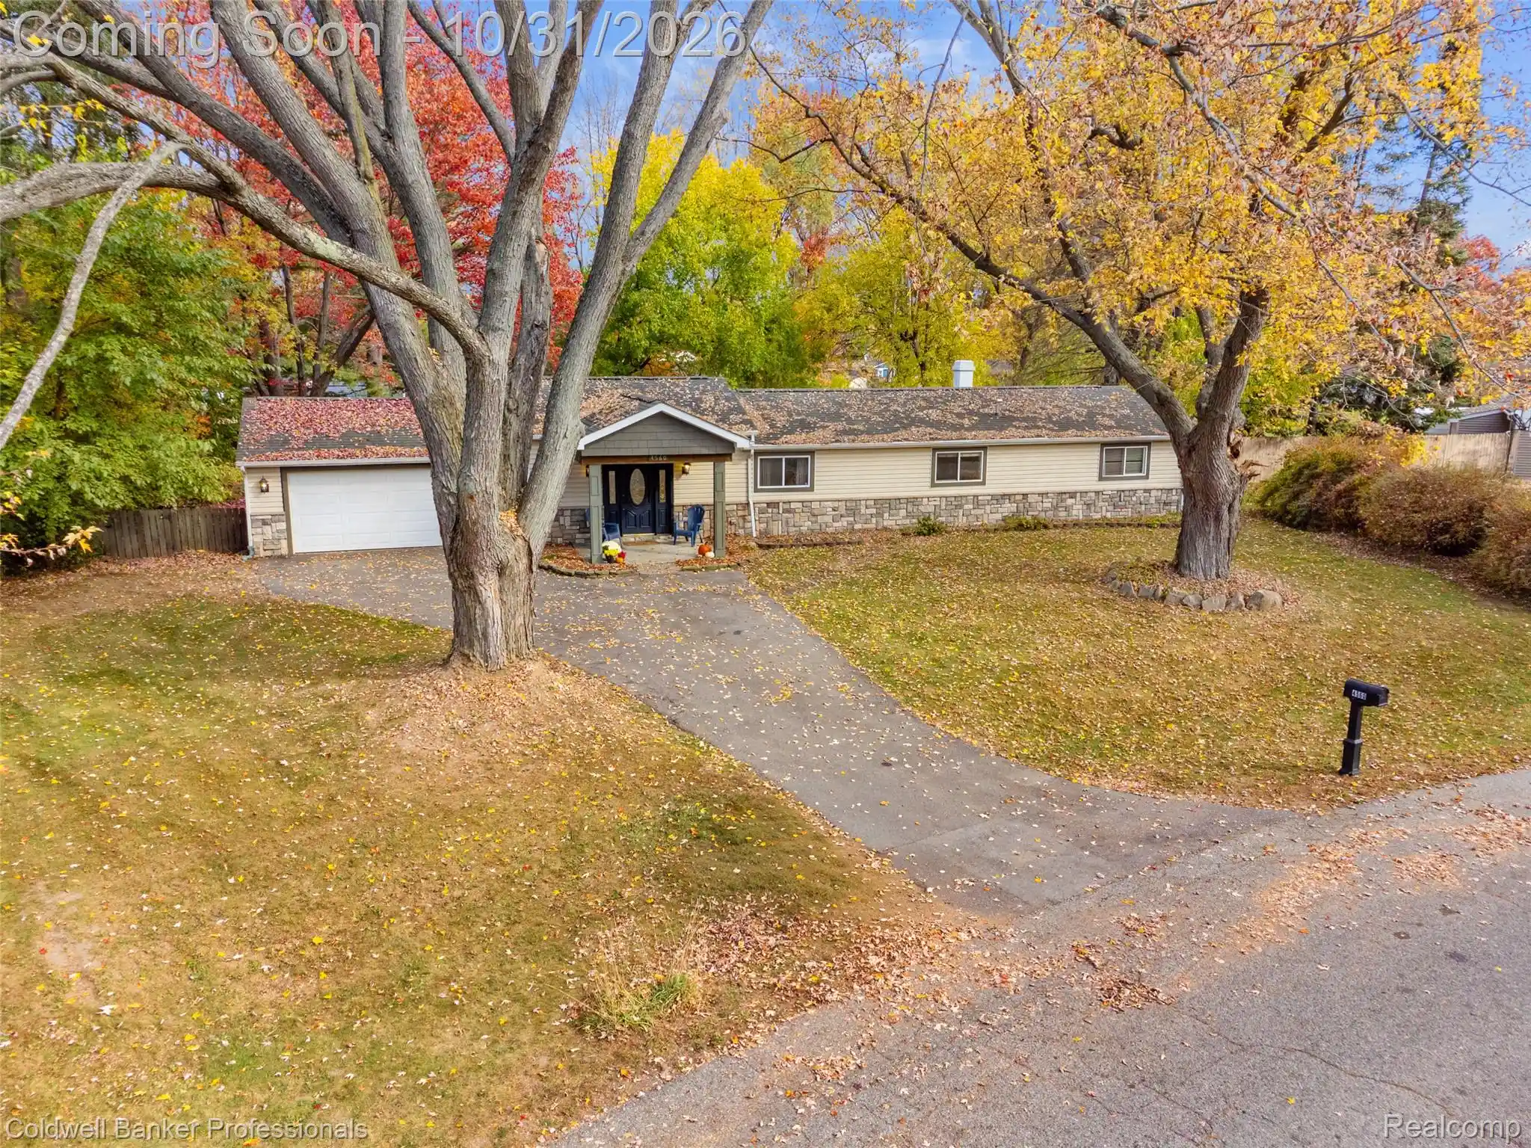
Find Homes by Property Features in Clarkston, MI
Nearby New Homes For Sale


Based on information from MiRealSource through Oct 31, 2026, 11:00PM . All information is provided exclusively for personal, non-commercial use, and may not be used for any purpose other than to identify prospective properties consumers may be interested in purchasing. The accuracy of all information, regardless of source, is not guaranteed or warranted. All information should be independently verified. Provided through IDX via MiRealSource, Inc. Courtesy of MiRealSource Shareholder. © 2026 MiRealSource. All Rights Reserved.
 Advertising Broker: Andover Real Estate | Andover Real Estate
