Andover RE
Powered by 
- 11
- Overview
- Description
- Property Details
- Location
- HOA Management
- Facts & Features
- Getting Around
- Nearby Homes
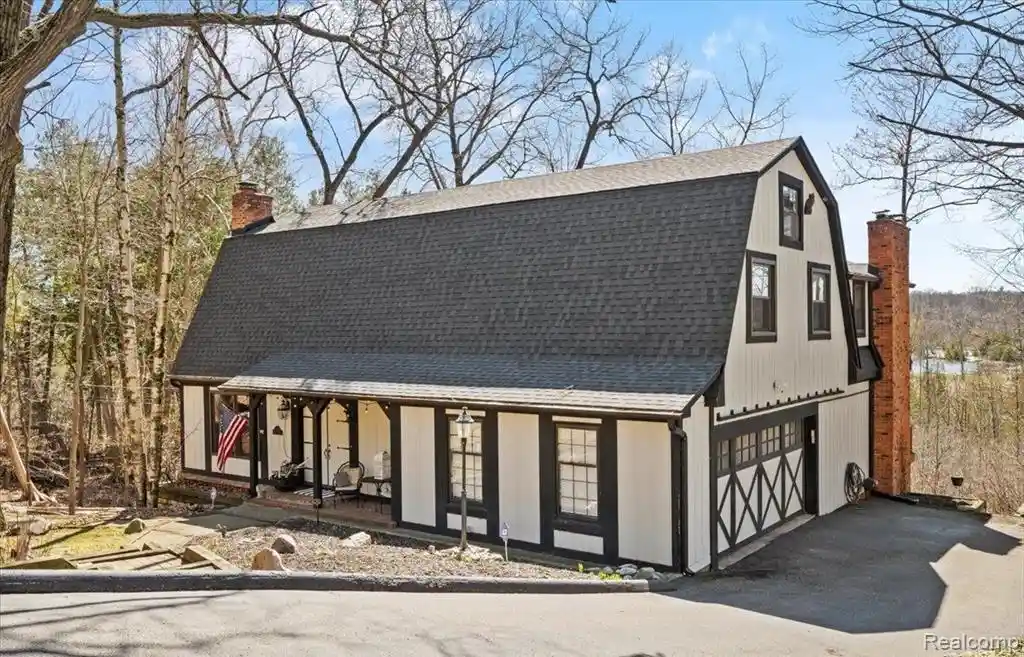

Street View
$709,000
Monthly Est:$3,529
 4 Beds
 4 Baths
3 full baths + 1 half bath
 3,957sqft
6885 Deerhill Dr, Clarkston, MI 48346
$709,000
$3,529/moEst:
Get Pre-Approved
Single Family Residence
Built in 1975
$83.33/mo HOA
0.43 acre lot
$179/sq.ft
Description
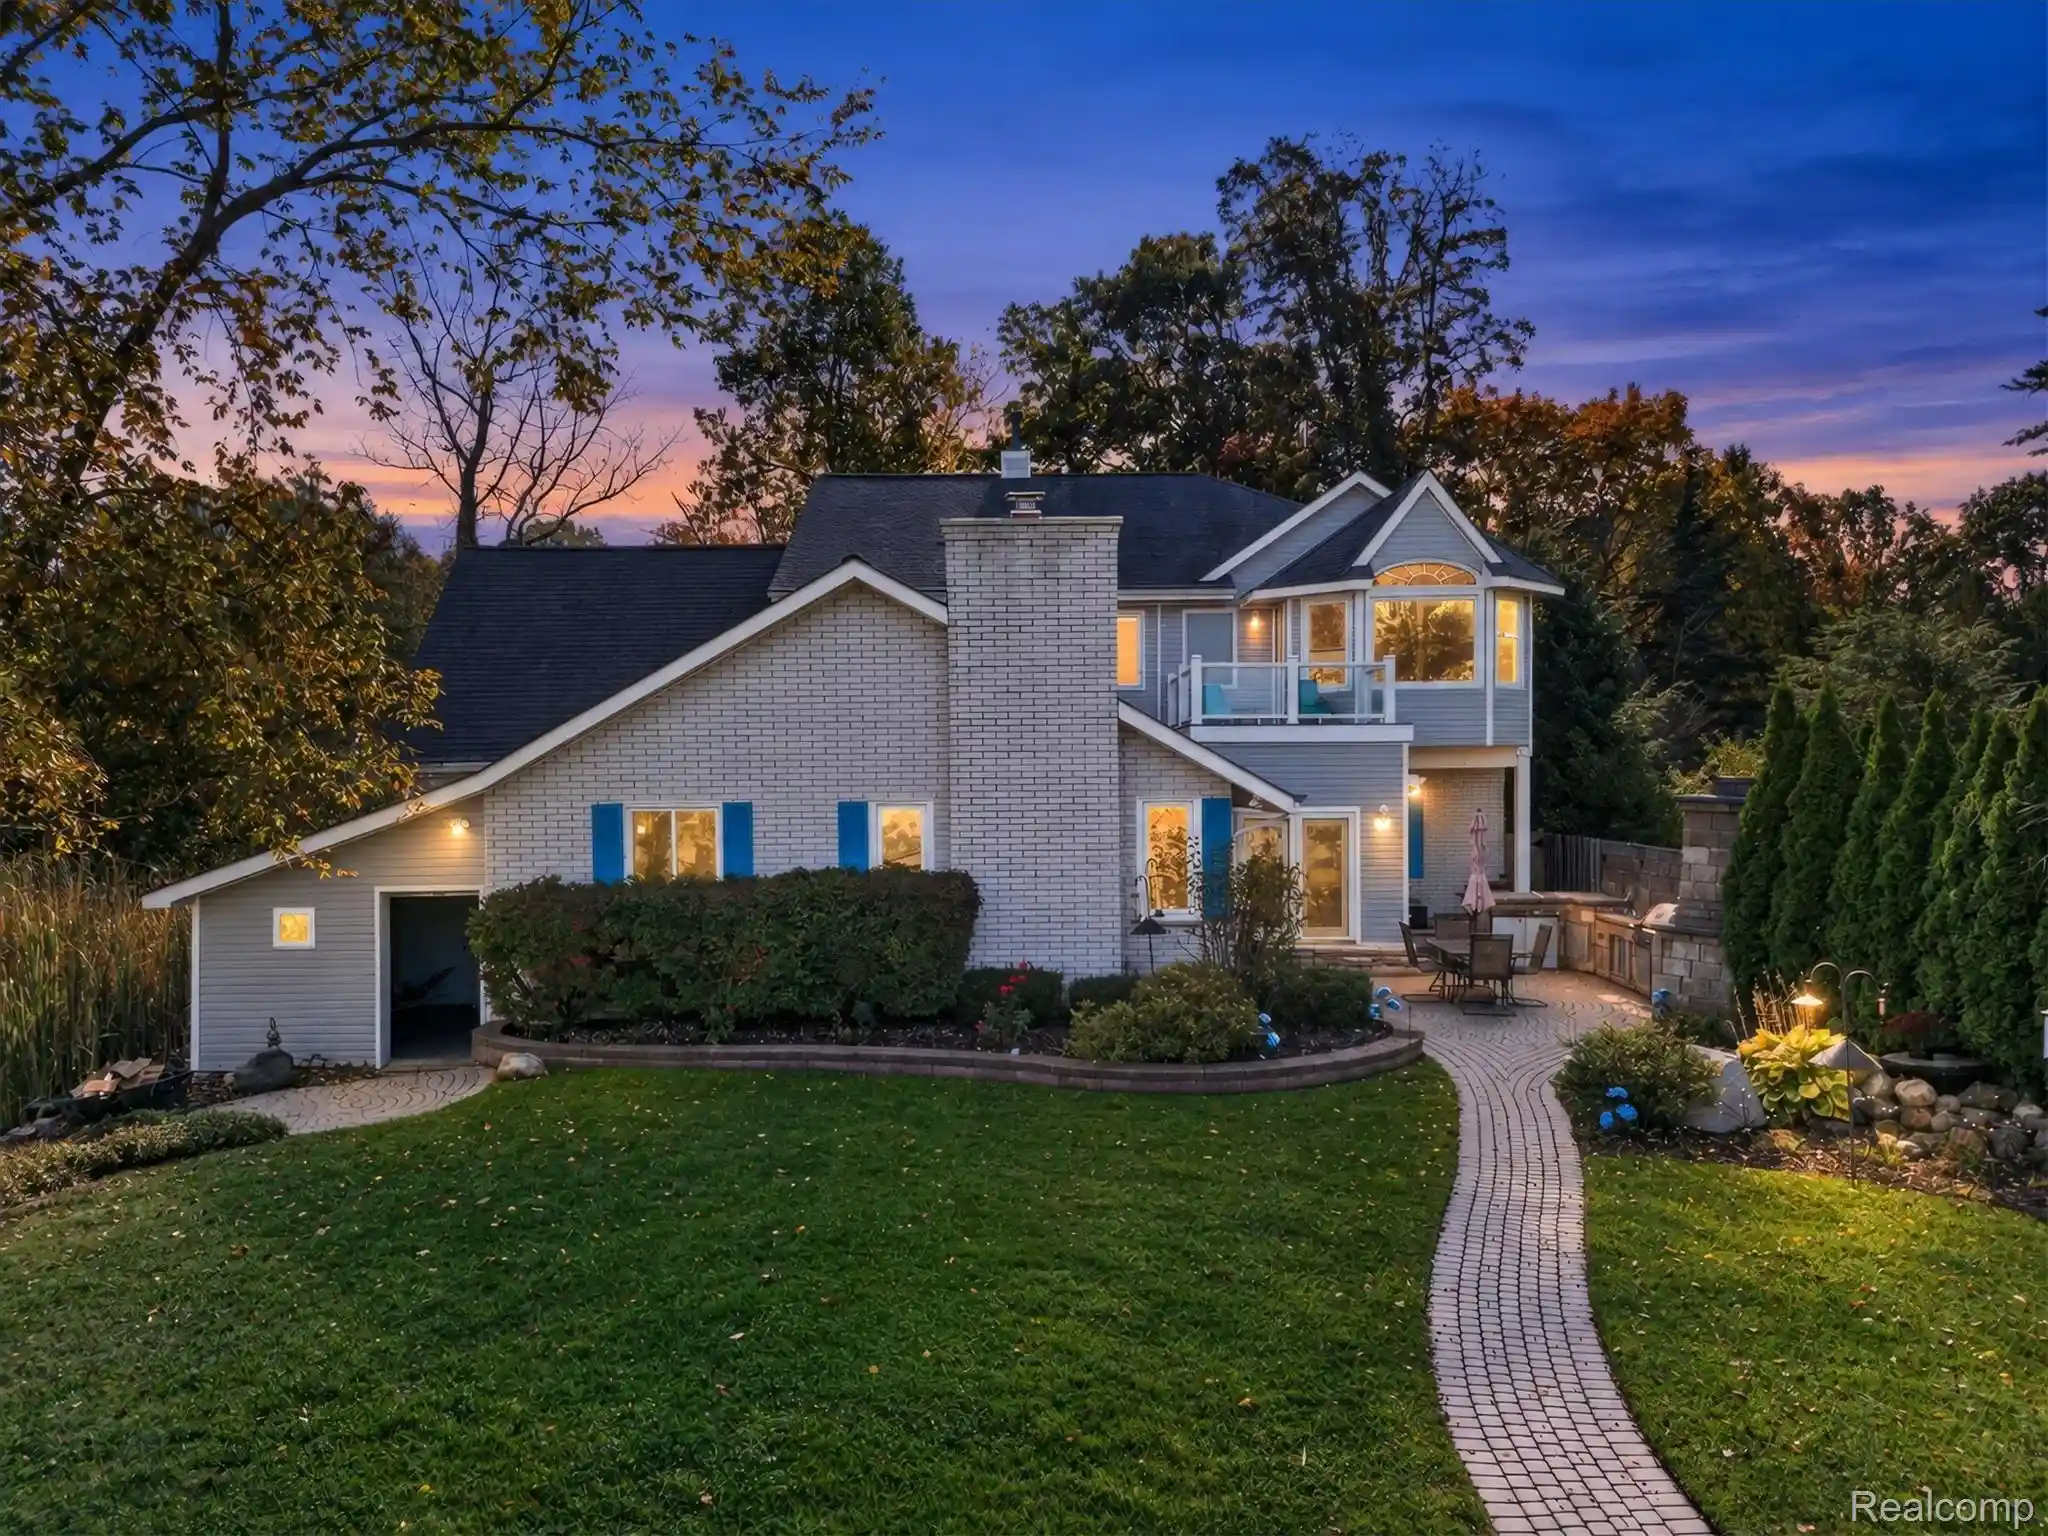
Lake Life Meets Farmhouse Charm with Rustic Luxury! Discover this one-of-a-kind custom-built farmhouse-style home featuring distinctive character, rustic elegance, and an exceptional opportunity to enjoy the Deer Lake lifestyle!
Just a short walk from your backyard to the the all sports lake with a community beach and boat docks located right behind this property. This home offers shared subdivision lake privileges on Deer Lake, an all-sports lake, including access to a shared HOA beach and boat docks. Enjoy the opportunity to spend your summers boating, swimming, and relaxing by the water!
Inside, soaring ceilings and striking exposed beams crafted from approximately 100-year-old barn timber create a warm, inviting atmosphere throughout the dramatic great room and dining area.
The spacious primary suite features a cozy wood-burning stove and flexible space for a private office or exercise area. Two additional fireplaces, including one in the great room and one in the oversized family room, add warmth and character throughout the home.
An upstairs library loft offers an ideal home office, while the second bedroom features its own study or gaming loft. Enjoy updated bathrooms, a finished walkout lower level with a custom bar and TV area, plus additional basement storage with double doors providing convenient exterior access.
Recent improvements include a new roof installed in fall 2024, a new deck completed in 2025 at an approximate cost of $40,000, and a new water softener and iron filtration system installed in June 2026. Dual furnaces and air conditioning systems provide added comfort. The annual HOA fee covers the roads snow removal and road asphalt maintenance.
Combining timeless farmhouse character, distinctive architectural details, valuable recent improvements, & access to all-sports Deer Lake, this exceptional property offers a lifestyle that is truly special. Don't miss your opportunity to experience this unique home! Schedule your showing ASAP!
- Houzeo last checked: 12 minutes ago
- Listing updated: October 30, 2026 at 3:20 am
- Listing Provided by: Hassan I Karadsheh (586) 354-3886 | R2M Realty, (248) 688-7838
- Source: Realcomp MLS-MI | MLS#: 20261084929

- Originating MLS: Realcomp II Ltd
Property Details
Status
Active
Type
Single Family Residence
No. of Stories
-
County
City
Neighborhood
--
Year Built
1975
HOA Fees
$83.33/mo
Finished Area
3,957 sqft
Lot Size
0.43 acre lot
Basement Area
- sqft
MLS Name
Realcomp MLS
MLS Number
20261084929
MLS Status
Active
Days on Market
10
Cumulative Days on Market
10

Continue Your Journey in App
Find your dream home, receive real-time updates, and many more!
Continue Your Journey in App
Find your dream home, receive real-time updates, and many more!
Location
HOA Management
N/A
HOA Fees
$1,000/ Annually
Amenities
 Amenities and services may be covered by one or multiple associations and service providers.
 Snow Removal
 Other
Disclaimer: Amenities are based on third-party information and may vary; buyers must independently verify all amenities, as information is deemed reliable but not guaranteed.
Facts & Features
Rooms
Bedrooms & bathrooms
Bedrooms: 4
Bathrooms: 4
Interior
Interior Features
Wet Bar
Cooling
Central Air
Appliances
Dishwasher, Disposal, Double Oven, Dryer, Free Standing Refrigerator, Gas Cooktop, Humidifier, Microwave, Washer, Water Softener Owned
Exterior Features
Balcony
Heating
Forced Air, Natural Gas
Sewer
Septic Tank
Construction
Year Built
Year Built: 1975
Home type
Single Family Residence
Architectural Style
Farmhouse
Foundation Details
Basement, Poured
Roof
Asphalt
Construction Materials
Brick, Wood Siding
Utilities & Energy
Fireplace Features
Family Room, Great Room, Master Bedroom
Pool Features
None
Basement
Partially Finished, Walk Out Access
Parking Features
Two Car Garage, Attached
Water Source
Well
Other Features
Disclosures
No Restrictions, Taxes Homestead Exempt
Price History
| Date | Event | Price |
|---|---|---|
10/22/2026 Source: | Listed for Sale | $709,000 $179/sqft |
10/20/2026 Source: | Coming Soon | $709,000 +787.36% $179/sqft |
06/30/2025 Source: | Listing Removed | $79,900 -88.33% $20/sqft |
05/30/2025 Source: | Sold | $684,900 +0.74% $173/sqft |
04/18/2025 Source: | Listed for Sale | $679,900 +7.94% $172/sqft |


Show more
Nearby Homes
Find Homes by Property Features in Clarkston, MI
Nearby New Homes For Sale


Based on information from the Board/Association of REALTORS® (alternatively, from the Realcomp II Ltd. MLS) through Oct 30, 2026, 06:00AM. All information provided is deemed reliable, but is not guaranteed to be accurate and should be independently verified. IDX provided courtesy of Realcomp II Ltd. via Andover Real Estate & Houzeo, Copyright 2026 Realcomp II Ltd. Shareholders Any use of search facilities of data on the site, other than by a consumer looking to purchase real estate, is prohibited. IDX information is provided exclusively for consumers' personal, noncommercial use and may not be used for any purpose other than to identify prospective properties consumers may be interested in purchasing. The accuracy of all information, regardless of source, is not guaranteed or warranted. All information should be independently verified. Listing Information presented by local MLS brokerage: Andover Real Estate, local REALTOR®- Scott Rubin - (248)206-3666 . Any use of search facilities of data on the site, other than by a consumer looking to purchase real estate, is prohibited. © 2024 Realcomp II Ltd. MLS. All Rights Reserved.
 Advertising Broker: Andover Real Estate | Andover Real Estate
