Andover RE
Powered by 
- 6
- Overview
- Description
- Property Details
- Location
- Facts & Features
- Getting Around
- Nearby Homes

Street View
$675,000
Monthly Est:$3,360
 3 Beds
 3 Baths
2 full baths + 1 half bath
 2,682sqft
4780 Hillcrest Dr, Clarkston, MI 48346
$675,000
$3,360/moEst:
Get Pre-Approved
Single Family Residence
Built in 1994
$-- HOA
0.58 acre lot
$252/sq.ft
Description
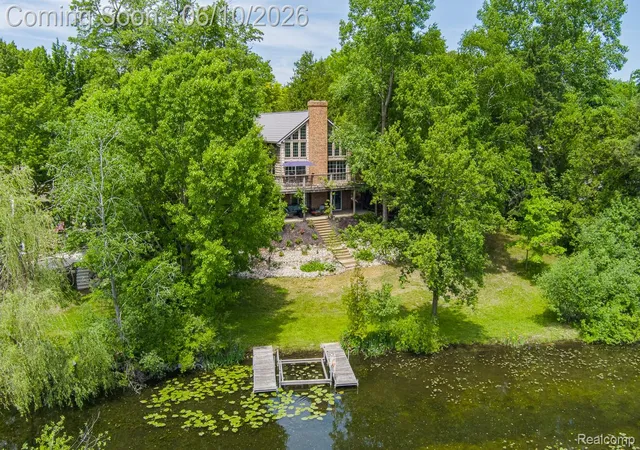
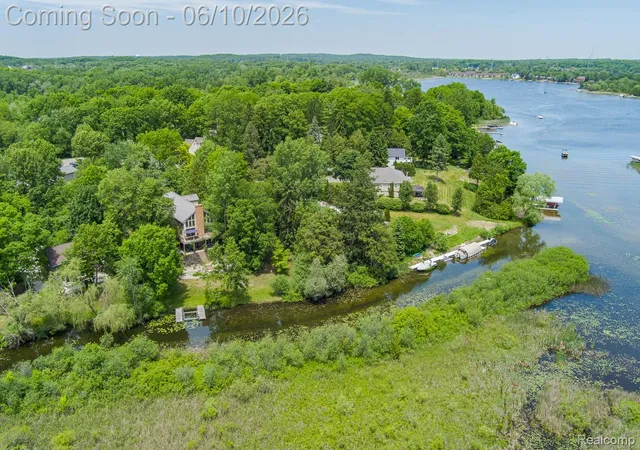
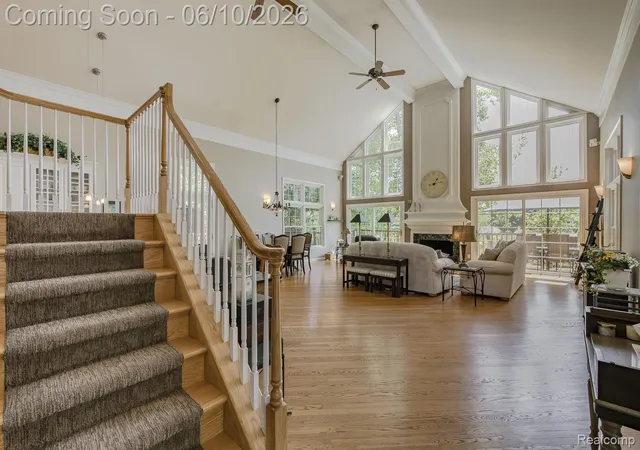
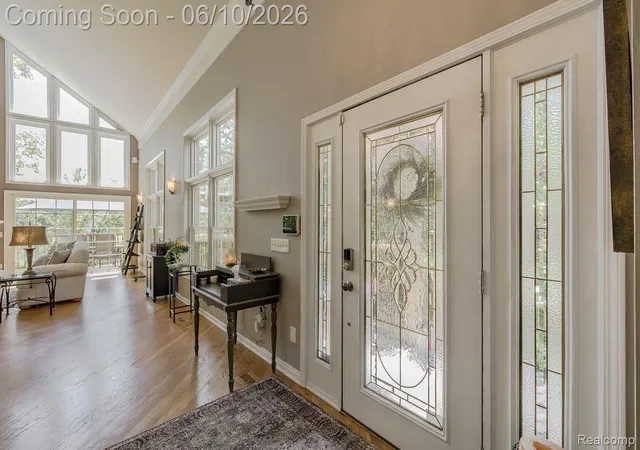
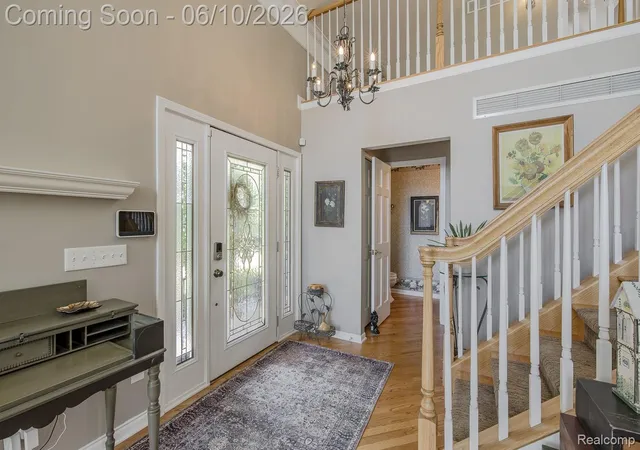
Welcome to this beautifully custom crafted home w/attention to detail t/out, located within 2 houses from main lake! A welcoming front entry sets the stage for this stunning home which opens to a bright flowing floor plan w/a sea of hardwood flooring and a cohesive neutral palette, designed for today's lifestyle. The impressive great room anchored by a classic marble fireplace, is highlighted by abundant natural light while providing serene water views, a seamless connection to the outdoors and wrap around decking. The heart of the home is the fully remodeled kitchen featuring extensive granite countertops, custom cabinetry, ss appliances and bar seating. The thoughtfully designed main level offers multiple living areas including a spacious dining area. The secondary floor primary suite is a true retreat, supersized sleeping and sitting areas, walk-in closet, ceramic bath w/euro style walk-in shower, jetted tub. The finished walkout lower level offers comparable quality to the principal living space with family room featuring yet another fireplace. 2 spacious bedrooms, full ceramic bath & loads of storage. Oversized 3 car garage (epoxy). Significant updates & extras: HVAC (2024), windows (2017), 3-dimensional vinyl cedar shake exterior (maintenace free), american metal roof (2010-100 yr warr), HWH (2014), multi-complex alarm & camera system, crank shore station, 2 docks. Outdoor living is equally impressive highlighted by fastidious landscaping. Ideally positioned within walking & biking distance to Downtown Clarkston, dining/shopping and corresponding schools, while offering quick access to I-75 for everyday convenience and commuting. NOTE: additional smaller piece of property available across the street from subject driveway, could be used as extra parking, storing water toys/boats ect. If interested will provide information!
- Houzeo last checked: 5 minutes ago
- Listing updated: October 29, 2026 at 1:24 am
- Listing Provided by: Pamela Noll (248) 620-1000 | RE/MAX Eclipse Clarkston (248) 620-1000
- Source: Realcomp MLS-MI | MLS#: 20261042127

- Originating MLS: Realcomp II Ltd
Property Details
Status
Active
Type
Single Family Residence
No. of Stories
-
County
City
Neighborhood
--
Year Built
1994
HOA Fees
-
Finished Area
2,682 sqft
Lot Size
0.58 acre lot
Basement Area
- sqft
MLS Name
Realcomp MLS
MLS Number
20261042127
MLS Status
Active
Days on Market
146
Cumulative Days on Market
143

Continue Your Journey in App
Find your dream home, receive real-time updates, and many more!
Continue Your Journey in App
Find your dream home, receive real-time updates, and many more!
Location
Facts & Features
Rooms
Bedrooms & bathrooms
Bedrooms: 3
Bathrooms: 3
Interior
Interior Features
Central Vacuum, Entrance Foyer, High Speed Internet, Jetted Tub, Programmable Thermostat
Appliances
Dishwasher, Disposal, Dryer, Free Standing Gas Oven, Free Standing Refrigerator, Gas Cooktop, Humidifier, Ice Maker, Microwave, Stainless Steel Appliances, Washer, Water Softener Owned
Exterior Features
Lighting
Heating
Forced Air, Natural Gas
Sewer
Septic Tank
Cooling
Ceiling Fans, Central Air
Construction
Year Built
Year Built: 1994
Home type
Single Family Residence
Roof
Metal
Architectural Style
Contemporary
Construction Materials
Brick, Shingle Siding
Foundation Details
Basement, Poured
Utilities & Energy
Basement
Daylight, Finished, Full, Walk Out Access
Fireplace Features
Family Room, Gas, Great Room, Wood Burning
Utilities
Cable Available, Underground Utilities
Pool Features
None
Security Features
Closed Circuit Cameras, Exterior Video Surveillance, Security System Owned, Smoke Detectors
Parking Features
Three Car Garage, Attached, Direct Access, Electricityin Garage, Garage Faces Front, Garage Door Opener, Oversized
Water Source
Well
Laundry Features
Gas Dryer Hookup, Laundry Room, Washer Hookup
Other Features
Subdivision Name
Clintonside
Disclosures
Taxes Homestead Exempt
Lot Features
Water View, Wooded
Patio And Porch Features
Covered, Deck, Patio
Price History
| Date | Event | Price |
|---|---|---|
09/24/2026 Source: | Price Decreased | $699,000 -1.41% $261/sqft |
07/14/2026 Source: | Price Decreased | $709,000 -2.19% $264/sqft |
06/10/2026 Source: | Listed for Sale | $724,900 +7.39% $270/sqft |
06/10/2026 Source: | Price Decreased | $675,000 -6.88% $252/sqft |
06/07/2026 Source: | Coming Soon | $724,900 $270/sqft |

Nearby Homes
Find Homes by Property Features in Clarkston, MI
Nearby New Homes For Sale


Based on information from the Board/Association of REALTORS® (alternatively, from the Realcomp II Ltd. MLS) through Nov 01, 2026, 10:15AM. All information provided is deemed reliable, but is not guaranteed to be accurate and should be independently verified. IDX provided courtesy of Realcomp II Ltd. via Andover Real Estate & Houzeo, Copyright 2026 Realcomp II Ltd. Shareholders Any use of search facilities of data on the site, other than by a consumer looking to purchase real estate, is prohibited. IDX information is provided exclusively for consumers' personal, noncommercial use and may not be used for any purpose other than to identify prospective properties consumers may be interested in purchasing. The accuracy of all information, regardless of source, is not guaranteed or warranted. All information should be independently verified. Listing Information presented by local MLS brokerage: Andover Real Estate, local REALTOR®- Scott Rubin - (248)206-3666 . Any use of search facilities of data on the site, other than by a consumer looking to purchase real estate, is prohibited. © 2024 Realcomp II Ltd. MLS. All Rights Reserved.
 Advertising Broker: Andover Real Estate | Andover Real Estate
