Andover RE
Powered by 
- 6
- Overview
- Description
- Property Details
- Location
- HOA Management
- Facts & Features
- Getting Around
- Nearby Homes


Street View
$569,000
Monthly Est:$2,832
 3 Beds
 4 Baths
3 full baths + 1 half bath
 3,580sqft
7101 Dark Lake Dr, Clarkston, MI 48346
$569,000
$2,832/moEst:
Get Pre-Approved
Single Family Residence
Built in 1981
$54.17/mo HOA
1.19 acres lot
$159/sq.ft
Description
Rare find an updated home on a premium wooded corner lot in in Sought-After Deer Lake Farms! CLARKSTON
This stunning updated home offers the perfect blend of secluded nature and neighborhood charm.
Where nature, convenience, and everyday comfort come together. Enjoy a short walk to Deer Lake with your semi-private beach and park access, downtown Clarkston with many events, parks, restaurants and more!
High-end interior main floor Layout: With beautiful hardwood floors. Chef's kitchen with 36"Bertazzoni stove/oven and brand new refrigerator. Functional main floor layout includes dining room, dedicated office/reading room, and flexible 1st floor laundry/mudroom. Step outside onto the updated deck overlooking the wooded setting, where you may spot deer or other wildlife
Enjoy peace of mind with numerous updates, including all new Anderson windows with transferable warranty, partly finished walkout basement, water softener, well tank, radon mitigation system, double sump pump with back up battery, plus a full bath and a three-season room.
Outdoor & Evening Ambiance where you can gather around the firepit area for an evening under the stars friends & family or walk through the woods.
Premium location & Award-winning Schools: Minutes to I-75, DTE music theator, Pine knob for winter fun, Great Lakes Crossing shopping area, short drive to Bishop airport, Frankenmuth and so much more.
Open House Sunday November 1, 1-4
- Houzeo last checked: 4 minutes ago
- Listing updated: October 27, 2026 at 4:49 pm
- Listing Provided by: Thomas J Carroll (248) 736-6043 , Dino Serraiocco | Discover Real Estate (586) 770-6565
- Source: Realcomp MLS-MI | MLS#: 20261084688

- Originating MLS: Realcomp II Ltd
Property Details
Status
Active
Type
Single Family Residence
No. of Stories
-
County
City
Neighborhood
--
Year Built
1981
HOA Fees
$54.17/mo
Finished Area
3,580 sqft
Lot Size
1.19 acres lot
Basement Area
- sqft
MLS Name
Realcomp MLS
MLS Number
20261084688
MLS Status
Active
Days on Market
10
Cumulative Days on Market
5
Open House

Continue Your Journey in App
Find your dream home, receive real-time updates, and many more!
Continue Your Journey in App
Find your dream home, receive real-time updates, and many more!
Location
HOA Management
N/A
HOA Fees
$650/ Annually
Disclaimer: Amenities are based on third-party information and may vary; buyers must independently verify all amenities, as information is deemed reliable but not guaranteed.
Facts & Features
Rooms
Bedrooms & bathrooms
Bedrooms: 3
Bathrooms: 4
Interior
Sewer
Public Sewer
Appliances
Dishwasher, Disposal, Dryer, Exhaust Fan, Free Standing Refrigerator, Gas Cooktop, Stainless Steel Appliances, Washer
Heating
Baseboard, Wood
Cooling
Ceiling Fans, Central Air
Construction
Year Built
Year Built: 1981
Home type
Single Family Residence
Roof
Asphalt
Foundation Details
Active Radon Mitigation, Basement, Block, Sump Pump
Architectural Style
Contemporary, Traditional
Construction Materials
Wood Siding
Utilities & Energy
Basement
Full, Partially Finished, Walk Out Access
Laundry Features
Laundry Room
Utilities
Underground Utilities
Parking Features
Twoand Half Car Garage, Attached, Driveway, Electricityin Garage, Heated Garage, Garage Door Opener
Fireplace Features
Family Room, Gas
Pool Features
None
Water Source
Public
Other Features
Lot Features
Corner Lot, Irregular Lot, Wooded
Patio And Porch Features
Deck, Patio, Porch
Subdivision Name
Deer Lake Farms 2
Disclosures
Taxes Homestead Exempt
Price History
| Date | Event | Price |
|---|---|---|
10/22/2026 Source: | Coming Soon | $569,000 $159/sqft |
10/22/2026 Source: | Listed for Sale | $569,000 +3.45% $159/sqft |
05/12/2022 Source: | Price Decreased | $550,000 -8.33% $154/sqft |
05/12/2022 Source: | Price Increased | $600,000 +73.91% $168/sqft |
05/01/2009 Source: | Price Decreased | $345,000 -13.73% $96/sqft |


Show more
Nearby Homes

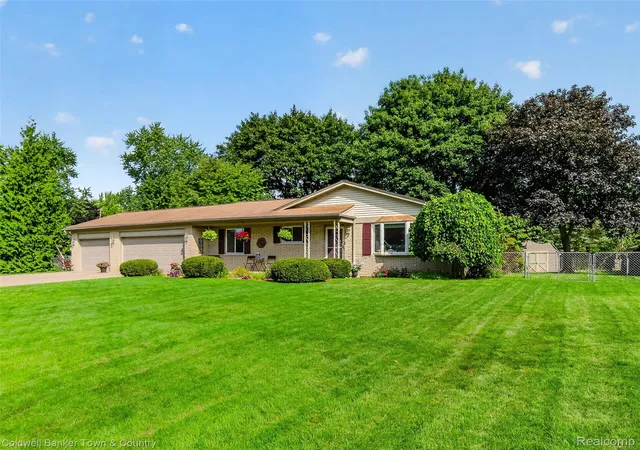
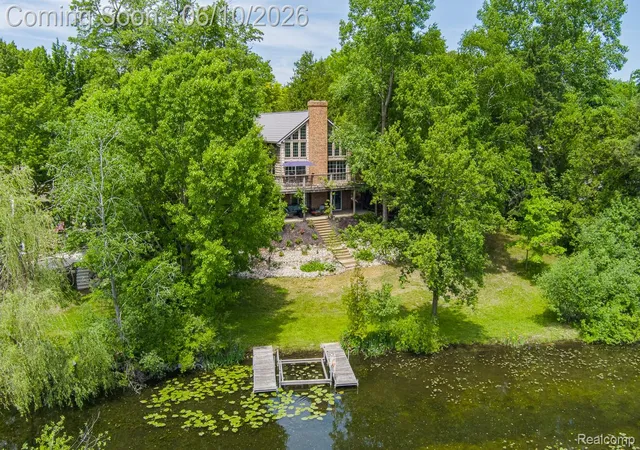
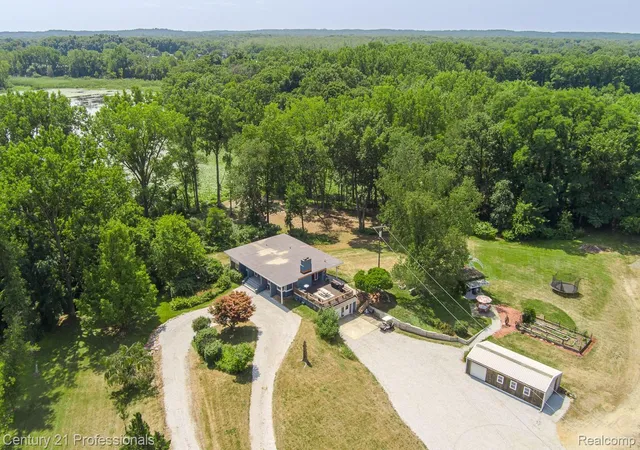
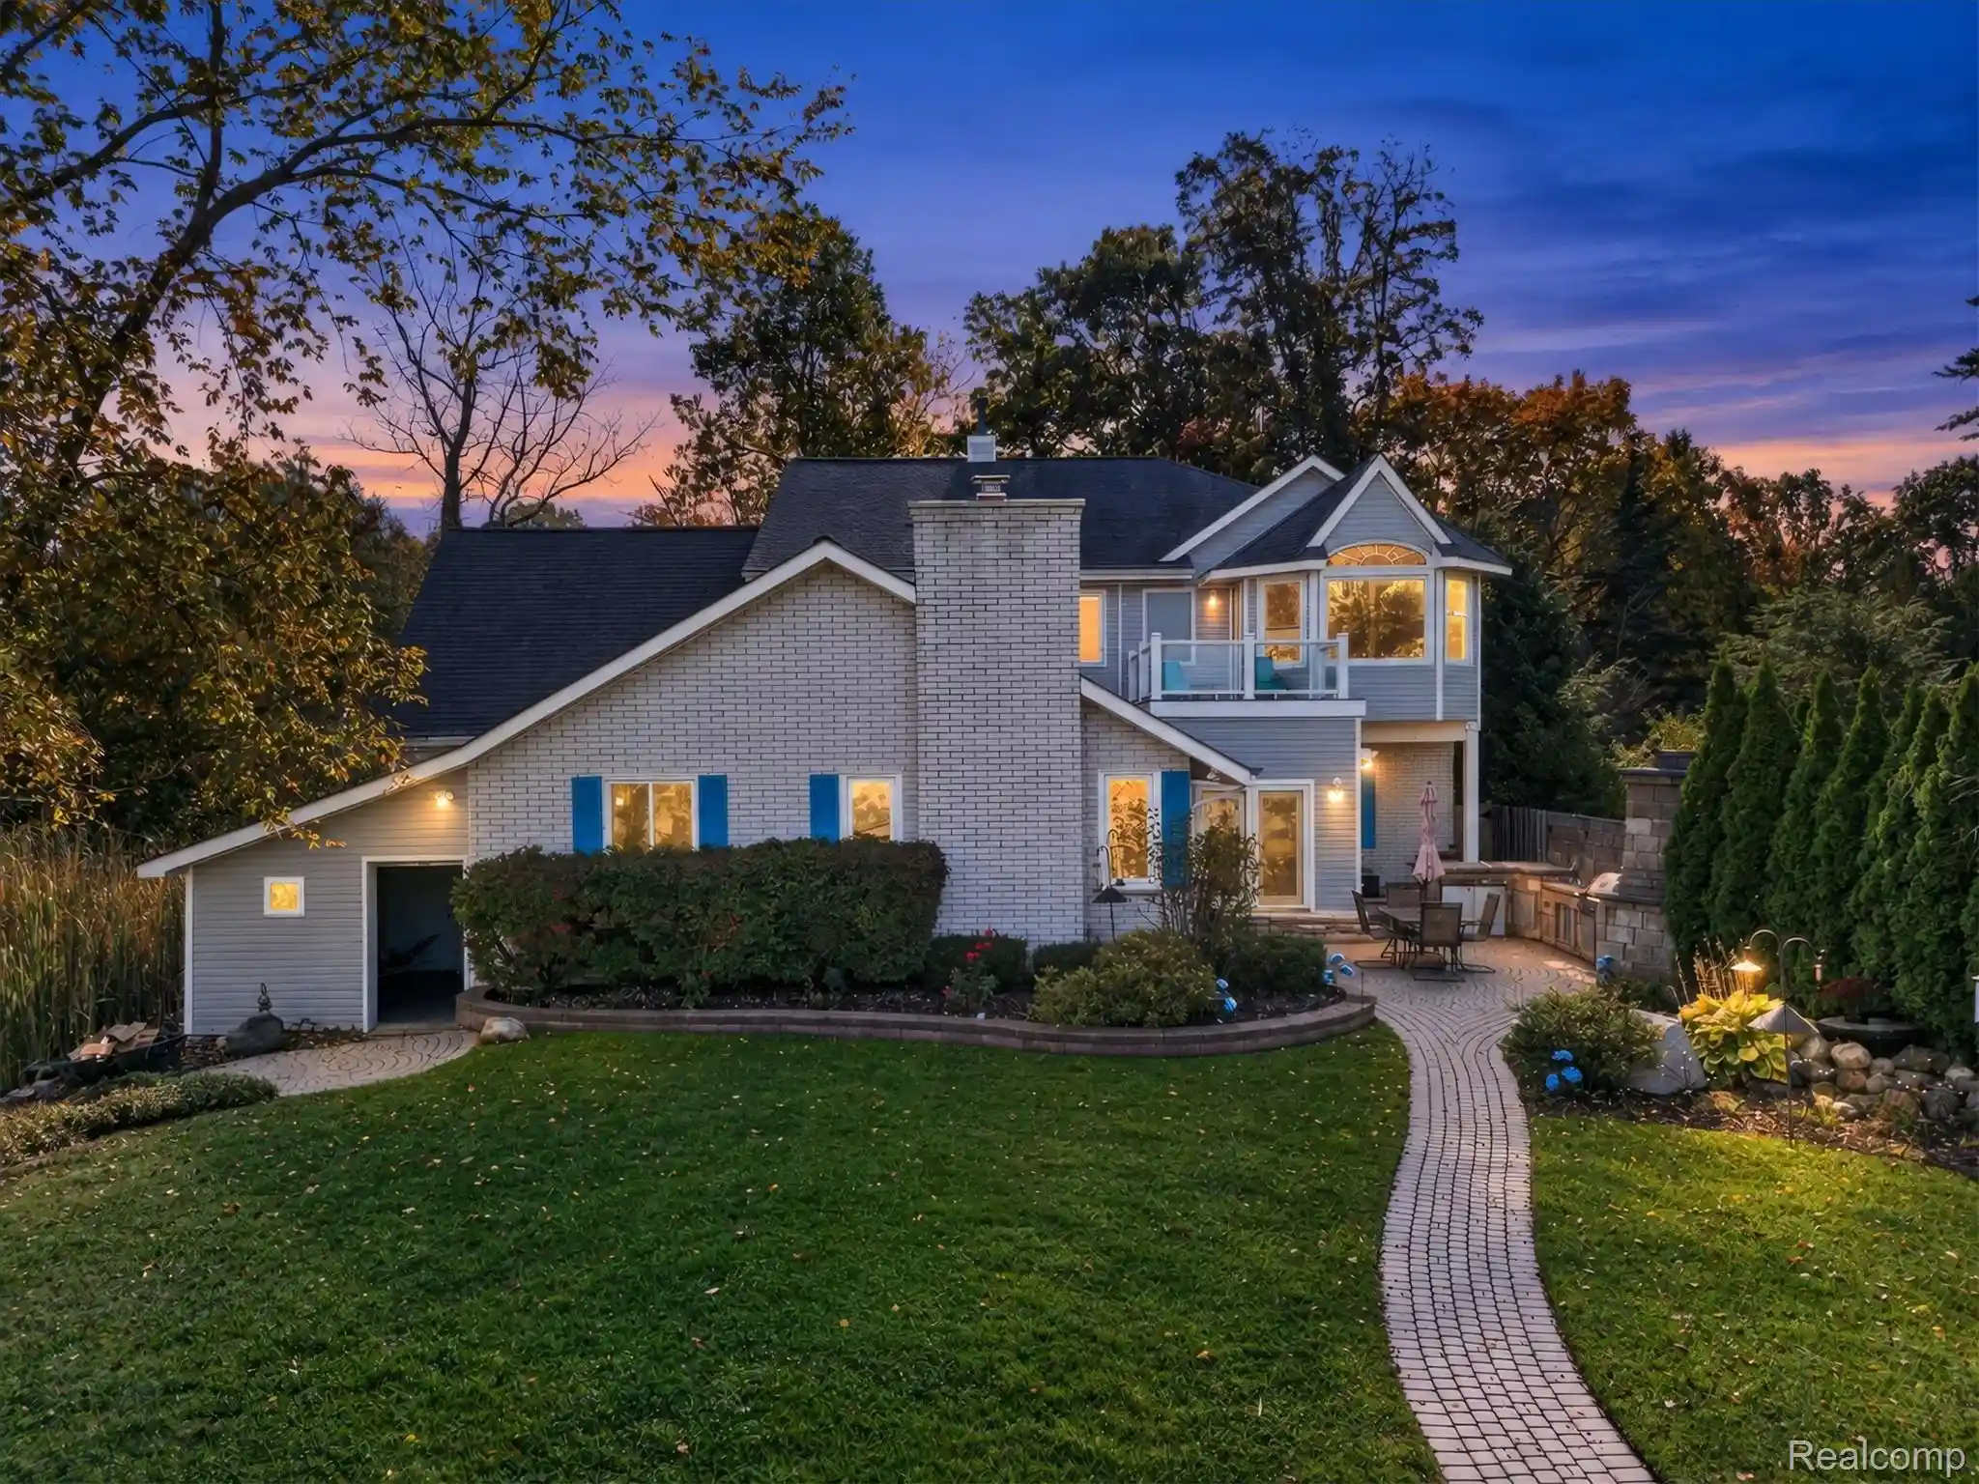
Find Homes by Property Features in Clarkston, MI
Nearby New Homes For Sale


Based on information from the Board/Association of REALTORS® (alternatively, from the Realcomp II Ltd. MLS) through Oct 30, 2026, 08:45AM. All information provided is deemed reliable, but is not guaranteed to be accurate and should be independently verified. IDX provided courtesy of Realcomp II Ltd. via Andover Real Estate & Houzeo, Copyright 2026 Realcomp II Ltd. Shareholders Any use of search facilities of data on the site, other than by a consumer looking to purchase real estate, is prohibited. IDX information is provided exclusively for consumers' personal, noncommercial use and may not be used for any purpose other than to identify prospective properties consumers may be interested in purchasing. The accuracy of all information, regardless of source, is not guaranteed or warranted. All information should be independently verified. Listing Information presented by local MLS brokerage: Andover Real Estate, local REALTOR®- Scott Rubin - (248)206-3666 . Any use of search facilities of data on the site, other than by a consumer looking to purchase real estate, is prohibited. © 2024 Realcomp II Ltd. MLS. All Rights Reserved.
 Advertising Broker: Andover Real Estate | Andover Real Estate
