- Overview
- Description
- Property Details
- Location
- Facts & Features
- Getting Around
- Nearby Homes

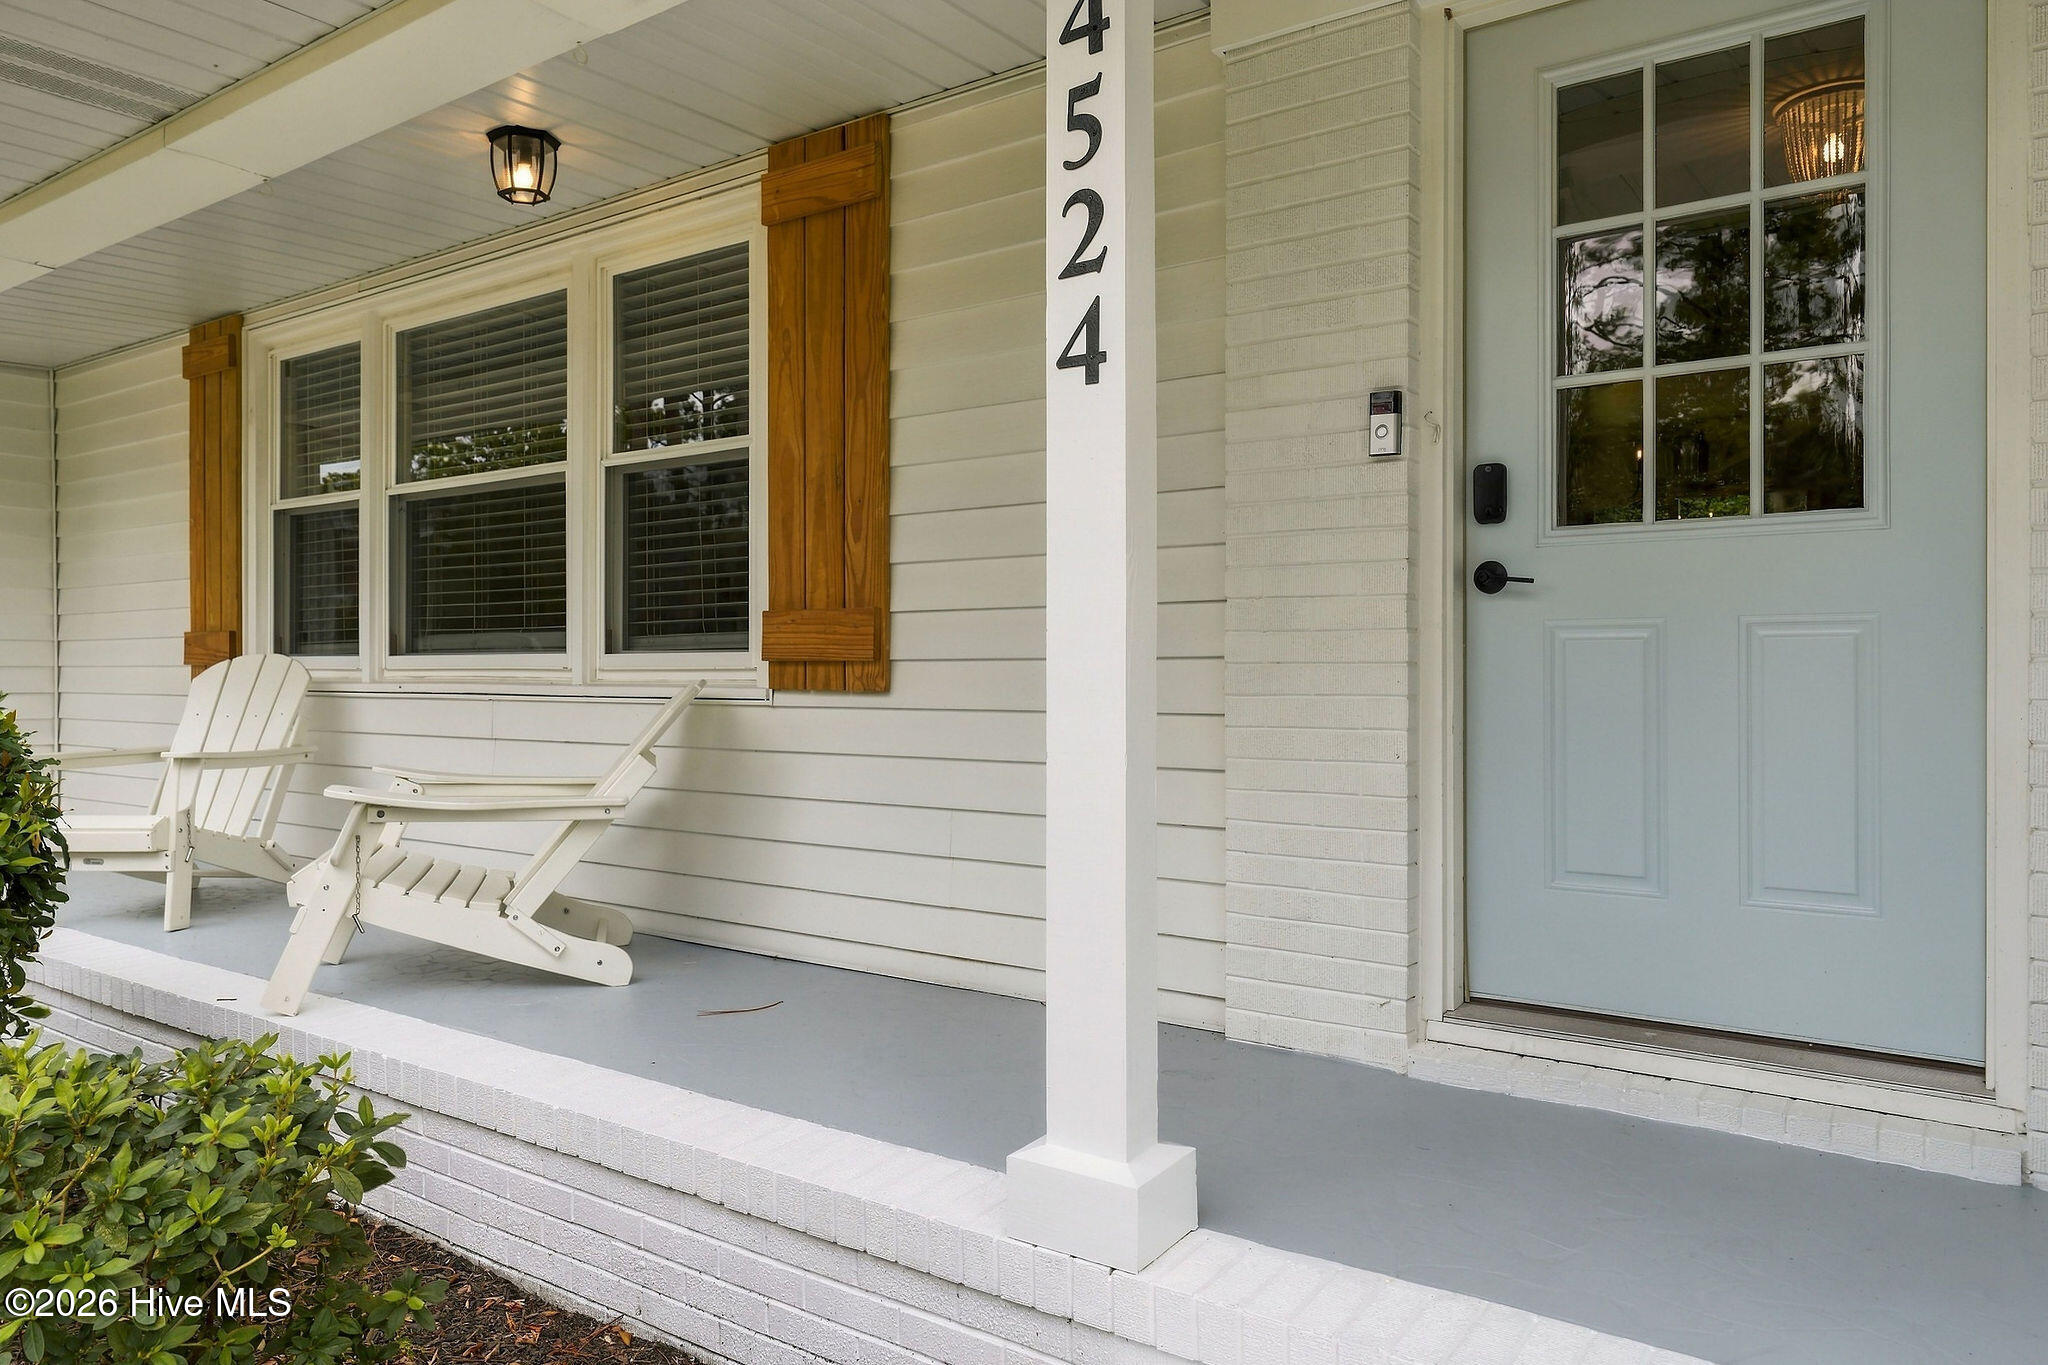


$649,900
Monthly Est:$3,235
 4 Beds
 2 Baths
2 full baths
 2,350sqft
4524 Mockingbird Ln, Wilmington, NC 28409
$649,900
$3,235/moEst:
Get Pre-Approved
Single Family Residence
Built in 1959
$-- HOA
1.1 acres lot
$277/sq.ft
Description
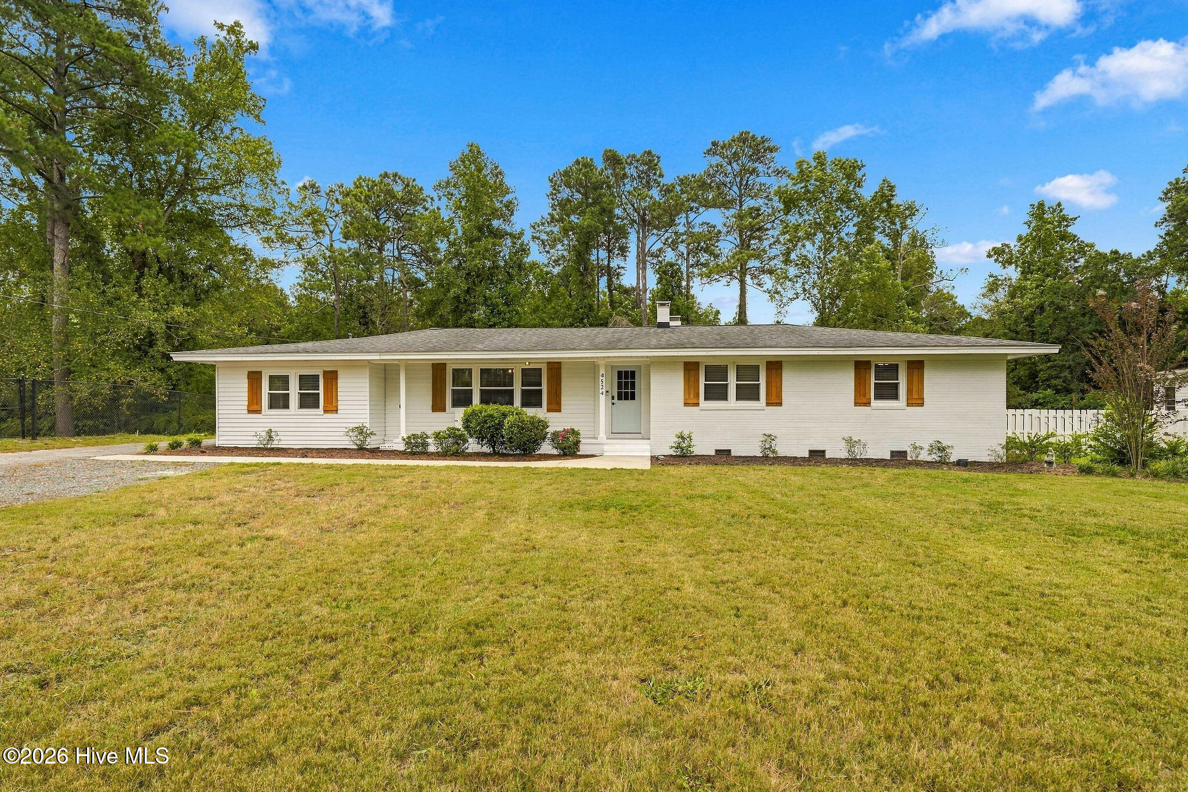
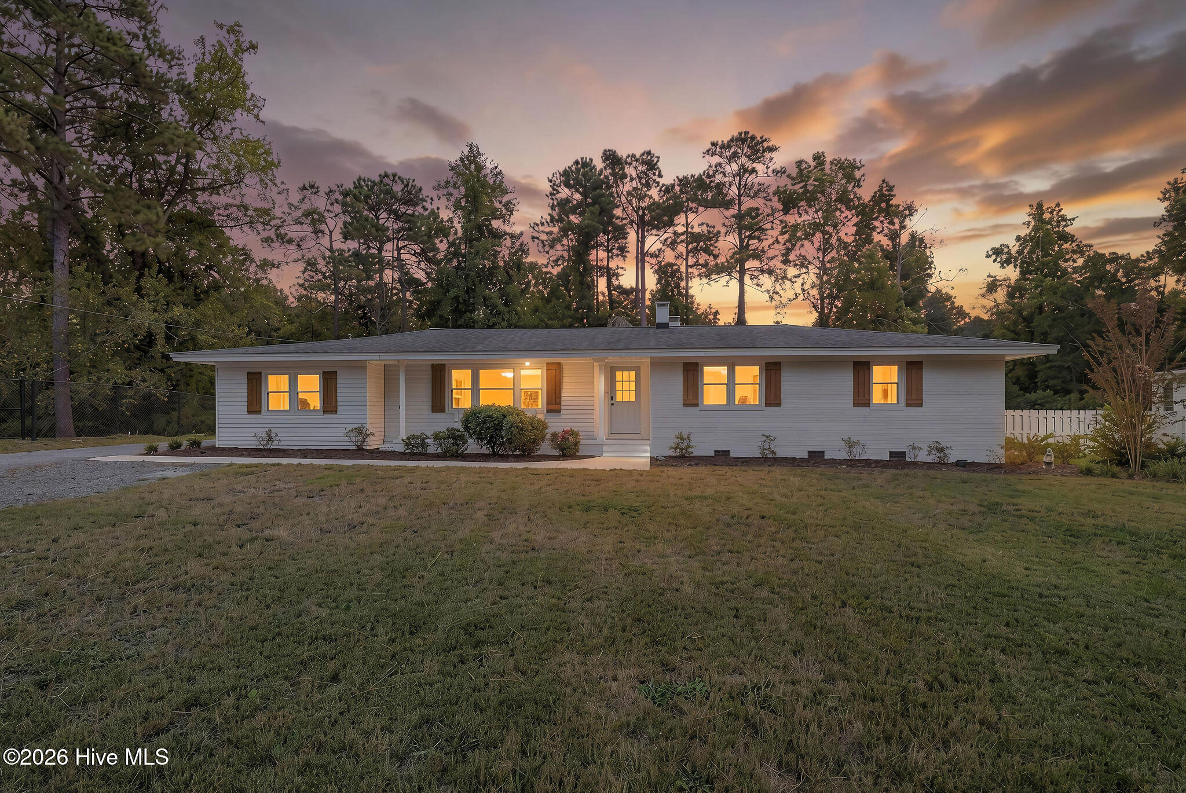
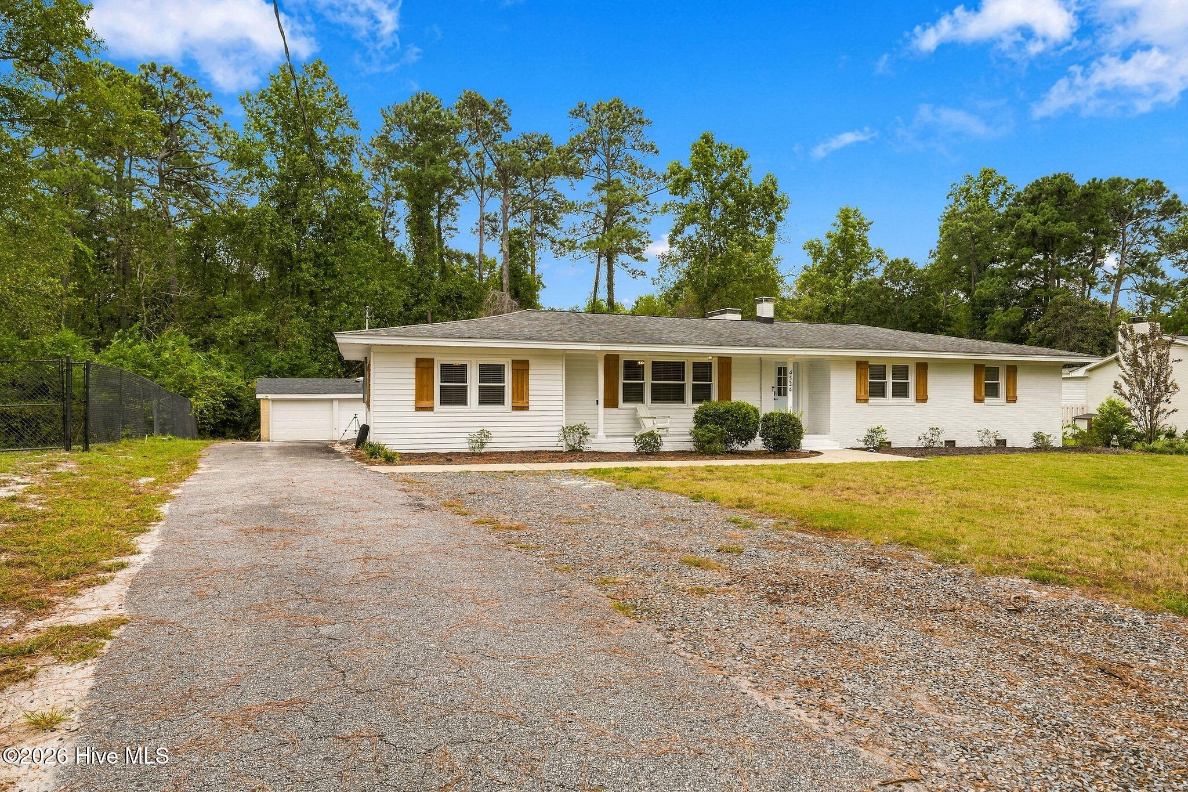
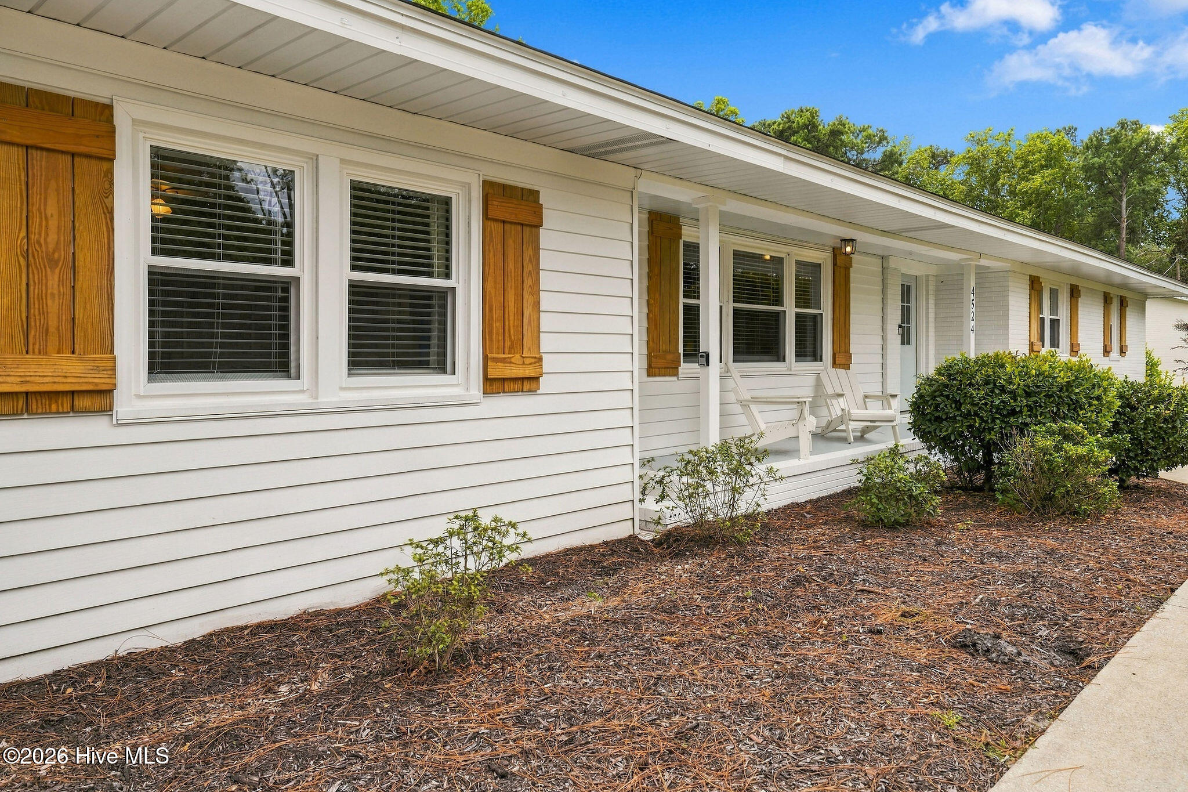
Located in the highly sought-after neighborhood of Long Leaf Hills, this fully renovated home makes the most of the 1.1 acres it rests on. To find this much land, in such a prime location, is a rare opportunity. Offering approximately 2,350 square feet, the home features four bedrooms, including one that could serve as a flex room, plus engineered hardwood flooring throughout the main living areas and bedrooms. The primary suite addition, completed in 2024, includes a spacious walk-in closet, a spa-like bathroom with a double vanity and walk-in shower, and space for laundry just off the bedroom. A second laundry area is located in a step-down room off the kitchen. The kitchen features leathered granite countertops, stainless steel appliances, and a movable center island. A brick fireplace adds warmth to the nearby eat-in dining area. Two newly constructed porches--one off the primary bedroom and one off the kitchen dining area--offer places to enjoy the setting. A detached two-car garage provides additional storage with a workshop, while the wooded rear of the property offers privacy and room to spread out. Recent crawlspace improvements include approximately 1,500 square feet of new insulation and a new vapor barrier. Conveniently located in central Wilmington, 4524 Mockingbird Lane offers easy access to everyday shopping, grocery stores, and dining. Spend the day at Wrightsville Beach or Carolina Beach, or explore the shops and restaurants of downtown Wilmington.
- Houzeo last checked: 0 minutes ago
- Listing updated: October 8, 2026 at 5:46 pm
- Listing Provided by: Sabrina N Williams (910) 632-4849 DRE #292338, Mitchell S Williams (910) 990-0113 DRE #237992 | Coldwell Banker Sea Coast Advantage-Leland (910) 371-1181
- Source: Hive MLS-NC | MLS#: 100606391

Property Details
Status
Active
Type
Single Family Residence
No. of Stories
1
County
City
Neighborhood
--
Year Built
1959
HOA Fees
-
Finished Area
2,350 sqft
Lot Size
1.1 acres lot
Basement Area
- sqft
MLS Name
Hive MLS
MLS Number
100606391
MLS Status
Active
Days on Market
12

Continue Your Journey in App
Find your dream home, receive real-time updates, and many more!
Download App
Continue Your Journey in App
Find your dream home, receive real-time updates, and many more!
Location
Facts & Features
Rooms
Bedrooms & bathrooms
Bedrooms: 4
Bathrooms: 2
Interior
Interior Features
Walk In Closet(s), Kitchen Island, Ceiling Fan(s), Pantry, Walk In Shower, Blinds/shades, Eat In Kitchen, Walk In Closet(s)
Heating
Heat Pump, Electric
Flooring
Tile, Wood
Appliances
Gas Cooktop, Electric Oven, Built In Microwave, Refrigerator, Electric Range
Cooling
Central Air, Zoned, Ceiling Fan(s), Heat Pump
Construction
Year Built
Year Built: 1959
Home type
Single Family Residence
Foundation Details
Crawl Space
Property Condition
Updated Remodeled
Roof
Shingle
Construction Materials
Aluminum Siding, Brick, Wood Frame
Utilities & Energy
Basement
None
Water Source
Public
Utilities
Sewer Connected, Water Connected
Laundry Features
Dryer Hookup, Washer Hookup, Laundry Room
Parking Features
Garage Faces Front, Attached, Asphalt, Off Street, Garage
Other Features
Lot Features
Wooded
Subdivision Name
Long Leaf Hills
Patio And Porch Features
Patio, Porch, Front Porch, Rear Porch
Price History
| Date | Event | Price |
|---|---|---|
09/26/2026 Source: | Listed for Sale | $675,000 +3.86% $287/sqft |
09/26/2026 Source: | Price Increased | $649,900 +145.25% $277/sqft |
06/27/2017 Source: #100047223 | Price Decreased | $265,000 -1.82% $113/sqft |
05/18/2017 Source: #100047223 | Sold | $269,900 +7.96% $115/sqft |
11/28/2016 Source: #100020645 | Listing Removed | $250,000 +61.29% $106/sqft |

Show more
Nearby Homes
Find Homes by Property Features in Wilmington, NC
Nearby New Homes For Sale

Based on information from the Hive MLS, through Oct 08, 2026, 07:15PM. This website may not include listings or property addresses of sellers who have directed their listing brokers to withhold their listing or their property address from display on the Internet. The data relating to real estate on this web site comes in part from the Internet Data Exchange program of Hive MLS, and is updated as of Oct 08, 2026, 07:15PM. All information is deemed reliable but not guaranteed and should be independently verified. All properties are subject to prior sale, change, or withdrawal. Neither listing broker(s) nor Chosen Realty LLC nor Houzeo shall be responsible for any typographical errors, misinformation, or misprints, and shall be held totally harmless from any damages arising from reliance upon these data. IDX information is provided exclusively for personal, non-commercial use, and may not be used for any purpose other than to identify prospective properties consumers may be interested in purchasing. © 2026 Hive MLS. All Rights Reserved.
 Advertising Broker: Nicholas Huscroft | Chosen Realty